This is a carousel with tiles that activate property listing cards. Use the previous and next buttons to navigate.
1/1
$700,000
This is a carousel with tiles that activate property listing cards. Use the previous and next buttons to navigate.
1/1
Property Description
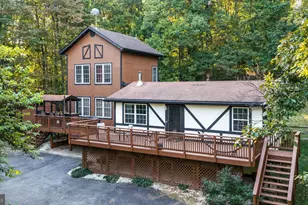
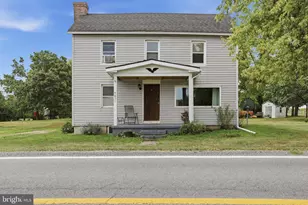
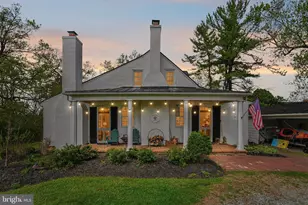
Open house Sunday, April 12th 1-4 Welcome to this exceptional country retreat, perfectly situated on 1.19 private acres just minutes from Berryville. Offering a rare blend of tranquility, modern upgrades, and scenic mountain views, this home has been completely transformed and thoughtfully updated throughout. Step inside to a stunning interior featuring a fully renovated gourmet kitchen equipped with premium Thermador stainless steel appliances, soapstone countertops, custom hickory cabinetry, and an oversized island with seating-perfect for both everyday living and entertaining. Refinished oak hardwood floors span the main level, complemented by a charming brick wood-burning fireplace and a light-filled bay window framing picturesque mountain views. The main level offers comfortable living with spacious bedrooms, a beautifully renovated primary bath, an updated full hall bath, and a stylish powder room. A dedicated laundry area and pantry add convenience. The dining area flows seamlessly into a sunroom addition featuring new flooring, built-in seating, custom storage, and peaceful views of the private patio and fenced backyard. The fully finished lower level has been completely redone with ceramic tile and luxury vinyl plank flooring, offering additional living space, a large fourth bedroom, and a beautifully updated third full bath. This level also includes a spacious recreation area with custom built-ins, granite countertops, sink, and space for a beverage fridge or microwave-ideal for guests or extended living. A walk-up stairwell provides direct access to the backyard. Recent upgrades include a newer roof (2019), updated siding on the front gable and sunroom, repaved driveway, and a stamped paver walkway and porch. Outdoor living is just as impressive, featuring a composite staircase leading to a rear patio with a fire pit, a fenced yard with wire screening for pets, additional fenced space ideal for chickens or goats, and a dedicated garden area with water access. Enjoy peaceful mornings on the covered front porch overlooking rolling countryside and mountain views, while the property backs to trees and farmland for ultimate privacy. Additional features include a water filtration system, an enclosed office space in the garage, and workshop potential. With no HOA or covenants and low Clarke County taxes, this property offers both freedom and functionality in a truly beautiful setting.
Full Property Details
Full Property Details for 544 Annfield Rd
General
- Sold For: $700,000
- Taxes: $2,131 (2025)
- Status: Closed
- Type: Single Family
- Source: BrightMLSMidAtlantic
- MLS ID: VACL2006680
- Added to Site: 94 day(s) ago
Interior
- Number of Rooms: 14
- Rooms/Areas: Dining Room, Bedroom 2, Bedroom 3, Bedroom 4, Kitchen, Family Room, Bedroom 1, Laundry, Office, Recreation Room, Utility Room, Bathroom 2, Bathroom 3, Primary Bathroom
- Interior Features: Breakfast Area, Wood Floors, Carpet, Ceiling Fan(s), Family Room Off Kitchen, Floor Plan - Open, Kitchen - Island, Kitchen - Table Space, Pantry, Recessed Lighting, Bathroom - Soaking Tub, Upgraded Countertops, Water Treat System, Wet/Dry Bar, Window Treatments, Built-Ins
- Fireplace: Yes
- Number of Fireplaces: 1
- Fireplace(s): Mantel(s), Wood, Fireplace - Glass Doors
- Appliances: Built-In Range, Dishwasher, Disposal, Dryer, Icemaker, Freezer, Microwave, Range Hood, Oven/Range - Gas, Refrigerator, Stainless Steel Appliances, Washer
- Flooring: Hardwood, Carpet
Rooms
Bathrooms
- Total Bathrooms: 3
- Full Bathrooms: 3
- Main Floor Baths: 2
- Main - Full Baths: 2
- Lower Floor Baths: 1
- Lower - Full Baths: 1
Bedrooms
- Total Bedrooms: 4
- Bedrooms Lower: 1
- Bedrooms Main & Up: 3
Other Rooms
- Laundry: Main Floor
Exterior
- Exterior Features: Extensive Hardscape, Outbuilding(s), Sidewalks
- Porch/Patio/Deck: Porch(es), Patio(s)
Parking
- Garage: Yes
- Garage Spaces: 1
- Total Spaces: 1
- Parking Features: Paved Driveway
- Parking Type: Attached Garage, Driveway
- Garage Description: Garage Door Opener, Garage - Side Entry
Location
- County: CLARKE
- Driving Directions: Use Apple Maps or Google Maps. Waze does not take you there. From Berryville: Route 340 S. for approx. 2 miles, turn right on Annfield Rd to home on the Right - #544
School Information
- School District: Clarke County Public Schools
Heating & Cooling
- Cooling Type: Heat Pump(s), Ceiling Fan(s)
- Cooling Fuel: Electric
- Heating Type: Heat Pump(s), Baseboard - Electric
- Heating Fuel: Electric, Wood
- Water Heater: Electric
Utilities
- Sewer: On Site Septic, Septic < # of BR
- Water: Well
Structural Information
- Architectural Style: Ranch/Rambler
- Structure Type: Detached
- Construction: Brick
- Basement: Yes
- Basement Entrance: Yes
- Basement Desc.: Fully Finished, Heated, Rear Entrance, Walkout Stairs, Windows
- Foundation: Block
- Roof: Architectural Shingle
- Windows: Bay/Bow, Casement, Double Pane, Screens, Storm, Sliding
- Doors: Storm, Sliding Glass
- Stories Description: Lower 1, Main
- Square Feet: 3,200
- Sq. Ft. Source: Estimated
- Living Area: 3,200 Sq. Ft.
- Finished Above Grnd: 1,700 Sq. Ft.
- Finished Below Grnd: 1,500 Sq. Ft.
- Year Built: 1983
- Year Built Source: Assessor
Unit Information
Unit 1
- Bathrooms-Lower: 1
- Bedrooms-Lower: 1
Additional Structures
- Other Structures: Shed, Machine Shed
Lot Features
- Property View: Mountain, Panoramic, Pasture, Scenic Vista
- Lot Size (Acres): 1.19
- Lot Size (Sq. Ft.): 51,836
- Lot Size Source: Assessor
- Zoning: AOC
- Lot Description: Backs to Trees, Landscaping, Rear Yard, Rural, Front Yard
- Fencing (Description): Board, Rear
Financial Considerations
- Price Per Sq. Ft.: $411.76
- Assessment Year: 2025
- City/TownTax Freq: Annually
- County Tax: $2,131
- County Tax Freq: Annually
- Tax w/Assessment: $472,600
- Tax Amount: $2,131
- Tax Year: 2025
- Terms: Standard Sale
Disclosures and Reports
- Ownership: Fee Simple
- Lot Number: 22
Listed by CENTURY 21 New Millennium, Mark M Gaetjen
Sold by MarketPlace REALTY, Elizabeth P Boxwell

Get Pre-Approved Today
Schools
Schools serving 544 Annfield Rd
School District:Clarke County Public Schools
| Name | Grades | Distance |
|---|---|---|
Boyce Elementary School 119 West Main Street, Boyce, VA 22620 | K-5 | 3.3 mi |
Johnson-Williams Middle School 200 Swan Avenue, Berryville, VA 22611 | 6-8 | 3.3 mi |
Clarke County High School 627 Mosby Boulevard, Berryville, VA 22611 | 9-12 | 3 mi |
Disclaimer:
School attendance boundaries provided by ATTOM Data Solutions and are for reference only. Contact the school directly to verify enrollment eligibility.
Price & Sales History for 544 Annfield Rd
Date
Details
Price
Change
Source
6/05/2026
Sold
$700,000
—
MLS
4/09/2026
Listed
$700,000
—
MLS
Disclaimer: Historical sales information is derived from public records provided by the county offices. Information is not guaranteed and should be independently verified.
544 Annfield Road, Berryville, VA 22611 (MLS# VACL2006680) is a Single Family property that was sold at $700,000 on June 05, 2026. Want to learn more about 544 Annfield Road? Do you have questions about finding other Single Family real estate for sale in Berryville? You can browse all Berryville real estate or contact a Coldwell Banker agent to request more information.