This is a carousel with tiles that activate property listing cards. Use the previous and next buttons to navigate.
1/1
$1,115,000
This is a carousel with tiles that activate property listing cards. Use the previous and next buttons to navigate.
1/1
Property Description
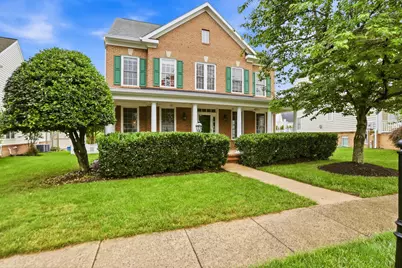
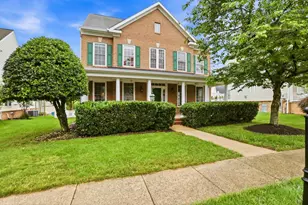
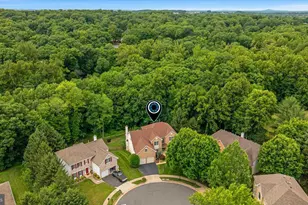
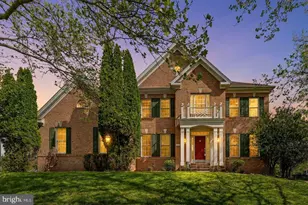
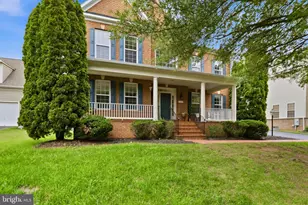
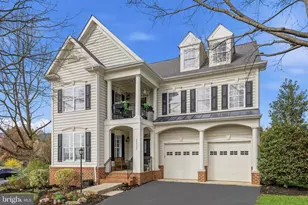
Nestled in the charming Brambleton Landbay community, this exquisite Colonial-style residence offers a perfect blend of elegance and comfort. With a generous 3,195 square feet of thoughtfully designed living space, this home is a sanctuary for those who appreciate high-end features and an exclusive lifestyle. As you step inside, you are greeted by rich hardwood floors that flow seamlessly throughout the main level, creating a warm and inviting atmosphere. The spacious dining area is perfect for hosting intimate gatherings or festive celebrations, while the cozy living room, complete with a stunning gas fireplace adorned with glass doors, invites relaxation and warmth on cooler evenings. The heart of the home is undoubtedly the gourmet kitchen, equipped with top-of-the-line appliances including a sleek wall oven, a gas cooktop, and a dishwasher, all designed to elevate your culinary experiences. The refrigerator with an icemaker and a convenient disposal make meal prep a breeze. Ample cabinetry and counter space ensure that everything you need is within reach, while the adjoining breakfast nook provides a delightful spot for casual dining. Main level Study is perfect (Safe and "fake" cabinet convey) This residence boasts four generously sized bedrooms, offering ample space for rest and rejuvenation. The luxurious primary suite features an on-suite bathroom, providing a private retreat with modern fixtures and finishes. Step outside to discover your own outdoor oasis. The expansive deck and charming porch provide the perfect setting for al fresco dining or simply enjoying the serene surroundings. The community amenities, including a sparkling outdoor pool and well-maintained playgrounds, enhance the lifestyle offered by this remarkable property. With a three-car attached garage and a paved driveway, parking is never a concern (6 spaces available)The unfinished walkout basement presents endless possibilities for customization, whether you envision a home gym, entertainment space, or additional storage. This home is not just a place to live; it's a lifestyle choice that embodies comfort, luxury, and community. Experience the best of Brambleton Landbay living, where every detail has been meticulously crafted to create a haven you'll be proud to call home.
Full Property Details
Full Property Details for 22938 Goldenrod
General
- Sold For: $1,115,000
- HOA FEE: $220/month
- Taxes: $7,619 (2026)
- Status: Closed
- Type: Single Family
- Source: BrightMLSMidAtlantic
- MLS ID: VALO2126402
- Added to Site: 46 day(s) ago
Interior
- Interior Features: Dining Area, Ceiling Fan(s), Window Treatments, Wood Floors
- Fireplace: Yes
- Number of Fireplaces: 1
- Fireplace(s): Screen, Fireplace - Glass Doors, Gas/Propane
- Appliances: Dryer, Washer, Cooktop, Dishwasher, Disposal, Refrigerator, Icemaker, Oven - Wall
- Flooring: Hardwood, Luxury Vinyl Plank
Rooms
Bathrooms
- Total Bathrooms: 3
- Full Bathrooms: 2
- Half Bathrooms: 1
- Upper Floor Baths: 2
- Upper - Full Baths: 2
- Main Floor Baths: 1
- Main - 1/2 Baths: 1
Bedrooms
- Total Bedrooms: 4
- Bedrooms Upper: 4
Other Rooms
- Laundry: Main Floor
Additional Information
- Shared Amenities: Tot Lots/Playground, Pool - Outdoor, Common Grounds
- Shared Pool: Yes
- Pool: Yes
Exterior
- Porch/Patio/Deck: Porch(es), Deck(s)
Parking
- Garage: Yes
- Garage Spaces: 3
- Total Spaces: 3
- Parking Features: Paved Driveway
- Parking Type: Attached Garage
- Garage Description: Garage - Rear Entry, Garage Door Opener
Location
- County: LOUDOUN
- Subdivision: BRAMBLETON LANDBAY
- Driving Directions: From I-66 W take Exit 53B to merge onto US-15 N/VA-7 E toward Leesburg, take VA-267 E/Dulles Greenway, exit Loudoun County Pkwy S, left on Ryan Rd, right on Northstar Blvd, left on Evergreen Mills Rd, right on Goldenrod Dr to 22938 GOLDENROD DR, Ashburn, VA 20148.
School Information
- School District: Loudoun County Public Schools
- Elementary School: Legacy
- Middle School: Brambleton
- High School: Independence
Community
- Association: Yes
- Assoc. Name: BRAMBLETON COMMUNITY ASSOCIATION
- Assoc. Fees Include: Trash
Heating & Cooling
- Central air: Yes
- Cooling Type: Ceiling Fan(s), Central A/C
- Cooling Fuel: Electric
- Heating Type: Forced Air
- Heating Fuel: Natural Gas
- Water Heater: Natural Gas
Utilities
- Sewer: Public Sewer
- Water: Public
- Utility Description: Electric Available, Natural Gas Available, Water Available
Structural Information
- Architectural Style: Colonial
- Structure Type: Detached
- Builder: STANLEY MARTIN
- Model: ELDEN III
- Construction: Brick, Vinyl Siding
- Basement: Yes
- Basement Desc.: Connecting Stairway, Full, Unfinished, Walkout Level
- Foundation: Concrete Perimeter
- Doors: Sliding Glass
- Stories Description: Lower 1, Main, Upper 1
- Square Feet: 3,195
- Sq. Ft. Source: Assessor
- Living Area: 3,195 Sq. Ft.
- Finished Above Grnd: 3,195 Sq. Ft.
- Year Built: 2002
- Year Built Source: Assessor
- Property Condition: Excellent
Lot Features
- Lot Size (Acres): 0.24
- Lot Size (Sq. Ft.): 10,454
- Lot Size Source: Assessor
- Zoning: PDH4
- Fencing (Description): Fully, Picket
Financial Considerations
- Price Per Sq. Ft.: $348.98
- Association Fee: $220
- Assoc Fee Freq.: Monthly
- Assessment Year: 2026
- City/TownTax Freq: Annually
- County Tax: $7,619
- County Tax Freq: Annually
- Tax w/Assessment: $930,670
- Tax Amount: $7,619
- Tax Year: 2026
- Terms: Standard Sale
- Tax Total Finished Sq. Ft.: 3195
Disclosures and Reports
- Ownership: Fee Simple
- Inclusions: Alarm System, Gas Line for Grill
- Section: 7
- Lot Number: 127B
Listed by Pearson Smith Realty, LLC, Dana R Romine
Sold by Corcoran McEnearney, Scott J Buzzelli

Get Pre-Approved Today
Schools
Schools serving 22938 Goldenrod
School District:Loudoun County Public Schools
| Name | Grades | Distance |
|---|---|---|
Legacy Elementary School 22995 Minerva Drive, Ashburn, VA 20148 | PK-5 | 0.1 mi |
Brambleton Middle School 23070 Learning Circle, Ashburn, VA 20148 | 6-8 | 1.4 mi |
Independence High 23115 Learning Circle, Ashburn, VA 20148 | 9-12 | 1.5 mi |
Disclaimer:
School attendance boundaries provided by ATTOM Data Solutions and are for reference only. Contact the school directly to verify enrollment eligibility.
Price & Sales History for 22938 Goldenrod
Date
Details
Price
Change
Source
6/26/2026
Sold
$1,115,000
—
MLS
5/29/2026
Listed
$1,115,000
—
MLS
Disclaimer: Historical sales information is derived from public records provided by the county offices. Information is not guaranteed and should be independently verified.
22938 Goldenrod, Brambleton, VA 20148 (MLS# VALO2126402) is a Single Family property that was sold at $1,115,000 on June 26, 2026. Want to learn more about 22938 Goldenrod? Do you have questions about finding other Single Family real estate for sale in Brambleton? You can browse all Brambleton real estate or contact a Coldwell Banker agent to request more information.