This is a carousel with tiles that activate property listing cards. Use the previous and next buttons to navigate.
1/1
$1,480,051
This is a carousel with tiles that activate property listing cards. Use the previous and next buttons to navigate.
1/1
Property Description
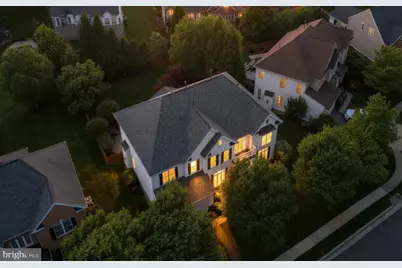
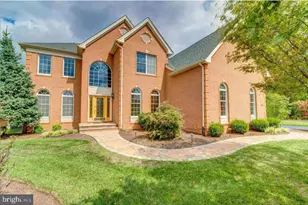
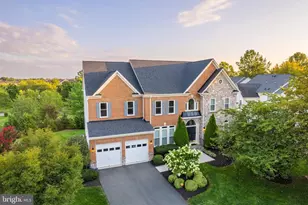
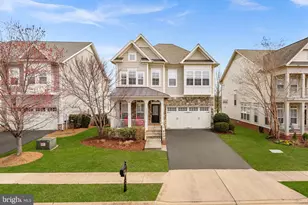
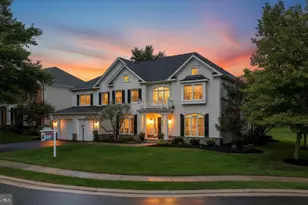
** OFFER DEADLINE SET: Monday 6/8 @ 3pm ** What a Wonderful Open House- Thank you Everyone! **Boasting nearly 6,000sf, this residence lives large and effortlessly, defined by signature spaces including an impressive foyer, a soaring two story great room, a sun splashed sunroom, an updated chef's kitchen, and 4 generously sized bedrooms. The finished LL is another standout, and the private backyard - complete with a patio, stone fireplace, mature trees, irrigation, and flat fenced yard - delivers the perfect finishing touch.😠Before you even step inside, the stately facade, mature trees, and expansive fenced in backyard with an array of refreshed features- a composite deck, custom wrap around paver patio and a stunning outdoor fireplace. Plus, a multi zone irrigation system keeps the grounds lush and polished, while landscape lighting adds a touch of twilight magic. Step inside and the home unfolds with a sense of ease and refinement. The two story foyer-accented by an updated chandelier and a gracefully turned staircase- sets a welcoming tone before opening to the Formal Living Room, where this beautifully proportioned space offers views of the front gardens. Further along, the elegant Dining Room offers serene tree views and a well appointed Butler's Pantry- with sink- connects to the heart of the home, your Chefs Kitchen😠Here, beautiful neutral cabinetry shows off the sleek granite countertops and custom backsplash. The vented chef's hood stands tall against the modern stylish pendants and under and over cabinet lights- taking this kitchen to the next level! Just beyond the kitchen, the sunroom becomes an irresistible gathering place- a light filled retreat wrapped in panoramic views of the lush, private backyard w/ Mature flowering trees and a Stately row of Evergreens for year round color and privacy. From here, the Great Room reveals itself w/ Dramatic Presence. Towering stacked windows allow endless natural light, while the Floor to Ceiling Stone Fireplace anchors the room w/ warmth and character. A modern chandelier adds a refined architectural touch and New plush carpeting enhances the room's inviting comfort. The Upper Level continues the home's thoughtful design with a series of modern updates that enhance both comfort and style. Enjoy New plush carpeting in all bedrooms and each Bathroom has been refreshed w/ quartz or granite countertops, updated faucets and lighting, and stylish mirrors that bring a clean, contemporary feel. The Owner's Suite is beautifully proportioned, offering a serene retreat with a spacious Sitting Room and Two walk in closets featuring Custom Organization. The Luxury Bath feels indulgent, complete w/ a soaking tub, walk in shower, and private water closet. The secondary bedroom configuration is exceptional. A Prince/Princess suite enjoys its own refreshed ensuite bath, walk in closet, and charming window bench. Bedrooms three and four are generously sized w/ ample closet space and share a sparkling Jack and Jill bath, thoughtfully updated to match the home's elevated aesthetic. The finished lower level is a true extension of the home's Livable Luxury. A Restaurant Inspired Bar anchors the space, offering the perfect setting for Entertaining. The expansive Recreation Room accommodates multiple zones - media, gaming, cards, pool - while a separate den provides flexibility for work, guests, or hobbies. A full bathroom, dedicated home gym, and abundant storage round out this level. A double wide walk up staircase provides easy access to the backyard and patio, making indoor outdoor living seamless. It's time to LOVE where you LIVEðŸ˜
Full Property Details
Full Property Details for 23075 Meriweather Ct
General
- Sold For: $1,480,051
- HOA FEE: $207/month
- Taxes: $10,224 (2026)
- Status: Closed
- Type: Single Family
- Source: BrightMLSMidAtlantic
- MLS ID: VALO2123690
- Added to Site: 60 day(s) ago
Interior
- Rooms/Areas: Living Room, Dining Room, Primary Bedroom, Sitting Room, Bedroom 2, Bedroom 3, Bedroom 4, Kitchen, Game Room, Den, Foyer, Breakfast Room, Sun/Florida Room, Exercise Room, Great Room, Mud Room, Office, Recreation Room, Storage Room, Utility Room, Bathroom 2, Bathroom 3, Primary Bathroom, Full Bath, Half Bath
- Interior Features: Additional Stairway, Bar, Bathroom - Soaking Tub, Bathroom - Walk-In Shower, Butlers Pantry, Carpet, Ceiling Fan(s), Chair Railings, Crown Moldings, Family Room Off Kitchen, Formal/Separate Dining Room, Kitchen - Gourmet, Kitchen - Island, Pantry, Recessed Lighting, Upgraded Countertops, Walk-in Closet(s), Window Treatments, Wood Floors
- Fireplace: Yes
- Number of Fireplaces: 1
- Fireplace(s): Gas/Propane
- Appliances: Built-In Microwave, Cooktop - Down Draft, Dishwasher, Disposal, Dryer, Oven - Double, Range Hood, Refrigerator, Stainless Steel Appliances, Washer
- Flooring: Carpet, Ceramic Tile, Hardwood
Rooms
Bathrooms
- Total Bathrooms: 5
- Full Bathrooms: 4
- Half Bathrooms: 1
- Upper Floor Baths: 3
- Upper - Full Baths: 3
- Main Floor Baths: 1
- Main - 1/2 Baths: 1
- Lower Floor Baths: 1
- Lower - Full Baths: 1
Bedrooms
- Total Bedrooms: 4
- Bedrooms Upper: 4
Other Rooms
- Laundry: Dryer In Unit, Washer In Unit
Additional Information
- Shared Amenities: Baseball Field, Basketball Courts, Bike Trail, Cable, Common Grounds, Dog Park, Jog/Walk Path, Lake, Meeting Room, Party Room, Pickleball Courts, Picnic Area, Pier/Dock
- Shared Pool: Yes
- Pool: Yes
- Security/Safety: Smoke Detector
Exterior
- Exterior Features: Flood Lights, Sidewalks, Underground Lawn Sprinkler
- Porch/Patio/Deck: Deck(s), Patio(s)
Parking
- Garage: Yes
- Garage Spaces: 2
- Total Spaces: 4
- Parking Features: Asphalt Driveway
- Parking Type: Attached Garage, Driveway, On Street
- Garage Description: Garage - Front Entry, Garage Door Opener
Location
- County: LOUDOUN
- Subdivision: BRAMBLETON
- Driving Directions: LCP to a RIGHT onto Ryan Rd-> LEFT onto Legacy Park Dr.-> LEFT onto Minerva Dr.-> LEFT onto Conquest Circle-> 1st LEFT to continue on Conquest-> LEFT onto Meriweather Ct. ** Home is on your LEFT, Sign in the Yard- GORGEOUS🤩
- Direction Faces: East
School Information
- School District: Loudoun County Public Schools
- Elementary School: Legacy
- Middle School: Brambleton
- High School: Independence
Community
- Association: Yes
- Assoc. Name: BCA
- Assoc. Fees Include: Cable TV, Common Area Maintenance, Fiber Optics at Dwelling, High Speed Internet, Pier/Dock Maintenance, Pool(s), Trash
Heating & Cooling
- Central air: Yes
- Cooling Type: Ceiling Fan(s), Central A/C, Zoned
- Cooling Fuel: Electric
- Heating Type: Forced Air, Zoned
- Heating Fuel: Natural Gas
- Water Heater: Natural Gas
Utilities
- Sewer: Public Sewer
- Water: Public
Structural Information
- Architectural Style: Transitional
- Structure Type: Detached
- Builder: BEAZER
- Model: BENTLEY
- Construction: Dryvit, Vinyl Siding, Stone
- Basement: Yes
- Basement Entrance: Yes
- Basement Desc.: Fully Finished, Rear Entrance
- Foundation: Concrete Perimeter
- Roof: Architectural Shingle
- Walls/Ceilings: 2 Story Ceilings, 9'+ Ceilings
- Stories Description: Lower 1, Main, Upper 1
- Square Feet: 6,335
- Sq. Ft. Source: Estimated
- Living Area: 5,985 Sq. Ft.
- Finished Above Grnd: 4,485 Sq. Ft.
- Finished Below Grnd: 1,500 Sq. Ft.
- Year Built: 2005
- Year Built Source: Assessor
- Property Condition: Excellent
Unit Information
Unit 1
- Bathrooms-Lower: 1
Lot Features
- Property View: Trees/Woods
- Lot Size (Acres): 0.28
- Lot Size (Sq. Ft.): 12,197
- Lot Size Source: Assessor
- Zoning: PDH4
- Lot Description: Cul-de-sac, Landscaping, No Thru Street, Rear Yard, SideYard(s), Trees/Wooded
- Fencing (Description): Picket, Wood
Financial Considerations
- Price Per Sq. Ft.: $328.87
- Association Fee: $207
- Assoc Fee Freq.: Monthly
- Assessment Year: 2026
- City/TownTax Freq: Annually
- County Tax: $10,224
- County Tax Freq: Annually
- Tax w/Assessment: $1,299,690
- Tax Amount: $10,224
- Tax Year: 2026
- Terms: Standard Sale
- Tax Total Finished Sq. Ft.: 5985
Disclosures and Reports
- Ownership: Fee Simple
- Inclusions: See list
- Section: 14
- Lot Number: 809
Listed by RE/MAX Distinctive Real Estate, Inc., Heather E Heppe
Sold by Samson Properties, sameera parimi

Get Pre-Approved Today
Schools
Schools serving 23075 Meriweather Ct
School District:Loudoun County Public Schools
| Name | Grades | Distance |
|---|---|---|
Legacy Elementary School 22995 Minerva Drive, Ashburn, VA 20148 | PK-5 | 0.4 mi |
Brambleton Middle School 23070 Learning Circle, Ashburn, VA 20148 | 6-8 | 1.8 mi |
Independence High 23115 Learning Circle, Ashburn, VA 20148 | 9-12 | 1.9 mi |
Disclaimer:
School attendance boundaries provided by ATTOM Data Solutions and are for reference only. Contact the school directly to verify enrollment eligibility.
Price & Sales History for 23075 Meriweather Ct
Date
Details
Price
Change
Source
7/09/2026
Sold
$1,480,051
0.34%
MLS
5/13/2026
Listed
$1,475,000
—
MLS
Disclaimer: Historical sales information is derived from public records provided by the county offices. Information is not guaranteed and should be independently verified.
23075 Meriweather Court, Brambleton, VA 20148 (MLS# VALO2123690) is a Single Family property that was sold at $1,480,051 on July 09, 2026. Want to learn more about 23075 Meriweather Court? Do you have questions about finding other Single Family real estate for sale in Brambleton? You can browse all Brambleton real estate or contact a Coldwell Banker agent to request more information.