This is a carousel with tiles that activate property listing cards. Use the previous and next buttons to navigate.
1/1
$850,000
This is a carousel with tiles that activate property listing cards. Use the previous and next buttons to navigate.
1/1
Property Description
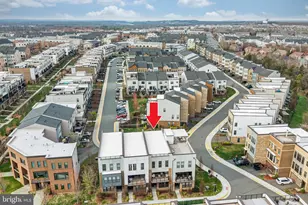
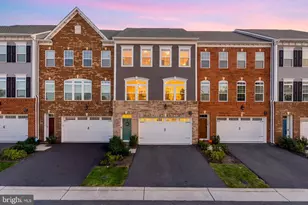
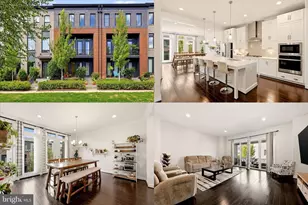
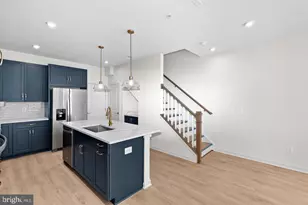
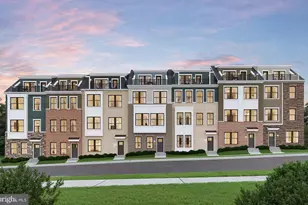
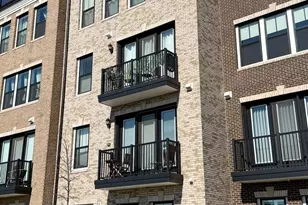
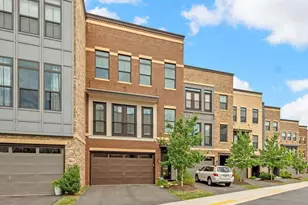
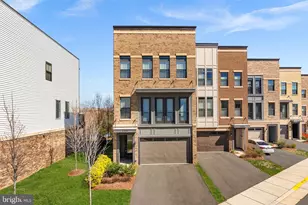
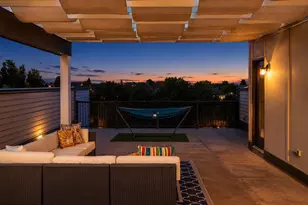
Thank you for all of the showings, and the offers!! Welcome to this stunning contemporary Teagarden model by Van Metre Homes, An open concept, modern designed residence with 4 bedrooms, 3.5 baths offering nearly 2,850 sq. ft. of thoughtfully designed living space with over $100K in premium builder upgrades. This exceptional 3-level townhome stands out with rare structural enhancements, modern finishes, and a highly desirable, flexible layout designed for today's lifestyle. The entry level features a true multi-generational suite complete with a full bath and spacious walk-in closet-perfect for guests, extended family, or a private retreat. This versatile space is pre-wired for a 7.1 home theater system and includes a wet bar rough-in, making it ideal for a recreation room, media lounge, or entertainment hub. Upgraded flooring and elegant oak stairs set the tone for the quality carried throughout the home. The main level is a game-changer, bright, open, and designed to impress. A chef-inspired gourmet kitchen anchors the space, featuring upgraded stainless-steel appliances, extended quartz countertops, premium soft-close cabinetry, and enhanced lighting. The seamless flow of upgraded hardwood flooring adds warmth and sophistication. What truly sets this home apart is the rare dual-deck design-one covered deck offering privacy and all-weather enjoyment with the option for automatic shutters, and a second open balcony with unobstructed neighborhood views With sliding glass doors on both sides, this level is flooded with natural light, creating an airy and inviting atmosphere. A dedicated main-level study provides a quiet and functional work-from-home space-an increasingly rare and valuable feature in townhome living. Custom drapes and upgraded lighting throughout further elevate the home's modern elegance. Upstairs, the spacious primary suite offers a luxurious retreat with premium carpeting, an upgraded spa-like bathroom featuring designer tile, a frameless glass shower, rain head shower, dual vanity, and a generous walk-in closet with dedicated his-and-her space. Two additional well-sized bedrooms share a full bath, and a conveniently located upper-level laundry room with front-load washer and dryer adds everyday ease. The home is complete with a spacious rear-load two-car garage and ample guest parking right in front-another rare convenience. Ideally located within walking distance to Brambleton Town Center, this home offers unmatched access to dining, shopping, entertainment, the library, and Regal Cinemas. Enjoy nearby parks, scenic trails, playgrounds, and community amenities, all within minutes. Zoned for highly rated schools and just a short drive to major commuter routes and Dulles International Airport. This is a rare opportunity to own a highly upgraded, move-in ready home with premium features that are hard to find in today's market. A perfect blend of space, style, and location-this home truly stands apart
Full Property Details
Full Property Details for 23117 Cottonwillow Sq
General
- Sold For: $850,000
- HOA FEE: $237/month
- Taxes: $6,479 (2026)
- Status: Closed
- Type: Townhouse
- Source: BrightMLSMidAtlantic
- MLS ID: VALO2119100
- Added to Site: 89 day(s) ago
Interior
- Number of Rooms: 13
- Rooms/Areas: Dining Room, Bedroom 2, Bedroom 3, Bedroom 4, Kitchen, Family Room, Bedroom 1, Laundry, Office, Bathroom 1, Bathroom 2, Bathroom 3, Half Bath
- Interior Features: Bathroom - Walk-In Shower, Bathroom - Tub Shower, Breakfast Area, Carpet, Ceiling Fan(s), Combination Kitchen/Living, Dining Area, Entry Level Bedroom, Family Room Off Kitchen, Floor Plan - Open, Kitchen - Gourmet, Kitchen - Island, Pantry, Recessed Lighting, Store/Office, Walk-in Closet(s), Wood Floors
- Appliances: Built-In Microwave, Cooktop, Dishwasher, Disposal, Dryer, Exhaust Fan, Microwave, Oven - Self Cleaning, Oven - Wall, Range Hood, Oven/Range - Gas, Refrigerator, Stainless Steel Appliances, Washer, Water Heater
- Flooring: Carpet, Ceramic Tile, Engineered Wood, Luxury Vinyl Plank
Rooms
Bathrooms
- Total Bathrooms: 4
- Full Bathrooms: 3
- Half Bathrooms: 1
- Upper Floor Baths: 2
- Upper - Full Baths: 2
- Main Floor Baths: 1
- Main - 1/2 Baths: 1
- Lower Floor Baths: 1
- Lower - Full Baths: 1
Bedrooms
- Total Bedrooms: 4
- Bedrooms Upper: 3
- Bedrooms Lower: 1
Other Rooms
- Laundry: Upper Floor, Washer In Unit, Dryer In Unit
Additional Information
- Shared Amenities: Baseball Field, Basketball Courts, Bike Trail, Club House, Common Grounds, Community Center, Dog Park, Jog/Walk Path, Lake, Picnic Area, Pool - Outdoor, Soccer Field, Swimming Pool, Tennis Courts, Tot Lots/Playground, Volleyball Courts
- Shared Pool: Yes
- Pool: Yes
- Security/Safety: Smoke Detector
Exterior
- Porch/Patio/Deck: Balcony, Porch(es)
Parking
- Garage: Yes
- Garage Spaces: 2
- Total Spaces: 2
- Parking Features: Asphalt Driveway, Paved Driveway
- Parking Type: Attached Garage
- Garage Description: Garage - Rear Entry, Oversized, Inside Access
Location
- County: LOUDOUN
- Subdivision: BRAMBLETON
- Driving Directions: Please use GPS
School Information
- School District: Loudoun County Public Schools
- Elementary School: Madison's Trust
- Middle School: Brambleton
- High School: Independence
Community
- Association: Yes
- Assoc. Name: BRAMBLETON HOA
- Assoc. Fees Include: Broadband, Common Area Maintenance, Cable TV, High Speed Internet, Trash, Reserve Funds, Recreation Facility, Pool(s), Management
Heating & Cooling
- Central air: Yes
- Cooling Type: Central A/C, Ceiling Fan(s)
- Cooling Fuel: Electric
- Heating Type: Hot Water
- Heating Fuel: Natural Gas
- Water Heater: Natural Gas
Utilities
- Sewer: Public Sewer
- Water: Public
Structural Information
- Architectural Style: Craftsman
- Structure Type: Interior Row/Townhouse
- Builder: Van Metre
- Model: Teagarden Model
- Construction: Masonry
- Foundation: Slab
- Roof: Composite
- Walls/Ceilings: 9'+ Ceilings
- Windows: Double Pane, Screens, Sliding, Vinyl Clad
- Doors: Sliding Glass
- Stories Description: Lower 1, Main, Upper 1
- Square Feet: 2,840
- Sq. Ft. Source: Estimated
- Living Area: 2,840 Sq. Ft.
- Finished Above Grnd: 2,840 Sq. Ft.
- Year Built: 2020
- Year Built Source: Assessor
- Property Condition: Excellent
Unit Information
Unit 1
- Bathrooms-Lower: 1
- Bedrooms-Lower: 1
Lot Features
- Lot Size (Acres): 0.05
- Lot Size (Sq. Ft.): 2,178
- Lot Size Source: Assessor
- Zoning: PDH4
Financial Considerations
- Price Per Sq. Ft.: $297.53
- Association Fee: $237
- Assoc Fee Freq.: Monthly
- Assessment Year: 2026
- City/TownTax Freq: Annually
- County Tax: $6,479
- County Tax Freq: Annually
- Tax w/Assessment: $799,930
- Tax Amount: $6,479
- Tax Year: 2026
- Terms: Standard Sale
- Tax Total Finished Sq. Ft.: 2826
Disclosures and Reports
- Ownership: Fee Simple
- Lot Number: 5717
Listed by Pearson Smith Realty, LLC, Lisa T Smith
Sold by Washington International Service Executives, LLC, Daniel R. Langberg

Get Pre-Approved Today
Schools
Schools serving 23117 Cottonwillow Sq
School District:Loudoun County Public Schools
| Name | Grades | Distance |
|---|---|---|
Madison's Trust Elementary 42380 Creighton Rd, Ashburn, VA 20148 | PK-5 | 0.4 mi |
Brambleton Middle School 23070 Learning Circle, Ashburn, VA 20148 | 6-8 | 0.8 mi |
Independence High 23115 Learning Circle, Ashburn, VA 20148 | 9-12 | 0.8 mi |
Disclaimer:
School attendance boundaries provided by ATTOM Data Solutions and are for reference only. Contact the school directly to verify enrollment eligibility.
Price & Sales History for 23117 Cottonwillow Sq
Date
Details
Price
Change
Source
6/05/2026
Sold
$850,000
0.59%
MLS
4/16/2026
Listed
$844,990
—
MLS
Disclaimer: Historical sales information is derived from public records provided by the county offices. Information is not guaranteed and should be independently verified.
23117 Cottonwillow Square, Brambleton, VA 20148 (MLS# VALO2119100) is a Townhouse property that was sold at $850,000 on June 05, 2026. Want to learn more about 23117 Cottonwillow Square? Do you have questions about finding other Townhouse real estate for sale in Brambleton? You can browse all Brambleton real estate or contact a Coldwell Banker agent to request more information.