Full Property Details for 42162 Stone Press Ter
General
- Price: $975,000
- HOA FEE: $237/month
- Taxes: $6,824 (2026)
- Status: Active
- Type: Townhouse
- Source: BrightMLSMidAtlantic
- MLS ID: VALO2137838
- Updated: Today (10/9/2026)
- Added to Site: Today
Interior
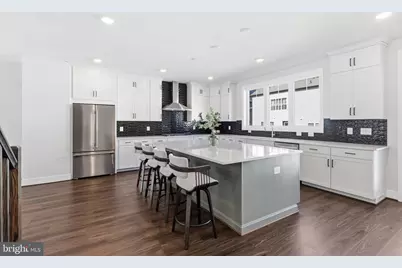
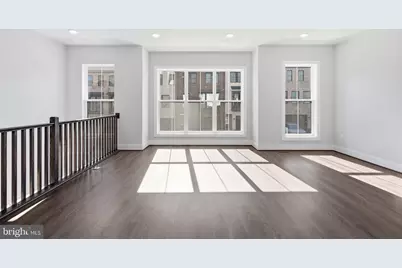
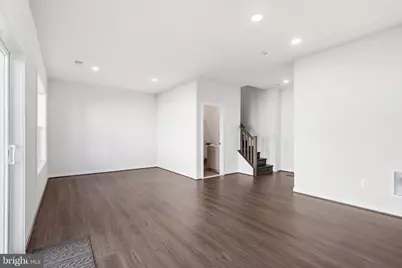
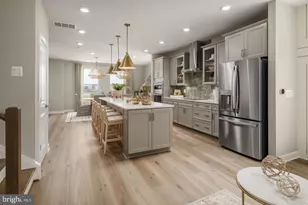
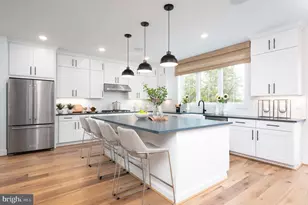
- Interior Features: Combination Kitchen/Dining, Floor Plan - Open, Kitchen - Gourmet, Kitchen - Island, Pantry, Recessed Lighting, Dining Area, Family Room Off Kitchen, Wood Floors
- Appliances: Built-In Microwave, Cooktop, Cooktop - Down Draft, Dishwasher, Disposal, Humidifier, Icemaker, Stainless Steel Appliances, Water Heater - Tankless
Rooms
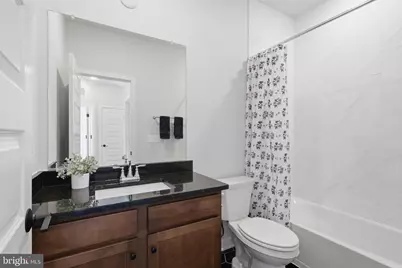
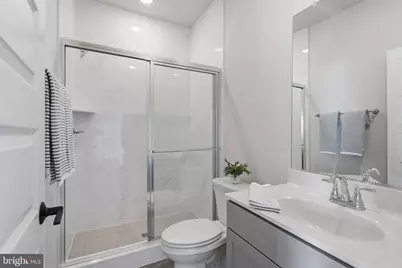
- Total Bathrooms: 4
- Full Bathrooms: 3
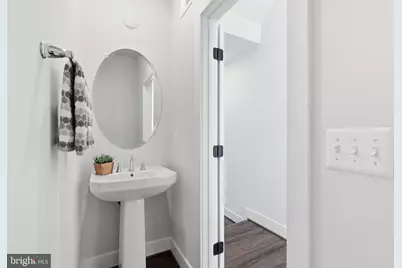
- Half Bathrooms: 1
- Upper Floor Baths: 2
- Upper - Full Baths: 2
- Main Floor Baths: 1
- Main - 1/2 Baths: 1
- Lower Floor Baths: 1
- Lower - Full Baths: 1
- Total Bedrooms: 3
- Bedrooms Upper: 3
- Laundry: Hookup, Upper Floor
Additional Information
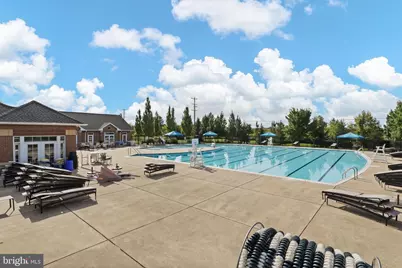
- Shared Amenities: Swimming Pool
- Shared Pool: Yes
- Pool: Yes
Parking
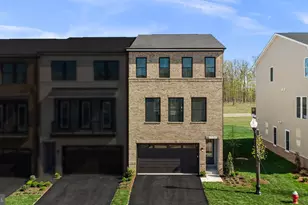
- Garage: Yes
- Garage Spaces: 2
- Total Spaces: 4
- Parking Type: Attached Garage, Driveway, On Street
- Garage Description: Garage - Front Entry
Location
- County: LOUDOUN
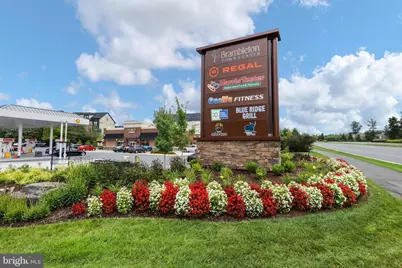
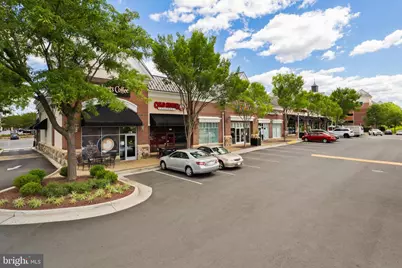
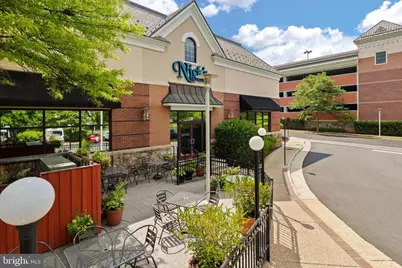
- Subdivision: BRAMBLETON WEST PARK
- Driving Directions: Please use google maps. New development.
School Information
- School District: Loudoun County Public Schools
- Elementary School: Madison's Trust
- Middle School: Brambleton
- High School: Independence
Community
- Association: Yes
- Assoc. Name: BRAMBLETON LAND BAY HOA
- Assoc. Fees Include: Cable TV, Common Area Maintenance, Lawn Maintenance
- Pets Allowed: Yes
- Pets: Cats OK, Dogs OK
Heating & Cooling
- Central air: Yes
- Cooling Type: Central A/C
- Cooling Fuel: Electric
- Heating Type: Forced Air, Programmable Thermostat, Zoned
- Heating Fuel: Natural Gas
- Water Heater: Tankless
Utilities
- Sewer: Other, Public Septic, Public Sewer
- Water: Public
Structural Information
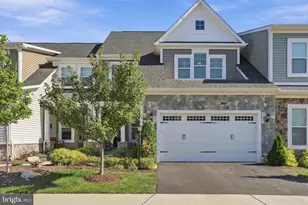
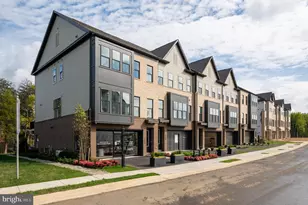
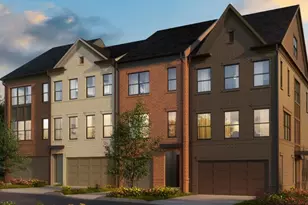
- Architectural Style: Contemporary
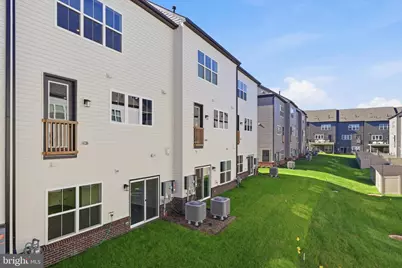
- Structure Type: Interior Row/Townhouse
- Construction: Masonry
- Foundation: Concrete Perimeter, Slab
- Windows: Bay/Bow
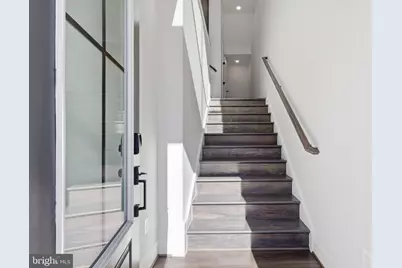
- Stories Description: Lower 1, Main, Upper 1
- Square Feet: 2,908
- Sq. Ft. Source: Assessor
- Living Area: 2,908 Sq. Ft.
- Finished Above Grnd: 2,908 Sq. Ft.
- Year Built: 2026
- Year Built Source: Assessor
- Property Condition: Excellent
Unit Information
Lot Features
- Lot Size (Acres): 0.05
- Lot Size (Sq. Ft.): 2,178
- Lot Size Source: Assessor
- Zoning: PDH4
Financial Considerations
- Price Per Sq. Ft.: $335.28
- Association Fee: $237
- Assoc Fee Freq.: Monthly
- Assessment Year: 2026
- City/TownTax Freq: Annually
- County Tax: $6,824
- County Tax Freq: Annually
- Tax w/Assessment: $847,720
- Tax Amount: $6,824
- Tax Year: 2026
- Tax Total Finished Sq. Ft.: 2908
Disclosures and Reports
- Ownership: Fee Simple
- Lot Number: 4376
Listed by Century 21 Redwood Realty, Kristin Moody and Century 21 Redwood Realty, Meredith L Hannan