This is a carousel with tiles that activate property listing cards. Use the previous and next buttons to navigate.
1/1
$4,200
This is a carousel with tiles that activate property listing cards. Use the previous and next buttons to navigate.
1/1
Property Description
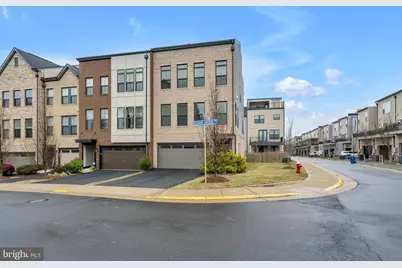
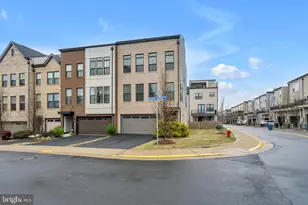
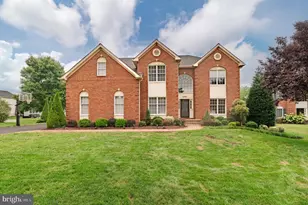
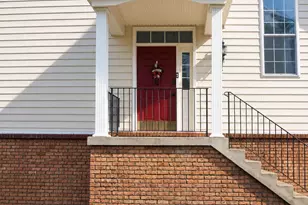
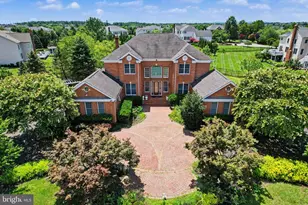
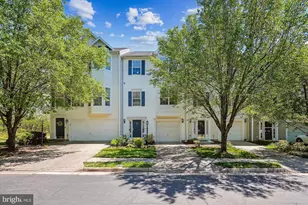
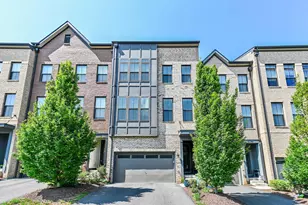
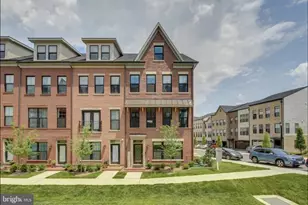
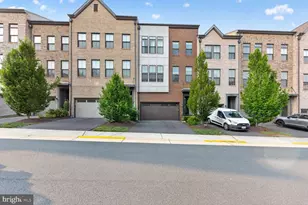
A rare opportunity to rent this stunning 4 level townhome in the heart of Brambleton. Walking distance to the Brambleton Town Center, this immaculate end unit townhouse is a perfect place to call home. The main level features luxurious wide-plank hard wood floors throughout, a massive gourmet kitchen, an open floor plan, spacious deck, and is surrounded by windows to bring in tons of natural light. Any chef would love to host in the pristine gourmet kitchen which offers granite counter tops, a huge island, tons of cabinet space, stainless steel appliances, double wall ovens, built-in microwave, subway tile backsplash, and a deep farmhouse style sink. Spend quality time with family and friends in the living room/ dining room combo right off of the kitchen. The trek wood deck contains plenty of room to host lots of guests. As you make your way to the bedroom level you will find the cozy primary suite with spa-like bath. A bonus level includes a rooftop terrace where you can enjoy special memories with your loved ones while enjoying the views of the surrounding areas. Other features include: a finished basement with a wet-bar, extra bedroom, full bath, and walk-out to the back yard; a two-car garage with long driveway, bedroom level laundry area, and walk-in pantry. Don't miss this incredible opportunity!
Full Property Details
Full Property Details for 42281 Belgrave Gardens
General
- Rent: $4,200
- Status: Closed
- Type: Townhouse
- Source: BrightMLSMidAtlantic
- MLS ID: VALO2125150
- Added to Site: 81 day(s) ago
Rental Information
- Max. Lease (Mths): 36
- Min. Lease (Mths): 12
Interior
- Flooring: Hardwood, Carpet, Ceramic Tile
Rooms
Bathrooms
- Total Bathrooms: 4
- Full Bathrooms: 3
- Half Bathrooms: 1
- Upper Floor Baths: 2
- Upper - Full Baths: 2
- Main Floor Baths: 1
- Main - 1/2 Baths: 1
- Lower Floor Baths: 1
- Lower - Full Baths: 1
Bedrooms
- Total Bedrooms: 4
- Bedrooms Upper: 3
- Bedrooms Lower: 1
Other Rooms
- Laundry: Dryer In Unit, Upper Floor, Washer In Unit
Additional Information
- Shared Pool: Yes
- Pool: Yes
- Security/Safety: Smoke Detector
Exterior
- Porch/Patio/Deck: Balcony, Deck(s), Terrace
Parking
- Garage: Yes
- Garage Spaces: 2
- Total Spaces: 2
- Parking Features: Asphalt Driveway
- Parking Type: Attached Garage, Driveway
- Garage Description: Garage - Front Entry, Garage Door Opener, Inside Access
Location
- County: LOUDOUN
- Subdivision: BRAMBLETON TOWN CENTER
- Driving Directions: From 66 West - Take Route 50 West towards Middleburg - Turn Right onto Northstar Blvd - Turn Right onto Sullivan's Cove - Turn right onto Brooksbank - turn Left onto Lavalette turn right onto Belgrave Gardens - the home will be on the left hand side.
School Information
- School District: Loudoun County Public Schools
- Elementary School: Madison's Trust
- Middle School: Brambleton
- High School: Independence
Community
- Association: Yes
- Assoc. Name: BRAMBLETON COMMUNITY ASSOCIATION
Heating & Cooling
- Central air: Yes
- Cooling Type: Central A/C
- Cooling Fuel: Electric
- Heating Type: Central
- Heating Fuel: Natural Gas
- Water Heater: Natural Gas
Utilities
- Sewer: Public Sewer
- Water: Public
- Utility Description: Electric Available, Natural Gas Available, Water Available
Structural Information
- Architectural Style: Colonial
- Structure Type: End of Row/Townhouse
- Builder: Van Metre Homes
- Construction: Brick
- Basement: Yes
- Basement Desc.: Fully Finished
- Foundation: Slab
- Stories Description: Lower 1, Main, Upper 1
- Square Feet: 3,232
- Sq. Ft. Source: Assessor
- Living Area: 3,232 Sq. Ft.
- Finished Above Grnd: 3,232 Sq. Ft.
- Year Built: 2019
- Year Built Source: Assessor
Unit Information
Unit 1
- Bathrooms-Lower: 1
- Bedrooms-Lower: 1
Lot Features
- Lot Size (Acres): 0.08
- Lot Size (Sq. Ft.): 3,485
- Lot Size Source: Assessor
- Zoning: RESIDENTIAL
Financial Considerations
- Price Per Sq. Ft.: $1.3
- Assoc Fee Freq.: Monthly
- Security Deposit: $4,200
- Tax Total Finished Sq. Ft.: 3232
Disclosures and Reports
- Ownership: Other
Listed by Samson Properties, Ferris B Eways and Samson Properties, Zaheer Faruk Lakhani
Sold by Samson Properties, Zaheer Faruk Lakhani

Schools
Schools serving 42281 Belgrave Gardens
School District:Loudoun County Public Schools
| Name | Grades | Distance |
|---|---|---|
Madison's Trust Elementary 42380 Creighton Rd, Ashburn, VA 20148 | PK-5 | 0.3 mi |
Brambleton Middle School 23070 Learning Circle, Ashburn, VA 20148 | 6-8 | 0.7 mi |
Independence High 23115 Learning Circle, Ashburn, VA 20148 | 9-12 | 0.7 mi |
Disclaimer:
School attendance boundaries provided by ATTOM Data Solutions and are for reference only. Contact the school directly to verify enrollment eligibility.
Price History for 42281 Belgrave Gardens
Date
Details
Price
Change
Source
7/03/2026
Sold
$4,200
—
MLS
5/12/2026
Listed
$4,200
—
MLS
Disclaimer: Historical sales information is derived from public records provided by the county offices. Information is not guaranteed and should be independently verified.
42281 Belgrave Gardens, Brambleton, VA 20148 (MLS# VALO2125150) is a Townhouse property that was sold at $4,200 on July 03, 2026. Want to learn more about 42281 Belgrave Gardens? Do you have questions about finding other real estate for sale or rent in Brambleton? You can browse all Brambleton rentals or contact a Coldwell Banker agent to request more information.