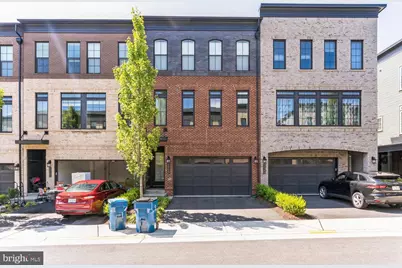
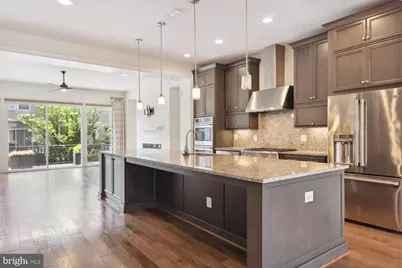
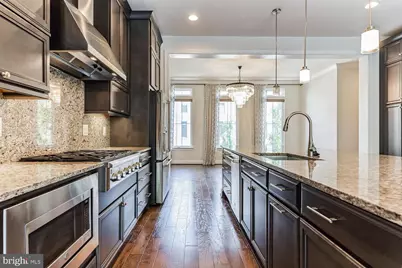
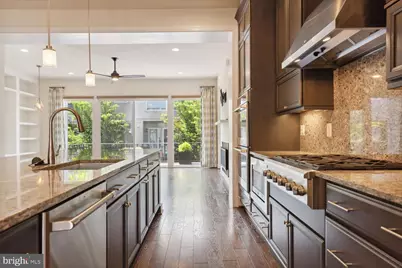
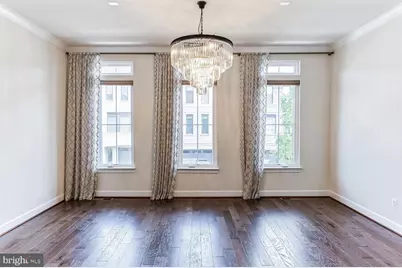
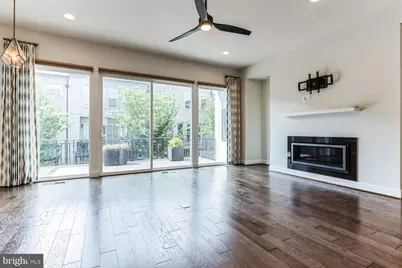
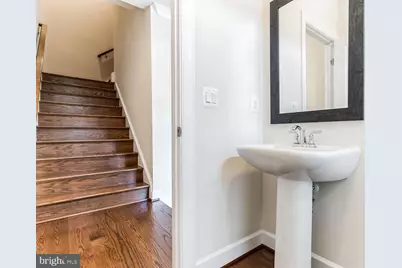
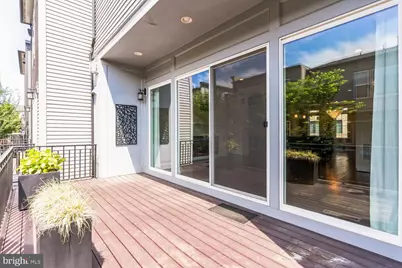
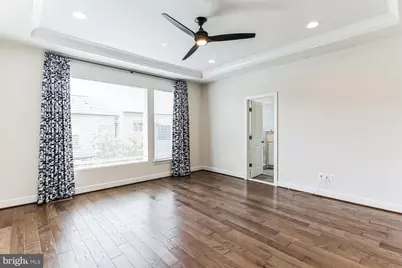
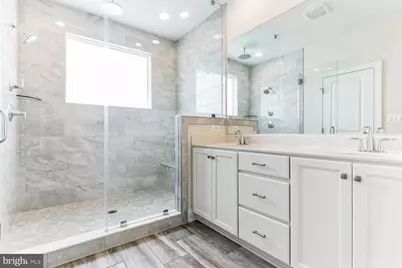
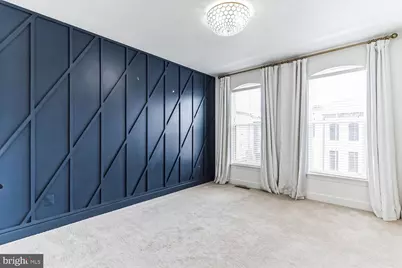
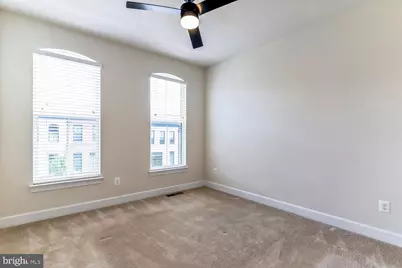
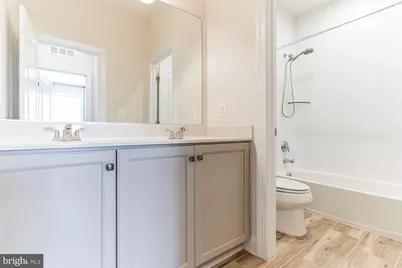
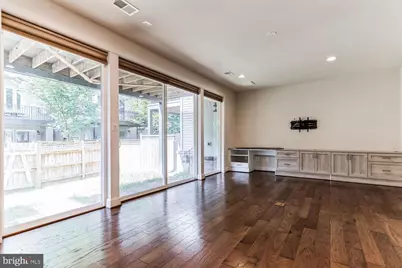
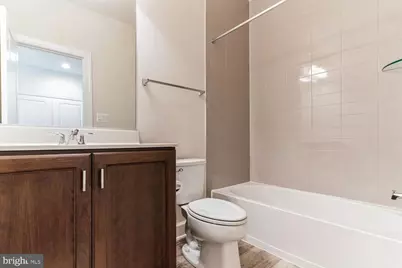
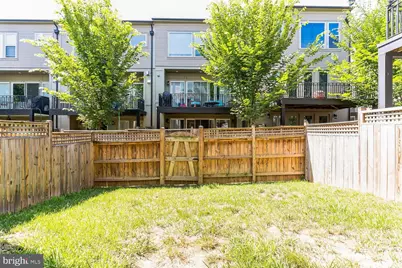
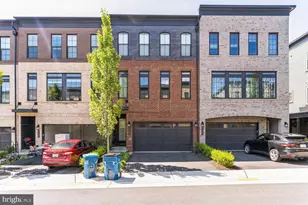
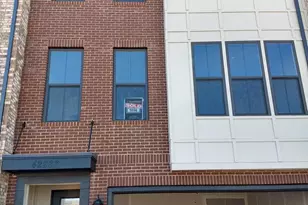
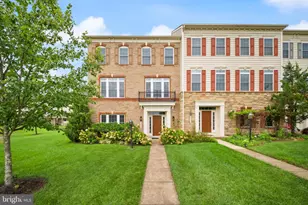
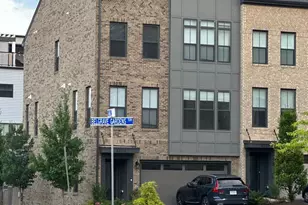
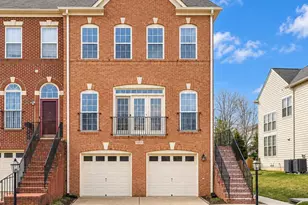
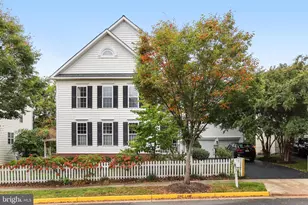
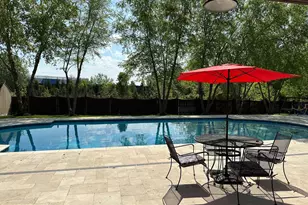
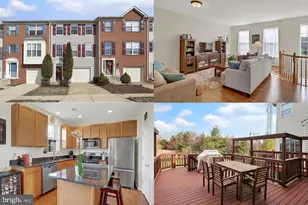
Full Property Details for 42301 Ashmead Ter
General
- Rent: $3,800
- Status: Active
- Type: Townhouse
- Source: BrightMLSMidAtlantic
- MLS ID: VALO2134452
- Updated: 10/21/2026
- Added to Site: 50 day(s) ago
Rental Information
- Max. Lease (Mths): 24
- Min. Lease (Mths): 12
- Rent Includes: Cable TV, Lawn Service
Interior
- Fireplace: Yes
- Number of Fireplaces: 1
- Appliances: Built-In Microwave, Cooktop, Dishwasher, Disposal, Dryer, Oven - Double, Refrigerator, Six Burner Stove, Stainless Steel Appliances, Washer
Rooms
- Total Bathrooms: 4
- Full Bathrooms: 3
- Half Bathrooms: 1
- Upper Floor Baths: 2
- Upper - Full Baths: 2
- Main Floor Baths: 1
- Main - 1/2 Baths: 1
- Lower Floor Baths: 1
- Lower - Full Baths: 1
- Total Bedrooms: 3
- Bedrooms Upper: 3
Parking
- Garage: Yes
- Garage Spaces: 2
- Total Spaces: 4
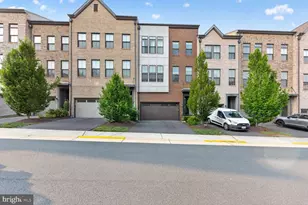
- Parking Type: Attached Garage, Driveway
- Garage Description: Garage - Front Entry
Location
- County: LOUDOUN
- Subdivision: BRAMBLETON TOWN CENTER
- Driving Directions: From Creighton Rd, turn right onto Hampton Oaks Road, left onto Porter Ridge, right onto Lavellatte Square and then left onto Ashmead Terrace, the home is on the left.
School Information
- School District: Loudoun County Public Schools
- Middle School: Stone Hill
- High School: Rock Ridge
Community
- Pets Allowed: Yes
- Pets: Number Limit, Size/Weight Restriction
Heating & Cooling
- Central air: Yes
- Cooling Type: Central A/C
- Cooling Fuel: Electric
- Heating Type: Central
- Heating Fuel: Natural Gas
- Water Heater: Natural Gas
Utilities
- Sewer: Public Sewer
- Water: Public
Structural Information
- Architectural Style: Contemporary
- Structure Type: Interior Row/Townhouse
- Construction: Masonry
- Basement: Yes
- Basement Entrance: Yes
- Basement Desc.: Fully Finished, Garage Access, Interior Access, Outside Entrance
- Foundation: Concrete Perimeter
- Stories Description: Lower 1, Main, Upper 1
- Square Feet: 2,902
- Sq. Ft. Source: Assessor
- Living Area: 2,902 Sq. Ft.
- Finished Above Grnd: 2,902 Sq. Ft.
- Year Built: 2018
- Year Built Source: Estimated
- Property Condition: Excellent
Unit Information
Lot Features
- Lot Size (Acres): 0.05
- Lot Size (Sq. Ft.): 2,178
- Lot Size Source: Estimated
- Zoning: .
Financial Considerations
- Price Per Sq. Ft.: $1.31
- Security Deposit: $3,900
- Tax w/Assessment: $805,110
- Tax Total Finished Sq. Ft.: 2902
Disclosures and Reports
Listed by Compass, Grace Chicca