This is a carousel with tiles that activate property listing cards. Use the previous and next buttons to navigate.
1/1
$2,900
This is a carousel with tiles that activate property listing cards. Use the previous and next buttons to navigate.
1/1
Property Description
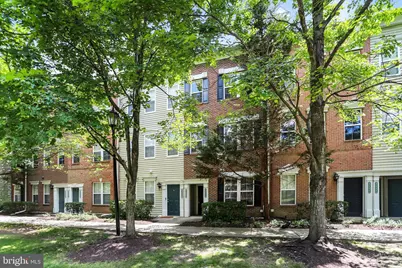
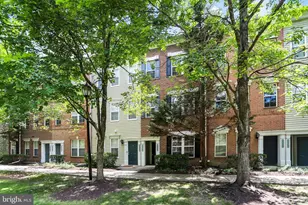
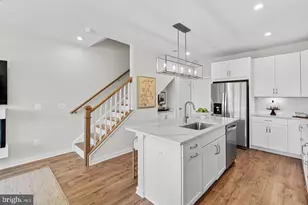
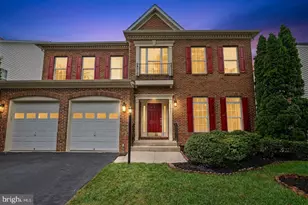
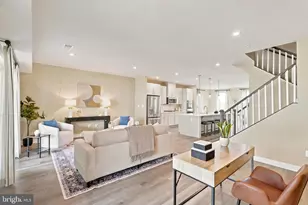
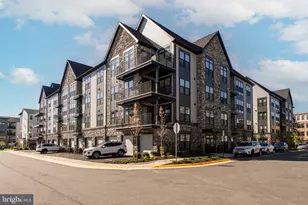
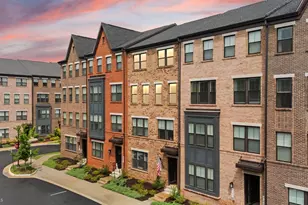
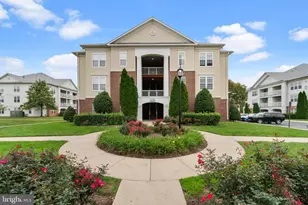
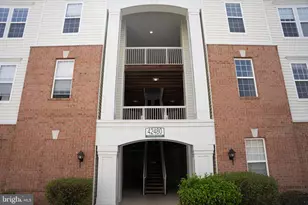
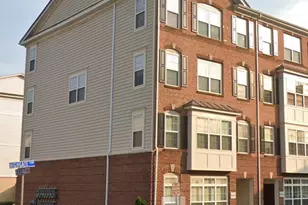
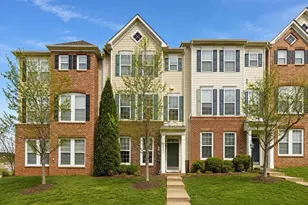
Beautifully updated and move-in ready, this turnkey two-level brick-front condo offers modern style, thoughtful upgrades, and low-maintenance living in the heart of Summerfield at Brambleton. Featuring 2 bedrooms, 2.5 bathrooms, a 1-car garage, and a private balcony overlooking a peaceful green courtyard, this home blends comfort with convenience in a highly desirable setting. The open-concept main level showcases wide-plank wood flooring, fresh paint throughout, and a bright, inviting layout anchored by a cozy gas fireplace. The updated kitchen is a standout with freshly painted cabinetry, new hardware, a stylish backsplash, upgraded lighting, touchless faucet, and a full suite of newer appliances-perfect for everyday living and entertaining. Upstairs, the spacious primary suite offers two walk-in closets and a private bath. The secondary bedroom includes dual closets and access to a full hall bathroom. A full-size washer and dryer add everyday convenience. Recent upgrades provide peace of mind, including a new HVAC system (2025), refreshed powder room with modern finishes (2024), upgraded lighting throughout, and new ceiling fan in the living room. Enjoy exceptional community amenities included in the condo fee: exterior maintenance, pool, fitness center, cable TV and internet, playgrounds, dog park, car wash station, parks, and miles of scenic trails. Ideally located just 0.5 miles from Brambleton Town Center, 3 miles from the Ashburn Metro Station, and 4 miles from the Dulles Toll Road, this home offers unbeatable access to shopping, dining, and commuting routes. Zoned for Waxpool Elementary, Eagle Ridge Middle, and Briar Woods High School. A truly move-in ready home combining style, updates, and an unbeatable location.
Full Property Details
Full Property Details for 42526 Mayflower Terrace
General
- Rent: $2,900
- HOA FEE: $151/month
- Status: Closed
- Type: Townhouse
- Source: BrightMLSMidAtlantic
- MLS ID: VALO2127754
- Added to Site: 62 day(s) ago
Rental Information
- Max. Lease (Mths): 36
- Min. Lease (Mths): 12
Interior
- Number of Rooms: 5
- Rooms/Areas: Bedroom 2, Bedroom 1, Bathroom 1, Bathroom 2, Half Bath
- Fireplace: Yes
- Number of Fireplaces: 1
- Fireplace(s): Gas/Propane
Rooms
Bathrooms
- Total Bathrooms: 3
- Full Bathrooms: 2
- Half Bathrooms: 1
- Main Floor Baths: 3
- Main - Full Baths: 2
- Main - 1/2 Baths: 1
Bedrooms
- Total Bedrooms: 2
- Bedrooms Main & Up: 2
Additional Information
- Shared Amenities: Pool - Outdoor, Fitness Center, Tot Lots/Playground, Dog Park
- Shared Pool: Yes
- Pool: Yes
Parking
- Garage: Yes
- Garage Spaces: 1
- Total Spaces: 1
- Parking Type: Attached Garage
- Garage Description: Garage - Rear Entry
Location
- County: LOUDOUN
- Subdivision: SUMMERFIELD
- Building Name: SUMMERFIELD AT BRAMBLETON
- Driving Directions: From Ryan Rd, Turn Right Onto Blue Elder Ter, Turn Left Onto Mayflower Ter
School Information
- School District: Loudoun County Public Schools
- Elementary School: Waxpool
- Middle School: Eagle Ridge
- High School: Briar Woods
Community
- Association: Yes
- Assoc. Fees Include: Ext Bldg Maint, Cable TV, High Speed Internet
- Pets Allowed: Yes
- Pets: Case by Case Basis
Heating & Cooling
- Central air: Yes
- Cooling Type: Central A/C
- Cooling Fuel: Electric
- Heating Type: Central
- Heating Fuel: Natural Gas
- Water Heater: Natural Gas
Utilities
- Sewer: Other
- Water: Other
Structural Information
- Architectural Style: Other
- Structure Type: Interior Row/Townhouse
- Construction: Aluminum Siding, Vinyl Siding, Frame, Brick
- Foundation: Other
- Stories Description: Main
- Square Feet: 1,320
- Sq. Ft. Source: Assessor
- Living Area: 1,320 Sq. Ft.
- Finished Above Grnd: 1,320 Sq. Ft.
- Year Built: 2005
- Year Built Source: Assessor
Lot Features
- Lot Size Source: Assessor
- Zoning: PDH4
Financial Considerations
- Price Per Sq. Ft.: $2.12
- Association Fee: $151
- Assoc Fee Freq.: Monthly
- Condo Fee: $405
- Condo Fee Freq: Monthly
- Security Deposit: $2,800
- Pet Deposit: $600
- Tax Total Finished Sq. Ft.: 1320
Disclosures and Reports
- Ownership: Other
- Condo: Yes
Listed by Reddy Realty LLC, Shrayus Reddy
Sold by Lydia Real Estate, LLC, Shahin Sean Sharifi

Schools
Schools serving 42526 Mayflower Terrace
School District:Loudoun County Public Schools
| Name | Grades | Distance |
|---|---|---|
Waxpool Elementary 42560 Black Angus Drive, Ashburn, VA 20148 | PK-5 | 1.9 mi |
Eagle Ridge Middle School 42901 Waxpool Road, Ashburn, VA 20148 | 6-8 | 2 mi |
Briar Woods High School 22525 Belmont Ridge Road, Ashburn, VA 20148 | 9-12 | 0.2 mi |
Disclaimer:
School attendance boundaries provided by ATTOM Data Solutions and are for reference only. Contact the school directly to verify enrollment eligibility.
Price History for 42526 Mayflower Terrace
Date
Details
Price
Change
Source
8/01/2026
Sold
$2,900
3.57%
MLS
6/30/2026
Price Reduced
$2,800
-3.45%
MLS
6/08/2026
Listed
$2,900
—
MLS
Disclaimer: Historical sales information is derived from public records provided by the county offices. Information is not guaranteed and should be independently verified.
42526 Mayflower Terrace, Brambleton, VA 20148 (MLS# VALO2127754) is a Townhouse property that was sold at $2,900 on August 01, 2026. Want to learn more about 42526 Mayflower Terrace? Do you have questions about finding other real estate for sale or rent in Brambleton? You can browse all Brambleton rentals or contact a Coldwell Banker agent to request more information.