This is a carousel with tiles that activate property listing cards. Use the previous and next buttons to navigate.
1/1
$1,068,900
This is a carousel with tiles that activate property listing cards. Use the previous and next buttons to navigate.
1/1
Property Description
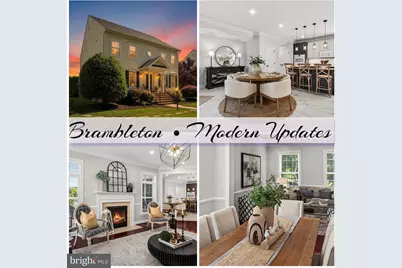
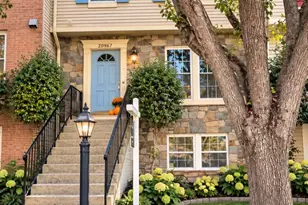
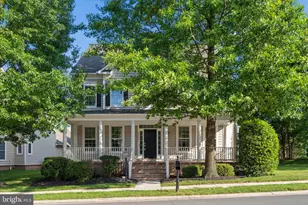
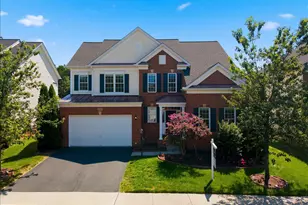
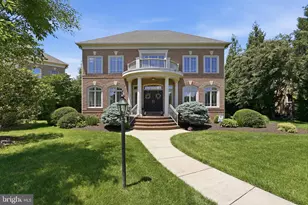
ðŸ˜Wrapped in sunshine and framed with crisp white trim, this home stands proud, stands tall, and captivates from the very first moment. The approach alone feels like a warm embrace - manicured landscaping, blooming crepe myrtles, a magnificent magnolia bursting with flowers, and a row of evergreens offering natural privacy. It's a backyard secret garden that welcomes you home before you even step inside. The outdoor living spaces are just as enchanting. A beautifully crafted stone patio, complete with a seating wall and fire pit, creates a polished, inviting setting perfect for intimate evenings or lively gatherings. Pride of ownership radiates from every corner. Step inside and the interior continues the story of thoughtful upgrades and effortless elegance. With 4 bedrooms, 2 dens, and 3.5 bathrooms, this home offers both generous space and flexible living. Rich Brazilian hardwood flooring flows through the main level, complemented by newer porcelain tile in the refreshed gourmet kitchen. Upstairs, brand"‘new plush carpet adds comfort underfoot and extends into both lower"‘level dens for a fresh, move"‘in"‘ready feel throughout.âœ”ï¸ The fully finished lower level expands your possibilities - featuring flexible living spaces, an oversized kitchenette with tile flooring, and a walk"‘up to the stone patio. Whether you envision a guest suite, recreation zone, or work"‘from"‘home haven, this level adapts beautifully to your needs. Living in Brambleton offers a lifestyle that's as vibrant as it is convenient. Step out your back door and enjoy Woolsey Park, or stroll down the street to Legacy Park or one of the various pocket parks dotted through-out Brambleton. Miles of paved trails will allow you to explore, soak in nature, visit with friends, splash at the pool or grab a movie at Bram TC. The town-center is filled with convenient storefronts- grocery, movies, restaurants-NEW Chipotle! and a Variety of daily"‘needs stores: the beloved Filling Company offering gas and grub, Onelife fitness, boutique bites and beverage shops- Rush Bowls, Bunny Tea, Sweet Frog and more! Enjoy outdoor time at the expansive Hal and Bernie Hanson Park or the Refreshed Beaverdam Reservoir with: welcome center, crew facility, boat rental facility, several picnic pavilions, trails, waterfront boardwalks, a bridge and a restroom building - all just moments away. The HOA covers an impressive list of extras, including a community package for Verizon FIOS cable and internet, access to all five pool complexes, lighted tennis courts with pickleball, ziplining, climbing walls, swings, slides, and a full calendar of community events that bring neighbors together. The community ponds are stocked with fish, and a quarterly magazine arrives right to your mailbox to keep you informed and connected and the community provides a trash and recycling service- two times a week! It's time for you to truly love where you live.😠See you soon. .......................................................................
Full Property Details
Full Property Details for 42595 Good Hope Ln
General
- Sold For: $1,068,900
- HOA FEE: $220/month
- Taxes: $8,001 (2026)
- Status: Closed
- Type: Single Family
- Source: BrightMLSMidAtlantic
- MLS ID: VALO2123914
- Added to Site: 54 day(s) ago
Interior
- Rooms/Areas: Living Room, Dining Room, Primary Bedroom, Sitting Room, Bedroom 2, Bedroom 3, Bedroom 4, Kitchen, Den, Foyer, Breakfast Room, Great Room, Laundry, Mud Room, Other, Office, Recreation Room, Storage Room, Utility Room, Bathroom 2, Bathroom 3, Primary Bathroom, Half Bath
- Interior Features: Bathroom - Soaking Tub, Bathroom - Tub Shower, Bathroom - Walk-In Shower, Carpet, Ceiling Fan(s), Crown Moldings, Family Room Off Kitchen, Floor Plan - Open, Formal/Separate Dining Room, Kitchen - Gourmet, Kitchen - Island, Kitchen - Table Space, Pantry, Recessed Lighting, Walk-in Closet(s), Wet/Dry Bar, Window Treatments, Wood Floors
- Fireplace: Yes
- Number of Fireplaces: 1
- Fireplace(s): Gas/Propane, Mantel(s)
- Appliances: Built-In Microwave, Cooktop - Down Draft, Dishwasher, Disposal, Dryer, Extra Refrigerator/Freezer, Oven - Double, Refrigerator, Washer
- Flooring: Carpet, Ceramic Tile, Hardwood
Rooms
Bathrooms
- Total Bathrooms: 4
- Full Bathrooms: 3
- Half Bathrooms: 1
- Upper Floor Baths: 2
- Upper - Full Baths: 2
- Main Floor Baths: 1
- Main - 1/2 Baths: 1
- Lower Floor Baths: 1
- Lower - Full Baths: 1
Bedrooms
- Total Bedrooms: 4
- Bedrooms Upper: 4
Other Rooms
- Laundry: Upper Floor, Dryer In Unit, Washer In Unit
Additional Information
- Shared Amenities: Baseball Field, Basketball Courts, Bike Trail, Cable, Common Grounds, Dog Park, Jog/Walk Path, Pickleball Courts, Picnic Area, Pier/Dock, Pool - Outdoor, Soccer Field, Swimming Pool, Tennis Courts, Tot Lots/Playground, Volleyball Courts
- Shared Pool: Yes
- Pool: Yes
- Security/Safety: Smoke Detector
Exterior
- Exterior Features: Exterior Lighting
- Porch/Patio/Deck: Patio(s)
Parking
- Garage: Yes
- Garage Spaces: 2
- Total Spaces: 5
- Parking Type: Attached Garage, Driveway
- Garage Description: Garage Door Opener
Location
- County: LOUDOUN
- Subdivision: BRAMBLETON
- Driving Directions: RYAN ROAD-> LEFT ONTO BELMONT RIDGE RD -> LEFT ONTO FRONTIER DR-> RIGHT ONTO THE 2ND GOOD HOPE LANE-> FOLLOW TO SIGN IN YARD ON OUR LEFT ** FUN FACT** Parking is also available on Gemini Ct along with the Tot Lot😠Take sidewalk to 42595 Good Hope Lane- Great Spot!
School Information
- School District: Loudoun County Public Schools
- Elementary School: Legacy
- Middle School: Brambleton
- High School: Independence
Community
- Association: Yes
- Assoc. Name: BCA
- Assoc. Fees Include: Cable TV, Common Area Maintenance, Fiber Optics at Dwelling, High Speed Internet, Pool(s), Road Maintenance, Snow Removal, Trash
Heating & Cooling
- Central air: Yes
- Cooling Type: Ceiling Fan(s), Central A/C, Zoned
- Cooling Fuel: Electric
- Heating Type: Forced Air, Zoned
- Heating Fuel: Natural Gas
- Water Heater: 60+ Gallon Tank, Natural Gas
Utilities
- Sewer: Public Sewer
- Water: Public
Structural Information
- Architectural Style: Craftsman
- Structure Type: Detached
- Construction: Vinyl Siding, Brick
- Basement: Yes
- Basement Entrance: Yes
- Basement Desc.: Connecting Stairway, Fully Finished, Interior Access, Outside Entrance, Sump Pump, Windows
- Foundation: Concrete Perimeter
- Roof: Architectural Shingle
- Walls/Ceilings: 9'+ Ceilings, Tray Ceilings
- Windows: Double Hung
- Stories Description: Lower 1, Main, Upper 1
- Square Feet: 4,368
- Sq. Ft. Source: Assessor
- Living Area: 4,368 Sq. Ft.
- Finished Above Grnd: 3,151 Sq. Ft.
- Finished Below Grnd: 1,217 Sq. Ft.
- Year Built: 2005
- Year Built Source: Assessor
- Property Condition: Very Good
Unit Information
Unit 1
- Bathrooms-Lower: 1
Lot Features
- Property View: Trees/Woods
- Lot Size (Acres): 0.28
- Lot Size (Sq. Ft.): 12,197
- Lot Size Source: Assessor
- Zoning: PDH4
- Lot Description: Landscaping, Private
Financial Considerations
- Price Per Sq. Ft.: $339.23
- Association Fee: $220
- Assoc Fee Freq.: Monthly
- Assessment Year: 2026
- City/TownTax Freq: Annually
- County Tax: $8,001
- County Tax Freq: Annually
- Tax w/Assessment: $981,530
- Tax Amount: $8,001
- Tax Year: 2026
- Terms: Standard Sale
- Tax Total Finished Sq. Ft.: 4368
Disclosures and Reports
- Ownership: Fee Simple
- Section: 14
- Lot Number: 1160
Listed by RE/MAX Distinctive Real Estate, Inc., Heather E Heppe
Sold by Pearson Smith Realty, LLC, Tami Rekas

Get Pre-Approved Today
Schools
Schools serving 42595 Good Hope Ln
School District:Loudoun County Public Schools
| Name | Grades | Distance |
|---|---|---|
Legacy Elementary School 22995 Minerva Drive, Ashburn, VA 20148 | PK-5 | 0.3 mi |
Brambleton Middle School 23070 Learning Circle, Ashburn, VA 20148 | 6-8 | 1.2 mi |
Independence High 23115 Learning Circle, Ashburn, VA 20148 | 9-12 | 1.2 mi |
Disclaimer:
School attendance boundaries provided by ATTOM Data Solutions and are for reference only. Contact the school directly to verify enrollment eligibility.
Price & Sales History for 42595 Good Hope Ln
Date
Details
Price
Change
Source
7/10/2026
Sold
$1,068,900
—
MLS
5/20/2026
Listed
$1,068,900
—
MLS
Disclaimer: Historical sales information is derived from public records provided by the county offices. Information is not guaranteed and should be independently verified.
42595 Good Hope Lane, Brambleton, VA 20148 (MLS# VALO2123914) is a Single Family property that was sold at $1,068,900 on July 10, 2026. Want to learn more about 42595 Good Hope Lane? Do you have questions about finding other Single Family real estate for sale in Brambleton? You can browse all Brambleton real estate or contact a Coldwell Banker agent to request more information.