This is a carousel with tiles that activate property listing cards. Use the previous and next buttons to navigate.
1/1
$1,250,000
This is a carousel with tiles that activate property listing cards. Use the previous and next buttons to navigate.
1/1
Property Description
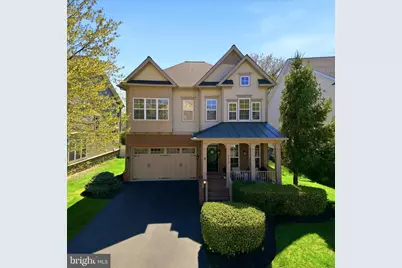
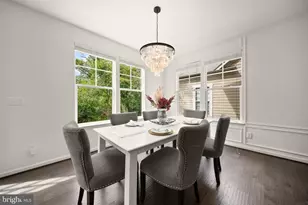
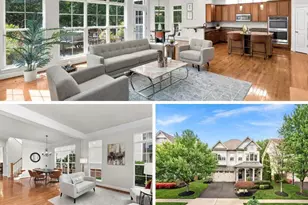
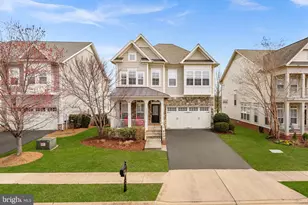
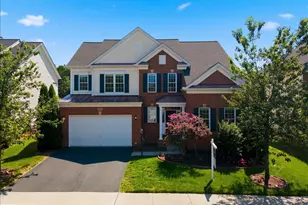
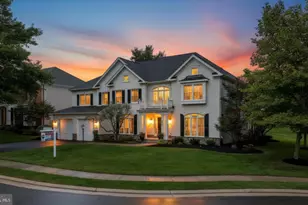
Stunning and sought after Clara Bow Model in beautiful Brambleton! This floorplan is a buyer favorite with how it flows and the perfect spacing and layout of the rooms. The main level is open with a living room/dining room combo leading to the office, 2 car garage, and powder room corridor. The back of the home opens into the Great Room with a Gourmet Kitchen consisting of white cabinets, granite counters, tiled backsplash, SS appliances (newer refrigerator and dishwasher) and large island; the large family room has a beautiful stone front gas fireplace with raised hearth and built in bookcases flanking both sides for tons of storage and decorating options; the breakfast nook looks over the treed yard and the windows throughout this main level are amazing! The upper level has a spacious loft space for an additional hangout or office, the owner's suite has a large bedroom room area plus sitting room; there are 2 custom closets in the bedroom and both are impeccably designed; the owner's bathroom has a dual sink vanity, make up area, soaking tub, walk in shower, toilet closet with the linen closet right outside the bathroom doors. The remaining 3 bedrooms are large and 1 has a custom closet. The hall bath has dual sinks and a separate toilet with tub/shower combo for privacy. Beautiful counters, cabinets, mirrors and lighting are in each bathroom. The laundry room is on the bedroom level with a newer washer/dryer plus a soaking sink with great storage. The lower level leads to a large rec room, media area, and additional den/bonus room plus a storage room with lots of space and a 2nd refrigerator. The lower level has full windows and a walk out to the rear yard. The yard consists of a fully fenced (newer) vinyl fence, a small platform with stairs to the paver patio and built in half walls for seating and entertaining. So many beautiful details to this house! Freshly painted, beautiful flooring, upgraded light fixtures and ceiling fans, lawn sprinkler system, EV charger, and so much more!! Date of mechanicals/upgrades: Roof (2020), Fence (2020), Upper level HVAC (2015), Main/Lower level HVAC (2023), Water Heater (2023), Refrigerator/Dishwasher/Washer/Dryer (2023), Paint, light fixtures, ceiling fans (2025) *Pool Table and Media equipment plus theater seating conveys*
Full Property Details
Full Property Details for 42787 Chatelain Cir
General
- Sold For: $1,250,000
- HOA FEE: $207/month
- Taxes: $9,101 (2026)
- Status: Closed
- Type: Single Family
- Source: BrightMLSMidAtlantic
- MLS ID: VALO2120382
- Added to Site: 40 day(s) ago
Interior
- Interior Features: Bathroom - Soaking Tub, Bathroom - Walk-In Shower, Breakfast Area, Built-Ins, Carpet, Ceiling Fan(s), Chair Railings, Combination Dining/Living, Crown Moldings, Family Room Off Kitchen, Floor Plan - Open, Formal/Separate Dining Room, Kitchen - Gourmet, Kitchen - Island, Pantry, Recessed Lighting, Sound System, Sprinkler System, Upgraded Countertops, Walk-in Closet(s), Window Treatments, Wood Floors
- Fireplace: Yes
- Number of Fireplaces: 1
- Appliances: Built-In Microwave, Cooktop, Dishwasher, Disposal, Dryer, Extra Refrigerator/Freezer, Oven - Wall, Refrigerator, Stainless Steel Appliances, Washer, Water Heater
Rooms
Bathrooms
- Total Bathrooms: 4
- Full Bathrooms: 3
- Half Bathrooms: 1
- Upper Floor Baths: 2
- Upper - Full Baths: 2
- Main Floor Baths: 1
- Main - 1/2 Baths: 1
- Lower Floor Baths: 1
- Lower - Full Baths: 1
Bedrooms
- Total Bedrooms: 4
- Bedrooms Upper: 4
Additional Information
- Shared Amenities: Basketball Courts, Cable, Common Grounds, Dog Park, Jog/Walk Path, Picnic Area, Pool - Outdoor, Tennis Courts, Tot Lots/Playground
- Shared Pool: Yes
- Pool: Yes
Parking
- Garage: Yes
- Garage Spaces: 2
- Total Spaces: 2
- Parking Type: Attached Garage
- Garage Description: Garage - Front Entry, Garage Door Opener
Location
- County: LOUDOUN
- Subdivision: BRAMBLETON
- Driving Directions: Loudoun Co Pkwy to Creighton Rd to Minerva Dr to Chatelain Cir (2nd entrance) to home on the right #42787
- Direction Faces: Northeast
School Information
- School District: Loudoun County Public Schools
- Elementary School: Legacy
- Middle School: Brambleton
- High School: Independence
Community
- Association: Yes
- Assoc. Name: BRAMBLEON HOA
- Assoc. Fees Include: Common Area Maintenance, High Speed Internet, Management, Pool(s), Reserve Funds, Road Maintenance, Snow Removal, Trash
Heating & Cooling
- Central air: Yes
- Cooling Type: Central A/C, Ceiling Fan(s), Programmable Thermostat, Zoned
- Cooling Fuel: Electric
- Heating Type: Central, Programmable Thermostat, Zoned
- Heating Fuel: Natural Gas
- Water Heater: Natural Gas
Utilities
- Sewer: Public Sewer
- Water: Public
Structural Information
- Architectural Style: Traditional
- Structure Type: Detached
- Construction: Brick, Vinyl Siding
- Basement: Yes
- Basement Desc.: Walkout Stairs, Windows, Sump Pump, Fully Finished
- Foundation: Concrete Perimeter
- Stories Description: Lower 1, Main, Upper 1
- Square Feet: 4,680
- Sq. Ft. Source: Assessor
- Living Area: 4,680 Sq. Ft.
- Finished Above Grnd: 3,280 Sq. Ft.
- Finished Below Grnd: 1,400 Sq. Ft.
- Year Built: 2007
- Year Built Source: Assessor
- Property Condition: Excellent
Unit Information
Unit 1
- Bathrooms-Lower: 1
Lot Features
- Lot Size (Acres): 0.15
- Lot Size (Sq. Ft.): 6,534
- Lot Size Source: Assessor
- Zoning: PDH4
Financial Considerations
- Price Per Sq. Ft.: $381.1
- Association Fee: $207
- Assoc Fee Freq.: Monthly
- Assessment Year: 2026
- City/TownTax Freq: Annually
- County Tax: $9,101
- County Tax Freq: Annually
- Tax w/Assessment: $1,133,660
- Tax Amount: $9,101
- Tax Year: 2026
- Terms: Standard Sale
- Tax Total Finished Sq. Ft.: 4680
Disclosures and Reports
- Ownership: Fee Simple
- Lot Number: 958
Listed by Century 21 Redwood Realty, Meredith L Hannan
Sold by Century 21 Redwood Realty, Kristin Moody

Get Pre-Approved Today
Schools
Schools serving 42787 Chatelain Cir
School District:Loudoun County Public Schools
| Name | Grades | Distance |
|---|---|---|
Legacy Elementary School 22995 Minerva Drive, Ashburn, VA 20148 | PK-5 | 0.5 mi |
Brambleton Middle School 23070 Learning Circle, Ashburn, VA 20148 | 6-8 | 1.7 mi |
Independence High 23115 Learning Circle, Ashburn, VA 20148 | 9-12 | 1.7 mi |
Disclaimer:
School attendance boundaries provided by ATTOM Data Solutions and are for reference only. Contact the school directly to verify enrollment eligibility.
Price & Sales History for 42787 Chatelain Cir
Date
Details
Price
Change
Source
5/20/2026
Sold
$1,250,000
—
MLS
4/17/2026
Listed
$1,250,000
—
MLS
Disclaimer: Historical sales information is derived from public records provided by the county offices. Information is not guaranteed and should be independently verified.
42787 Chatelain Circle, Brambleton, VA 20148 (MLS# VALO2120382) is a Single Family property that was sold at $1,250,000 on May 20, 2026. Want to learn more about 42787 Chatelain Circle? Do you have questions about finding other Single Family real estate for sale in Brambleton? You can browse all Brambleton real estate or contact a Coldwell Banker agent to request more information.