Full Property Details for 15391 Stevensburg Rd
General
- Price: $430,000
- Taxes: $1,722 (2026)
- Status: Active
- Type: Single Family
- Source: BrightMLSMidAtlantic
- MLS ID: VACU2015194
- Updated: Today (10/8/2026)
- Added to Site: Today
Interior
- Rooms/Areas: Dining Room, Primary Bedroom, Bedroom 2, Kitchen, Family Room, Bedroom 1, Bathroom 2, Primary Bathroom
- Interior Features: Attic, Bathroom - Tub Shower, Bathroom - Stall Shower, Ceiling Fan(s), Dining Area, Entry Level Bedroom, Floor Plan - Open, Primary Bath(s), Recessed Lighting, Upgraded Countertops, Water Treat System, Window Treatments
- Flooring: Luxury Vinyl Plank
Rooms
- Total Bathrooms: 2
- Full Bathrooms: 2
- Main Floor Baths: 2
- Main - Full Baths: 2
- Total Bedrooms: 3
- Bedrooms Main & Up: 3
Parking
- Total Spaces: 6
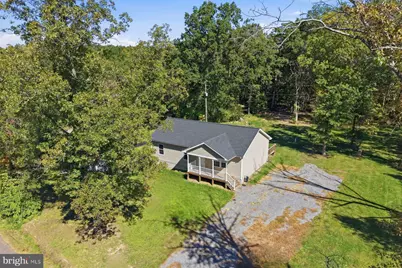
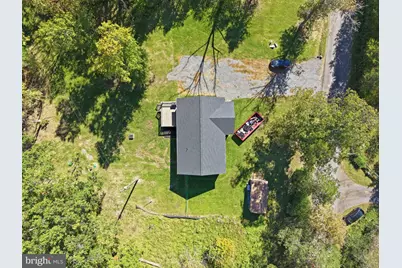
- Parking Features: Gravel Driveway
- Parking Type: Driveway
Location
- County: CULPEPER
- Driving Directions: James Madison Hwy toward Culpeper to LF on Alanthus Rd to LF on Brandy Rd to RT on Carrico Mills Rd to RT on Mt. Dumpling Rd to LF on Stevensburg Rd to 15391 on LF
School Information
- School District: Culpeper County Public Schools
- Elementary School: Pearl Sample
- Middle School: Floyd T. Binns
- High School: Eastern View
Heating & Cooling
- Central air: Yes
- Cooling Type: Ceiling Fan(s), Central A/C
- Cooling Fuel: Electric
- Heating Type: Forced Air
- Heating Fuel: Electric
- Water Heater: Electric
Utilities
- Sewer: Septic = # of BR
- Water: Private, Well
- Utility Description: Electric Available
Structural Information
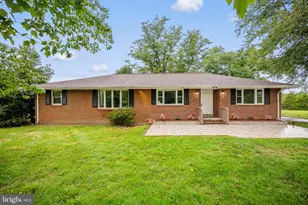
- Architectural Style: Ranch/Rambler
- Structure Type: Detached
- Construction: Vinyl Siding
- Foundation: Crawl Space
- Walls/Ceilings: 9'+ Ceilings, Dry Wall
- Stories Description: Main
- Square Feet: 1,288
- Sq. Ft. Source: Assessor
- Living Area: 1,288 Sq. Ft.
- Finished Above Grnd: 1,288 Sq. Ft.
- Year Built: 2024
- Year Built Source: Assessor
- Property Condition: Excellent
Additional Structures
Lot Features
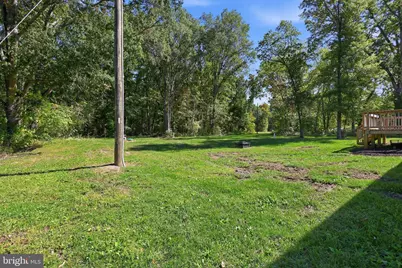
- Property View: Trees/Woods
- Lot Size (Acres): 1.2
- Lot Size (Sq. Ft.): 52,272
- Lot Size Source: Estimated
- Zoning: RA
- Lot Description: Backs to Trees, Front Yard, Level, Partly Wooded, Rear Yard, Private
Financial Considerations
- Price Per Sq. Ft.: $333.85
- Assessment Year: 2026
- City/TownTax Freq: Annually
- County Tax: $1,722
- County Tax Freq: Annually
- Tax w/Assessment: $382,600
- Tax Amount: $1,722
- Tax Year: 2026
- Tax Total Finished Sq. Ft.: 1288
Disclosures and Reports
- Ownership: Fee Simple
- Exclusions: SEE DOCS SECTION
- Inclusions: SEE DOCS SECTION
Listed by Paul Wesley Real Estate, Mary Beth Eisenhard and Paul Wesley Real Estate, Katherine A Eisenhard














![[Address not provided], Culpeper, VA 22701 - Photo 1](https://m1.cbhomes.com/p/379/VACU2012684/Eb2b3EFF274C49E/s23cc.webp)