Full Property Details for 17201 Heather Dawn Ln
General
- Sold For: $785,000
- Taxes: $2,987 (2025)
- Status: Closed
- Type: Single Family
- Source: BrightMLSMidAtlantic
- MLS ID: VACU2012792
- Added to Site: 211 day(s) ago
Interior
- Rooms/Areas: Dining Room, Primary Bedroom, Sitting Room, Bedroom 2, Bedroom 3, Bedroom 4, Kitchen, Exercise Room, Great Room, Office, Recreation Room, Bathroom 2, Bathroom 3, Hobby Room, Primary Bathroom
- Interior Features: Bathroom - Walk-In Shower, Built-Ins, Carpet, Ceiling Fan(s), Crown Moldings, Dining Area, Family Room Off Kitchen, Floor Plan - Open, Formal/Separate Dining Room, Kitchen - Gourmet, Kitchen - Island, Pantry, Primary Bath(s), Recessed Lighting, Walk-in Closet(s), Upgraded Countertops, Window Treatments, Wood Floors
- Fireplace: Yes
- Number of Fireplaces: 1
- Fireplace(s): Fireplace - Glass Doors, Gas/Propane, Insert, Mantel(s)
- Appliances: Built-In Microwave, Cooktop, Dishwasher, Disposal, Dryer, Exhaust Fan, Oven - Wall, Oven - Double, Oven/Range - Gas, Refrigerator, Stainless Steel Appliances, Stove, Washer, Water Heater - Tankless
- Flooring: Luxury Vinyl Plank, Wood, Tile/Brick, Partially Carpeted
Rooms
- Total Bathrooms: 5
- Full Bathrooms: 4
- Half Bathrooms: 1
- Upper Floor Baths: 3
- Upper - Full Baths: 3
- Main Floor Baths: 1
- Main - 1/2 Baths: 1
- Lower Floor Baths: 1
- Lower - Full Baths: 1
- Total Bedrooms: 4
- Bedrooms Upper: 4
Exterior
- Exterior Features: Extensive Hardscape, Exterior Lighting, Sidewalks, Satellite Dish
- Porch/Patio/Deck: Deck(s), Porch(es)
Parking
- Garage: Yes
- Garage Spaces: 2
- Total Spaces: 6
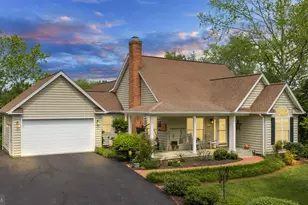
- Parking Features: Asphalt Driveway
- Parking Type: Attached Garage, Driveway
- Garage Description: Garage - Side Entry, Garage Door Opener
Location
- County: CULPEPER
- Subdivision: CLOVER HILL ESTATES
- Driving Directions: So many ways to get here with 29 access and 229 access - depending on your route. However, 29 North - turn at Brandy station light (Alanthus Rd) - follow to end and at stop sign go straight - first left on Heather Dawn - house on right.
School Information
- School District: Culpeper County Public Schools
Heating & Cooling
- Central air: Yes
- Cooling Type: Ceiling Fan(s), Central A/C
- Cooling Fuel: Electric
- Heating Type: Forced Air
- Heating Fuel: Propane - Owned
- Water Heater: Tankless, Bottled Gas
Utilities
- Sewer: On Site Septic
- Water: Private, Well
Structural Information
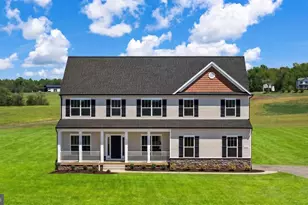
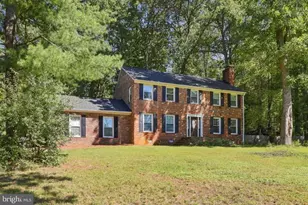
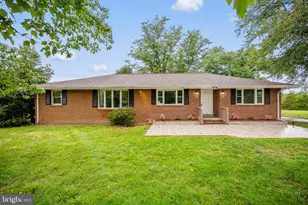
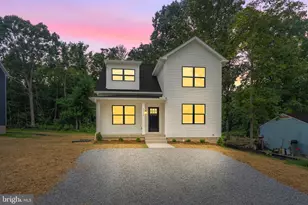
- Architectural Style: Colonial
- Structure Type: Detached
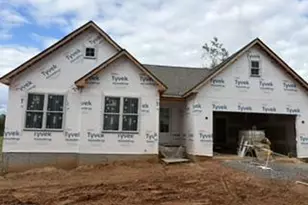
- Construction: Brick, Vinyl Siding
- Basement: Yes
- Basement Entrance: Yes
- Basement Desc.: Daylight, Full, Fully Finished, Rear Entrance
- Foundation: Brick/Mortar
- Roof: Architectural Shingle
- Doors: Storm, French, Six Panel
- Stories Description: Lower 1, Main, Upper 1
- Square Feet: 4,451
- Sq. Ft. Source: Assessor
- Living Area: 4,451 Sq. Ft.
- Finished Above Grnd: 3,230 Sq. Ft.
- Finished Below Grnd: 1,221 Sq. Ft.
- Year Built: 2003
- Year Built Source: Assessor
- Property Condition: Excellent
Unit Information
Additional Structures
Lot Features
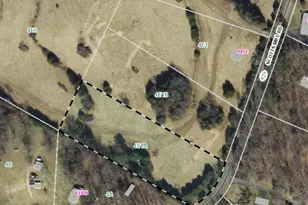
- Lot Size (Acres): 3.95
- Lot Size (Sq. Ft.): 172,062
- Lot Size Source: Assessor
- Street/Road Desc.: Black Top
- Zoning: RA
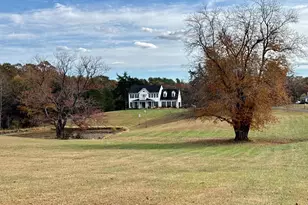
- Lot Description: Backs to Trees, Cul-de-sac, Partly Wooded
- Fencing (Description): Rear, Vinyl
Financial Considerations
- Price Per Sq. Ft.: $243.03
- Assessment Year: 2025
- City/TownTax Freq: Annually
- County Tax: $2,987
- County Tax Freq: Annually
- Tax w/Assessment: $694,700
- Tax Amount: $2,987
- Tax Year: 2025
- Terms: Standard Sale
- Tax Total Finished Sq. Ft.: 4451
Disclosures and Reports
- Ownership: Fee Simple
- Inclusions: All kitchen appliances - washer & dryer - shed
- Lot Number: 4
Listed by RE/MAX Gateway, Candice R Southard
Sold by Compass, Mark E Rutstein