This is a carousel with tiles that activate property listing cards. Use the previous and next buttons to navigate.
1/1
$675,000
This is a carousel with tiles that activate property listing cards. Use the previous and next buttons to navigate.
1/1
Property Description
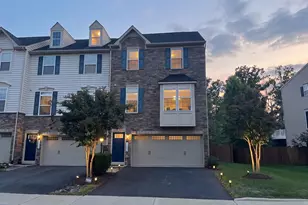
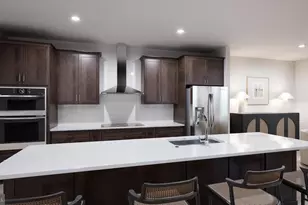
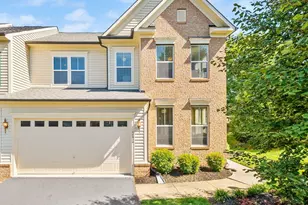
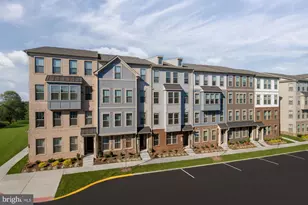
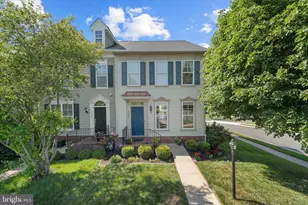
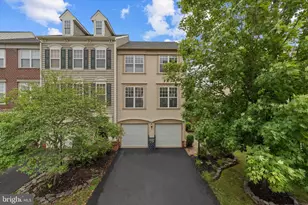
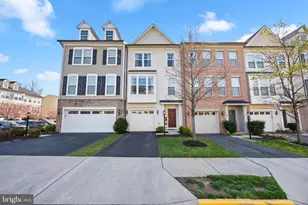
This stunning three-level contemporary townhome offers the perfect blend of space, style, and privacy, complete with a garage and backing to serene, protect wooded buffer in the highly desirable Pembrooke section of Victory Lakes. The brick-front design and generous 32-foot width give this Miller & Smith home a standout presence, while 9-foot ceilings and hardwood flooring elevate the entire main level. The main living area features a spacious great room with a cozy gas fireplace and mounted TV setup, along with a versatile library space ideal for working from home or relaxing. The gourmet kitchen is designed for both function and style, showcasing granite countertops, a large breakfast island, stainless steel Energy Star appliances including a gas range, and beautiful 42-inch maple cabinetry with not one, but two pantry closets. Upstairs, the owner's suite provides a true retreat with its elegant coffered ceiling, durable laminate flooring, a large walk-in closet, and a spa-inspired bathroom featuring an oversized shower. Two additional bedrooms share the upper level along with a flexible loft or family room, a full hall bath with a tub/shower combination, and the convenience of an upstairs laundry room. The lower level expands your living space with a finished recreation or game room, a third full bathroom, and a sizable den or guest room. There's also an expansive unfinished storage area with endless potential-perfect for a future home theater, media room, or office. Step outside through French doors to enjoy a fully fenced backyard framed by mature trees for added privacy. Additional updates include a new architectural shingle roof installed in 2019. This is a rare opportunity to own a beautifully maintained home in a sought-after community-don't miss it.
Full Property Details
Full Property Details for 11976 Lake Baldwin Dr
General
- Sold For: $675,000
- HOA FEE: $125/month
- Taxes: $6,039 (2025)
- Status: Closed
- Type: Townhouse
- Source: BrightMLSMidAtlantic
- MLS ID: VAPW2119044
- Added to Site: 49 day(s) ago
Interior
- Interior Features: Dining Area, Bathroom - Walk-In Shower, Family Room Off Kitchen, Floor Plan - Open, Formal/Separate Dining Room, Kitchen - Table Space, Walk-in Closet(s), Wood Floors
- Fireplace: Yes
- Number of Fireplaces: 1
- Appliances: Disposal, Built-In Microwave, Dishwasher, Dryer, Icemaker, Range Hood, Refrigerator, Stainless Steel Appliances, Stove, Washer, Water Heater
- Flooring: Engineered Wood
Rooms
Bathrooms
- Total Bathrooms: 4
- Full Bathrooms: 3
- Half Bathrooms: 1
- Upper Floor Baths: 2
- Upper - Full Baths: 2
- Main Floor Baths: 1
- Main - 1/2 Baths: 1
- Lower Floor Baths: 1
- Lower - Full Baths: 1
Bedrooms
- Total Bedrooms: 3
- Bedrooms Upper: 3
Additional Information
- Shared Amenities: Basketball Courts, Bike Trail, Club House, Community Center, Exercise Room, Fitness Center, Party Room, Pool - Outdoor, Tennis - Indoor, Tot Lots/Playground
- Shared Pool: Yes
- Pool: Yes
Parking
- Garage: Yes
- Garage Spaces: 1
- Total Spaces: 1
- Parking Features: Asphalt Driveway
- Parking Type: Attached Garage
- Garage Description: Garage - Front Entry
Location
- County: PRINCE WILLIAM
- Subdivision: PEMBROOKE
- Driving Directions: From I66, take exit 44 toward Prince William Parkway. Turn right onto Sudley Manor drive. turn Right on Lake Baldwin Drive. The home will be on your right.
School Information
- School District: Prince William County Public Schools
- Elementary School: Victory
- Middle School: Gainesville
- High School: Patriot
Community
- Association: Yes
- Assoc. Name: VICTORY LAKES HOA
- Assoc. Fees Include: Snow Removal, Trash
Heating & Cooling
- Central air: Yes
- Cooling Type: Central A/C
- Cooling Fuel: Electric
- Heating Type: Forced Air
- Heating Fuel: Natural Gas
- Water Heater: Natural Gas
Utilities
- Sewer: Public Sewer
- Water: Public
Structural Information
- Architectural Style: Colonial
- Structure Type: Interior Row/Townhouse
- Construction: Combination
- Basement: Yes
- Basement Entrance: Yes
- Basement Desc.: Interior Access, Outside Entrance, Rear Entrance, Fully Finished
- Foundation: Slab
- Stories Description: Lower 1, Main, Upper 1
- Square Feet: 3,283
- Sq. Ft. Source: Assessor
- Living Area: 3,232 Sq. Ft.
- Finished Above Grnd: 2,262 Sq. Ft.
- Finished Below Grnd: 970 Sq. Ft.
- Year Built: 2011
- Year Built Source: Assessor
Unit Information
Unit 1
- Bathrooms-Lower: 1
Lot Features
- Property View: Trees/Woods
- Lot Size (Acres): 0.07
- Lot Size (Sq. Ft.): 3,136
- Lot Size Source: Assessor
- Zoning: R6
- Lot Description: Backs to Trees, Rear Yard
Financial Considerations
- Price Per Sq. Ft.: $291.73
- Association Fee: $125
- Assoc Fee Freq.: Monthly
- Assessment Year: 2025
- City/TownTax Freq: Annually
- County Tax: $5,492
- County Tax Freq: Annually
- Tax w/Assessment: $649,200
- Tax Amount: $6,039
- Tax Year: 2025
- Terms: Standard Sale
- Tax Total Finished Sq. Ft.: 3232
Disclosures and Reports
- Ownership: Fee Simple
- Section: 5
- Lot Number: 2
Listed by RE/MAX Gateway, Trancito A Laureano
Sold by EXP Realty, LLC, Christian D Davis

Get Pre-Approved Today
Schools
Schools serving 11976 Lake Baldwin Dr
School District:Prince William County Public Schools
| Name | Grades | Distance |
|---|---|---|
Victory Elementary School, Bristow, VA 12001 Tygart Lake Drive, Bristow, VA 20136 | PK-5 | 0.5 mi |
Patriot High School 10504 Kettle Run Road, Nokesville, VA 20181 | 9-12 | 2.8 mi |
E.H. Marsteller Middle School 14000 Sudley Manor Drive, Bristow, VA 20136 | 6-8 | 2.2 mi |
Disclaimer:
School attendance boundaries provided by ATTOM Data Solutions and are for reference only. Contact the school directly to verify enrollment eligibility.
Price & Sales History for 11976 Lake Baldwin Dr
Date
Details
Price
Change
Source
6/30/2026
Sold
$675,000
2.29%
MLS
5/26/2026
Listed
$659,900
—
MLS
Disclaimer: Historical sales information is derived from public records provided by the county offices. Information is not guaranteed and should be independently verified.
11976 Lake Baldwin Drive, Bristow, VA 20136 (MLS# VAPW2119044) is a Townhouse property that was sold at $675,000 on June 30, 2026. Want to learn more about 11976 Lake Baldwin Drive? Do you have questions about finding other Townhouse real estate for sale in Bristow? You can browse all Bristow real estate or contact a Coldwell Banker agent to request more information.