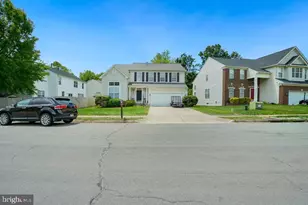
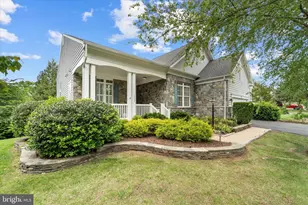
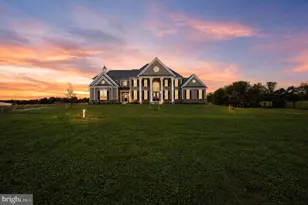
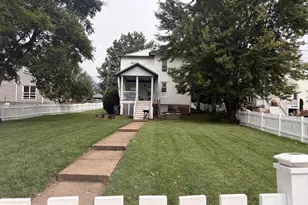
Full Property Details for 12036 Rutherglen Pl
General
- Sold For: $772,500
- HOA FEE: $360/month
- Taxes: $6,377 (2026)
- Status: Closed
- Type: Single Family
- Source: BrightMLSMidAtlantic
- MLS ID: VAPW2123918
- Added to Site: 102 day(s) ago
Interior
- Fireplace: Yes
- Number of Fireplaces: 1
Rooms
- Total Bathrooms: 3
- Full Bathrooms: 3
- Main Floor Baths: 2
- Main - Full Baths: 2
- Lower Floor Baths: 1
- Lower - Full Baths: 1
- Total Bedrooms: 4
- Bedrooms Lower: 1
- Bedrooms Main & Up: 3
Additional Information
- Shared Pool: Yes
- Pool: Yes
- Security/Safety: Security Gate, Security System
Parking
- Garage: Yes
- Garage Spaces: 2
- Total Spaces: 4
- Parking Type: Attached Garage, Driveway, On Street
- Garage Description: Additional Storage Area, Garage - Front Entry, Inside Access
Location
- County: PRINCE WILLIAM
- Subdivision: BRAEMAR
- Driving Directions: GOOGLE
- Location Details: Other
School Information
- School District: Prince William County Public Schools
Community
- Association: Yes
- Assoc. Fees Include: Cable TV, High Speed Internet, Pool(s), Common Area Maintenance, Recreation Facility, Road Maintenance, Snow Removal, Other
- Pets Allowed: Yes
- Pets: No Pet Restrictions
- Adult Community: Yes
Heating & Cooling
- Central air: Yes
- Cooling Type: Central A/C
- Cooling Fuel: Electric
- Heating Type: Central
- Heating Fuel: Natural Gas
- Water Heater: Natural Gas
Utilities
- Sewer: Public Sewer
- Water: Public
Structural Information
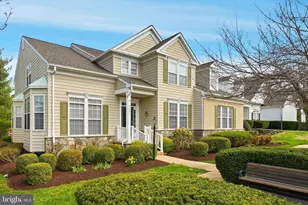
- Architectural Style: Traditional, Ranch/Rambler
- Structure Type: Detached
- Construction: Other
- Basement: Yes
- Basement Desc.: Full
- Foundation: Concrete Perimeter
- Roof: Architectural Shingle
- Stories Description: Lower 1, Main
- Square Feet: 4,418
- Sq. Ft. Source: Assessor
- Living Area: 3,535 Sq. Ft.
- Finished Above Grnd: 2,222 Sq. Ft.
- Finished Below Grnd: 1,313 Sq. Ft.
- Year Built: 2003
- Year Built Source: Assessor
Unit Information
- Bathrooms-Lower: 1
- Bedrooms-Lower: 1
Lot Features
- Property View: Trees/Woods
- Lot Size (Acres): 0.28
- Lot Size (Sq. Ft.): 12,196
- Lot Size Source: Estimated
- Zoning: RPC
Financial Considerations
- Price Per Sq. Ft.: $348.78
- Association Fee: $360
- Assoc Fee Freq.: Monthly
- Assessment Year: 2026
- City/TownTax Freq: Annually
- County Tax: $5,748
- County Tax Freq: Annually
- Tax w/Assessment: $664,500
- Tax Amount: $6,377
- Tax Year: 2026
- Terms: Standard Sale
- Tax Total Finished Sq. Ft.: 3535
Disclosures and Reports
- Ownership: Fee Simple
- Exclusions: Mounted Surround Sound System in Basement.
- Section: 4
- Lot Number: 21
Listed by RE/MAX Realty Centre, Inc., Hersh Kapoor
Sold by Real Broker, LLC, Hailey K Helton