This is a carousel with tiles that activate property listing cards. Use the previous and next buttons to navigate.
1/1
$555,000
This is a carousel with tiles that activate property listing cards. Use the previous and next buttons to navigate.
1/1
Property Description
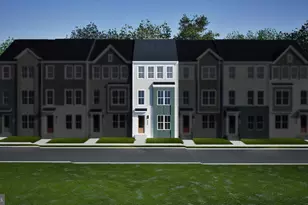
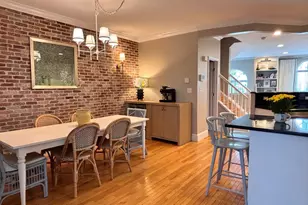
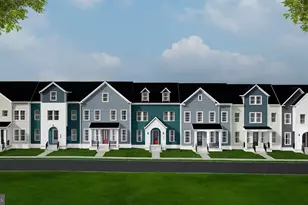
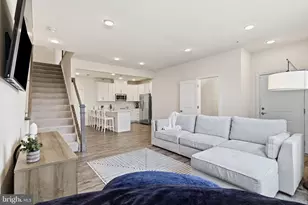
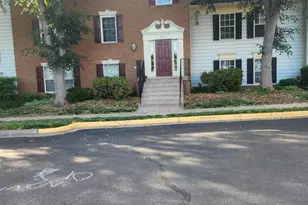
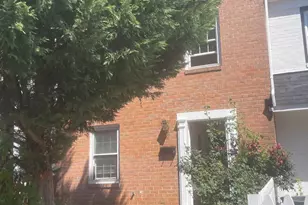
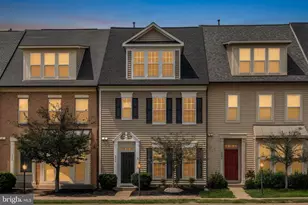
Check out this elegant end-unit townhouse located in the highly sought-after Villages at Saybrook in Bristow! This home offers a prime location close to the VRE train station, historic sites, dining, shopping, golf courses, wineries, and more. The main level features a bright and spacious living room with large windows, an open-concept layout connecting the kitchen and dining area, and a large kitchen island perfect for everyday living and entertaining. Upgrades throughout the home include new flooring (previously carpet throughout), recessed lighting on the main floor, all new kitchen appliances, new countertops, updated bathroom vanities and fixtures, and a microwave vented to the exterior. A smart lock has also been added to the front door for modern convenience. The fully finished walk-out basement was previously unfinished and has been completely completed, now offering a versatile living space with a full bathroom addition, three storage closets, and recessed lighting. The upper level includes three well-sized bedrooms and two full bathrooms, including a primary suite with a walk-in closet and private bath. Additional enhancements throughout the home provide both comfort and functionality. Residents enjoy access to community amenities including a clubhouse, swimming pools, walking trails, tennis courts, basketball court, and tot lots, along with assigned and visitor parking. Schedule your showing today!
Full Property Details
Full Property Details for 12050 Etta Pl
General
- Sold For: $555,000
- HOA FEE: $100/month
- HOA FEE FREQ.: Quarterly
- Taxes: $4,409 (2026)
- Status: Closed
- Type: Townhouse
- Source: BrightMLSMidAtlantic
- MLS ID: VAPW2122934
- Added to Site: 62 day(s) ago
Interior
- Rooms/Areas: Basement
- Interior Features: Carpet, Ceiling Fan(s), Combination Kitchen/Dining, Dining Area, Floor Plan - Open, Kitchen - Island, Pantry, Walk-in Closet(s), Window Treatments
- Appliances: Dishwasher, Dryer, Oven/Range - Electric, Refrigerator, Washer
- Flooring: Carpet, Ceramic Tile, Other
Rooms
Bathrooms
- Total Bathrooms: 4
- Full Bathrooms: 3
- Half Bathrooms: 1
- Upper Floor Baths: 2
- Upper - Full Baths: 2
- Main Floor Baths: 1
- Main - 1/2 Baths: 1
- Lower Floor Baths: 1
- Lower - Full Baths: 1
Bedrooms
- Total Bedrooms: 3
- Bedrooms Upper: 3
Other Rooms
- Laundry: Basement
Additional Information
- Shared Amenities: Swimming Pool, Tennis Courts, Basketball Courts, Club House, Tot Lots/Playground
- Shared Pool: Yes
- Pool: Yes
Parking
- Assigned Spaces: 2
- Parking Features: Assigned
- Parking Type: Other
Location
- County: PRINCE WILLIAM
- Subdivision: THE VILLAGES AT SAYBROOK
- Driving Directions: From I-66 West, take Exit 44 for VA-234 South, continue to Linton Hall Rd, turn left on Linton Hall Rd, right on Devlin Rd, then right on Etta Pl to reach 12050 Etta Pl, Bristow, VA 20136.
School Information
- School District: Prince William County Public Schools
- Elementary School: Cedar Point
- Middle School: Marsteller
- High School: Patriot
Community
- Association: Yes
- Assoc. Name: FIRST SERVICE RESIDENTIAL DC METRO
- Assoc. Fees Include: Pool(s), Other
- Pets Allowed: Yes
- Pets: No Pet Restrictions
Heating & Cooling
- Central air: Yes
- Cooling Type: Central A/C
- Cooling Fuel: Electric
- Heating Type: Central
- Heating Fuel: Natural Gas
- Water Heater: Natural Gas
Utilities
- Sewer: Public Sewer
- Water: Public
Structural Information
- Architectural Style: Colonial
- Structure Type: End of Row/Townhouse
- Construction: Combination, Vinyl Siding
- Basement: Yes
- Basement Desc.: Full
- Foundation: Other
- Entry Floor Number: 1
- Stories/Levels: 2
- Stories Description: Lower 1, Main, Upper 1
- Square Feet: 1,800
- Sq. Ft. Source: Estimated
- Living Area: 1,800 Sq. Ft.
- Finished Above Grnd: 1,200 Sq. Ft.
- Finished Below Grnd: 600 Sq. Ft.
- Year Built: 2000
- Year Built Source: Assessor
Unit Information
- Unit Floor in Bldg.: 3
Unit 1
- Bathrooms-Lower: 1
Lot Features
- Lot Size (Acres): 0.06
- Lot Size (Sq. Ft.): 2,587
- Lot Size Source: Assessor
- Zoning: RPC
- Lot Description: Corner
Financial Considerations
- Price Per Sq. Ft.: $454.17
- Association Fee: $300
- Assoc Fee Freq.: Quarterly
- Assessment Year: 2026
- City/TownTax Freq: Annually
- County Tax: $3,954
- County Tax Freq: Annually
- Tax w/Assessment: $457,100
- Tax Amount: $4,409
- Tax Year: 2026
- Terms: Standard Sale
- Tax Total Finished Sq. Ft.: 1200
Disclosures and Reports
- Ownership: Fee Simple
- Section: 1
- Lot Number: 91A
Listed by Century 21 Redwood Realty, Mahrukh Tariq
Sold by Smart Realty, LLC, Arif M Khan

Get Pre-Approved Today
Schools
Schools serving 12050 Etta Pl
School District:Prince William County Public Schools
| Name | Grades | Distance |
|---|---|---|
Cedar Point Elementary School 12601 Braemar Parkway, Bristow, VA 20136 | PK-5 | 1.2 mi |
Patriot High School 10504 Kettle Run Road, Nokesville, VA 20181 | 9-12 | 1.9 mi |
E.H. Marsteller Middle School 14000 Sudley Manor Drive, Bristow, VA 20136 | 6-8 | 1.5 mi |
Disclaimer:
School attendance boundaries provided by ATTOM Data Solutions and are for reference only. Contact the school directly to verify enrollment eligibility.
Price & Sales History for 12050 Etta Pl
Date
Details
Price
Change
Source
7/27/2026
Sold
$555,000
1.83%
MLS
6/19/2026
Listed
$545,000
—
MLS
Disclaimer: Historical sales information is derived from public records provided by the county offices. Information is not guaranteed and should be independently verified.
12050 Etta Place, Bristow, VA 20136 (MLS# VAPW2122934) is a Townhouse property that was sold at $555,000 on July 27, 2026. Want to learn more about 12050 Etta Place? Do you have questions about finding other Townhouse real estate for sale in Bristow? You can browse all Bristow real estate or contact a Coldwell Banker agent to request more information.