This is a carousel with tiles that activate property listing cards. Use the previous and next buttons to navigate.
1/1
$3,900
This is a carousel with tiles that activate property listing cards. Use the previous and next buttons to navigate.
1/1
Property Description
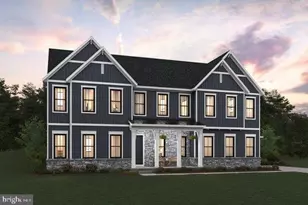
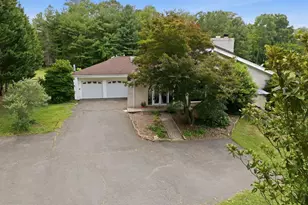
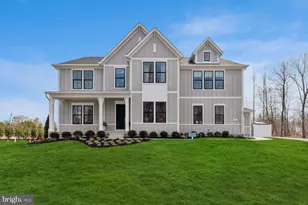
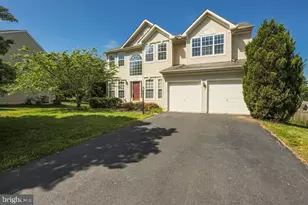
$500 pet deposit and $50/month pet rent. Available now! You won't want to miss this stunning 4 bedroom, 3.5 bath single-family home in the highly sought-after Avendale neighborhood. Featuring an inviting open-concept layout, high ceilings, and neutral finishes throughout, this home offers the perfect blend of style, comfort, and functionality. The main level includes a versatile office nook, a dramatic two-story family room that flows seamlessly into the gourmet eat-in kitchen, and a main-level primary suite complete with dual walk-in closets and a spa-inspired en-suite bath. Upstairs, you'll find two spacious bedrooms and a flexible loft area, perfect as a home office, playroom, or additional lounge space. The fully finished lower level expands the living space with a large recreation room, a fourth bedroom, and a full bath, making it ideal for guests, entertaining, or multigenerational living. A two-car attached garage and abundant storage add everyday convenience. Step outside to your private, fully fenced backyard featuring a spacious deck, perfect for summer barbecues, outdoor dining, or relaxing with family and friends. Enjoy fantastic community amenities and a prime location just minutes from Bristow Center, shopping, dining, and major commuter routes. Enjoy, and welcome home!
Full Property Details
Full Property Details for 12199 Aster Rd
General
- Rent: $3,900
- Status: Closed
- Type: Single Family
- Source: BrightMLSMidAtlantic
- MLS ID: VAPW2126136
- Added to Site: 9 day(s) ago
Rental Information
- Max. Lease (Mths): 24
- Min. Lease (Mths): 12
Interior
- Interior Features: Ceiling Fan(s), Primary Bath(s), Kitchen - Island, Combination Kitchen/Living, Family Room Off Kitchen, Entry Level Bedroom
- Appliances: Washer, Dryer, Built-In Microwave, Oven/Range - Gas, Refrigerator, Icemaker, Water Dispenser, Dishwasher, Disposal
- Flooring: Luxury Vinyl Plank
Rooms
Bathrooms
- Total Bathrooms: 4
- Full Bathrooms: 3
- Half Bathrooms: 1
- Upper Floor Baths: 1
- Upper - Full Baths: 1
- Main Floor Baths: 2
- Main - Full Baths: 1
- Main - 1/2 Baths: 1
- Lower Floor Baths: 1
- Lower - Full Baths: 1
Bedrooms
- Total Bedrooms: 4
- Bedrooms Upper: 2
- Bedrooms Lower: 1
- Bedrooms Main & Up: 1
Additional Information
- Shared Pool: Yes
- Pool: Yes
Exterior
- Porch/Patio/Deck: Deck(s)
Parking
- Garage: Yes
- Garage Spaces: 2
- Total Spaces: 2
- Parking Type: Attached Garage
- Garage Description: Garage - Front Entry, Garage Door Opener
Location
- County: PRINCE WILLIAM
- Subdivision: AVENDALE
- Driving Directions: GPS
School Information
- School District: Prince William County Public Schools
- Elementary School: The Nokesville School
- Middle School: Nokesville
- High School: Brentsville District
Community
- Association: Yes
- Pets Allowed: Yes
- Pets: Case by Case Basis, Pet Addendum/Deposit
Heating & Cooling
- Central air: Yes
- Cooling Type: Central A/C
- Cooling Fuel: Electric
- Heating Type: Forced Air
- Heating Fuel: Natural Gas
- Water Heater: Natural Gas
Utilities
- Sewer: Public Sewer
- Water: Public
Structural Information
- Architectural Style: Traditional
- Structure Type: Detached
- Construction: Vinyl Siding
- Basement: Yes
- Basement Desc.: Fully Finished, Improved, Interior Access
- Foundation: Concrete Perimeter
- Roof: Architectural Shingle
- Stories Description: Lower 1, Main, Upper 1
- Square Feet: 3,544
- Sq. Ft. Source: Assessor
- Living Area: 3,248 Sq. Ft.
- Finished Above Grnd: 2,188 Sq. Ft.
- Finished Below Grnd: 1,060 Sq. Ft.
- Year Built: 2019
- Year Built Source: Assessor
Unit Information
Unit 1
- Bathrooms-Lower: 1
- Bedrooms-Lower: 1
Lot Features
- Lot Size (Acres): 0.16
- Lot Size (Sq. Ft.): 7,156
- Lot Size Source: Assessor
- Zoning: PMR
Financial Considerations
- Price Per Sq. Ft.: $1.76
- Assoc Fee Freq.: Monthly
- Application Fee: $50
- Security Deposit: $3,850
- Pet Deposit: $500
- Tenant Pays: Utilities - All
- Tax Total Finished Sq. Ft.: 3248
Disclosures and Reports
- Ownership: Other
Listed by Property Collective, Daan De Raedt
Sold by LPT Realty, LLC, Toni Winship Farthing

Schools
Schools serving 12199 Aster Rd
School District:Prince William County Public Schools
| Name | Grades | Distance |
|---|---|---|
Nokesville Elementary School 12375 Aden Road, Nokesville, VA 20181 | PK-8 | 3 mi |
Brentsville District High School 12109 Aden Road, Nokesville, VA 20181 | 9-12 | 2.7 mi |
Disclaimer:
School attendance boundaries provided by ATTOM Data Solutions and are for reference only. Contact the school directly to verify enrollment eligibility.
Price History for 12199 Aster Rd
Date
Details
Price
Change
Source
7/31/2026
Sold
$3,900
1.3%
MLS
7/23/2026
Listed
$3,850
—
MLS
Disclaimer: Historical sales information is derived from public records provided by the county offices. Information is not guaranteed and should be independently verified.
12199 Aster Road, Bristow, VA 20136 (MLS# VAPW2126136) is a Single Family property that was sold at $3,900 on July 31, 2026. Want to learn more about 12199 Aster Road? Do you have questions about finding other real estate for sale or rent in Bristow? You can browse all Bristow rentals or contact a Coldwell Banker agent to request more information.