This is a carousel with tiles that activate property listing cards. Use the previous and next buttons to navigate.
1/1
$510,000
This is a carousel with tiles that activate property listing cards. Use the previous and next buttons to navigate.
1/1
Property Description
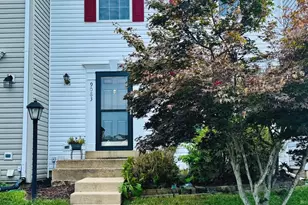
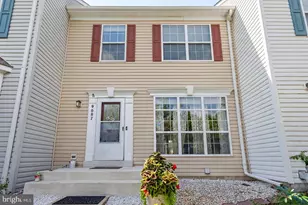
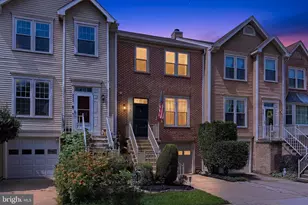
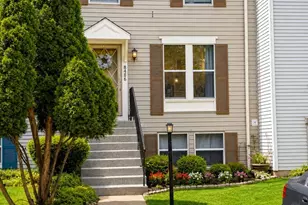
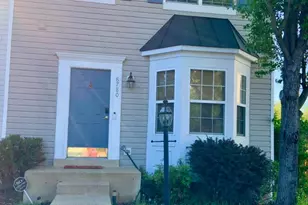
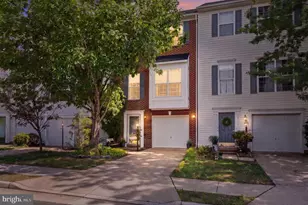
Welcome to this beautifully refreshed and thoughtfully updated townhome in the desirable Sheffield Manor community of Bristow. This move-in-ready home offers over 2,100 square feet of finished living space across three levels, featuring fresh interior paint throughout, including ceilings, walls, doors, and trim, creating a bright, clean, and modern feel from the moment you enter. The main level showcases hardwood flooring, recessed lighting, updated fixtures, and stunning new quartz countertops, complemented by stainless steel appliances, a newly installed dishwasher, refreshed cabinetry, and durable tile flooring in the foyer. Upstairs, you will find newer carpeting, updated lighting, an upgraded vanity light, a refreshed primary bathroom with a new shower glass enclosure and new toilet, along with additional bathroom updates. The main-level half bath also features a new toilet. The fully finished walkout lower level adds exceptional versatility with a spacious legal bedroom, full bathroom, newer carpeting, and a newer sliding glass door providing seamless access to the backyard. Outdoor living is equally impressive, offering a spacious deck overlooking a fully fenced yard with plenty of room for relaxing, entertaining, and enjoying time outdoors. Additional highlights include a roof replaced in 2018, newer washer and dryer, and numerous cosmetic updates that enhance the home's overall appeal. Sheffield Manor offers a wide variety of community amenities, including a swimming pool, clubhouse, basketball and tennis courts, walking and jogging trails, playgrounds, picnic areas, a scenic lake, reserved parking, and professionally maintained common areas. Conveniently located near Virginia Gateway shopping, dining, entertainment, and grocery options, with access to I-66, Route 29, and Route 28, this home offers an exceptional combination of comfort, style, convenience, and value. Property needs some TLC and is priced accordingly. Great opportunity to build equity and make it your own. ***Professional Photos Coming Soon***
Full Property Details
Full Property Details for 12332 Penzance Ln
General
- Sold For: $510,000
- HOA FEE: $120/month
- Taxes: $4,891 (2026)
- Status: Closed
- Type: Townhouse
- Source: BrightMLSMidAtlantic
- MLS ID: VAPW2125460
- Added to Site: 63 day(s) ago
Interior
- Rooms/Areas: Living Room, Dining Room, Kitchen, Recreation Room
- Appliances: Stainless Steel Appliances, Dishwasher, Washer, Dryer, Refrigerator
Rooms
Bathrooms
- Total Bathrooms: 4
- Full Bathrooms: 3
- Half Bathrooms: 1
- Upper Floor Baths: 2
- Upper - Full Baths: 2
- Main Floor Baths: 1
- Main - 1/2 Baths: 1
- Lower Floor Baths: 1
- Lower - Full Baths: 1
Bedrooms
- Total Bedrooms: 4
- Bedrooms Upper: 3
- Bedrooms Lower: 1
Other Rooms
- Laundry: Basement
Additional Information
- Shared Pool: Yes
- Pool: Yes
Parking
- Assigned Spaces: 2
- Total Spaces: 2
- Parking Features: Assigned
- Parking Type: Parking Lot
Location
- County: PRINCE WILLIAM
- Subdivision: SHEFFIELD MANOR
- Driving Directions: USE GPS
School Information
- School District: Prince William County Public Schools
Community
- Association: Yes
Heating & Cooling
- Central air: Yes
- Cooling Type: Central A/C
- Cooling Fuel: Electric
- Heating Type: Forced Air
- Heating Fuel: Natural Gas
- Water Heater: Natural Gas
Utilities
- Sewer: Public Sewer
- Water: Public
Structural Information
- Architectural Style: Colonial
- Structure Type: Interior Row/Townhouse
- Construction: Vinyl Siding
- Basement: Yes
- Basement Entrance: Yes
- Basement Desc.: Fully Finished, Rear Entrance, Walkout Level
- Foundation: Concrete Perimeter
- Roof: Shingle
- Stories Description: Lower 1, Main, Upper 1
- Square Feet: 2,160
- Sq. Ft. Source: Assessor
- Living Area: 2,140 Sq. Ft.
- Finished Above Grnd: 1,440 Sq. Ft.
- Finished Below Grnd: 700 Sq. Ft.
- Year Built: 2000
- Year Built Source: Assessor
Unit Information
Unit 1
- Bathrooms-Lower: 1
- Bedrooms-Lower: 1
Lot Features
- Lot Size (Acres): 0.04
- Lot Size (Sq. Ft.): 1,738
- Lot Size Source: Assessor
- Zoning: R6
Financial Considerations
- Price Per Sq. Ft.: $368.06
- Association Fee: $120
- Assoc Fee Freq.: Monthly
- Assessment Year: 2026
- City/TownTax Freq: Annually
- County Tax: $4,399
- County Tax Freq: Annually
- Tax w/Assessment: $508,500
- Tax Amount: $4,891
- Tax Year: 2026
- Terms: Standard Sale
- Tax Total Finished Sq. Ft.: 2140
Disclosures and Reports
- Ownership: Fee Simple
- Section: 3
- Lot Number: 62A
Listed by Real Broker, LLC, Steve Vargas
Sold by Samson Properties, CHIRANJIVI LAMICHHANE

Get Pre-Approved Today
Schools
Schools serving 12332 Penzance Ln
School District:Prince William County Public Schools
| Name | Grades | Distance |
|---|---|---|
Chris Yung Elementary 12612 Fog Light Way, Bristow, VA 20136 | PK-5 | 0.7 mi |
Gainesville Middle School 8001 Limestone Drive, Gainesville, VA 20155 | 6-8 | 2.2 mi |
Disclaimer:
School attendance boundaries provided by ATTOM Data Solutions and are for reference only. Contact the school directly to verify enrollment eligibility.
Price & Sales History for 12332 Penzance Ln
Date
Details
Price
Change
Source
9/25/2026
Sold
$510,000
-3.77%
MLS
8/07/2026
Listed
$530,000
—
MLS
Disclaimer: Historical sales information is derived from public records provided by the county offices. Information is not guaranteed and should be independently verified.
12332 Penzance Lane, Bristow, VA 20136 (MLS# VAPW2125460) is a Townhouse property that was sold at $510,000 on September 25, 2026. Want to learn more about 12332 Penzance Lane? Do you have questions about finding other Townhouse real estate for sale in Bristow? You can browse all Bristow real estate or contact a Coldwell Banker agent to request more information.