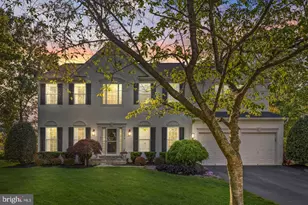
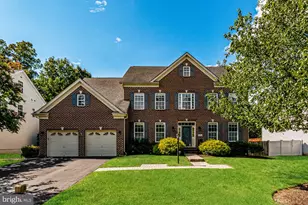
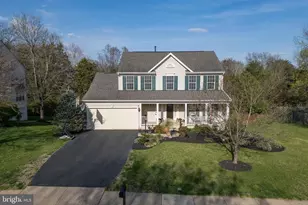
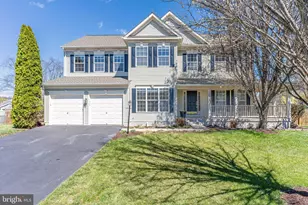
Full Property Details for 13153 Sapphire Ridge Pl
General
- Sold For: $900,000
- HOA FEE: $41/month
- HOA FEE FREQ.: Quarterly
- Taxes: $7,424 (2025)
- Status: Closed
- Type: Single Family
- Source: BrightMLSMidAtlantic
- MLS ID: VAPW2115726
- Added to Site: 201 day(s) ago
Interior
- Number of Rooms: 9
- Rooms/Areas: Living Room, Dining Room, Primary Bedroom, Bedroom 2, Bedroom 3, Kitchen, Game Room, Family Room, Library, Foyer, Breakfast Room, Bedroom 1, Study, Sun/Florida Room, Laundry, Utility Room, Attic
- Interior Features: Kitchen - Gourmet, Kitchen - Island, Dining Area, Breakfast Area, Recessed Lighting
- Fireplace: Yes
- Number of Fireplaces: 1
- Fireplace(s): Gas/Propane
- Appliances: Cooktop - Down Draft, Dishwasher, Disposal, Icemaker, Microwave, Oven - Wall, Refrigerator
- Flooring: Hardwood, Carpet
Rooms
- Total Bathrooms: 4
- Full Bathrooms: 3
- Half Bathrooms: 1
- Upper Floor Baths: 2
- Upper - Full Baths: 2
- Main Floor Baths: 1
- Main - 1/2 Baths: 1
- Lower Floor Baths: 1
- Lower - Full Baths: 1
- Total Bedrooms: 4
- Bedrooms Upper: 4
- Laundry: Dryer In Unit, Washer In Unit
Additional Information
Exterior
- Exterior Features: Stone Retaining Walls
- Porch/Patio/Deck: Deck(s), Patio(s)
Parking
- Garage: Yes
- Garage Spaces: 2
- Total Spaces: 2
- Parking Features: Paved Driveway
- Parking Type: Off Street, Driveway, Attached Garage
- Garage Description: Garage - Side Entry
Location
- County: PRINCE WILLIAM
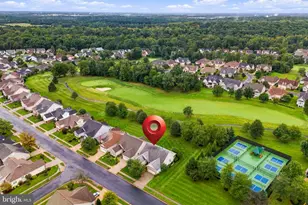
- Subdivision: SILVER LEAF ESTATES
- Driving Directions: From Linton Hall Rd, Turn onto Bourne Pl, Turn left onto Diamond Hill Dr, Turn right onto Sapphire Ridge Pl, Destination will be on the right.
- Location Details: Suburban
School Information
- School District: Prince William County Public Schools
Community
- Association: Yes
- Assoc. Name: SILVERLEAF ESTATES / CAPITOL COMPANIES
- Pets Allowed: Yes
- Pets: No Pet Restrictions
Heating & Cooling
- Central air: Yes
- Cooling Type: Ceiling Fan(s), Central A/C, Zoned
- Cooling Fuel: Electric
- Heating Type: Forced Air
- Heating Fuel: Natural Gas
- Water Heater: 60+ Gallon Tank, Natural Gas
Utilities
- Sewer: Public Sewer
- Water: Public
- Utility Description: Natural Gas Available, Water Available, Electric Available, Phone Available, Cable TV Available
Structural Information
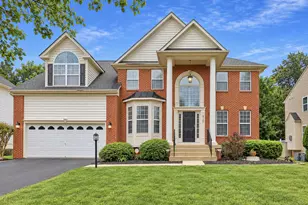
- Architectural Style: Colonial, Traditional
- Structure Type: Detached
- Builder: NVP INC.
- Model: SAVANNAH
- Construction: Combination, Brick, Vinyl Siding
- Basement: Yes
- Basement Desc.: Full, Walkout Level
- Foundation: Concrete Perimeter
- Roof: Asphalt
- Walls/Ceilings: 2 Story Ceilings, 9'+ Ceilings, Cathedral Ceilings, D
- Windows: Bay/Bow, Double Pane, ENERGY STAR Qualified, Low-E, Palladian, Screens
- Doors: French, Insulated, Six Panel
- Stories Description: Lower 1, Main, Upper 1
- Square Feet: 4,680
- Sq. Ft. Source: Assessor
- Living Area: 4,258 Sq. Ft.
- Finished Above Grnd: 3,088 Sq. Ft.
- Finished Below Grnd: 1,170 Sq. Ft.
- Year Built: 2011
- Year Built Source: Assessor
- Property Condition: Excellent, Very Good
Unit Information
Lot Features
- Lot Size (Acres): 0.3
- Lot Size (Sq. Ft.): 13,203
- Lot Size Source: Assessor
- Street/Road Desc.: Paved
- Zoning: R4
- Fencing (Description): Wood
Green Features
- RFactor - Ceilings: R-30
- RFactor - Walls: R-13
- RFactor-Basement: R-11
Financial Considerations
- Price Per Sq. Ft.: $284.94
- Association Fee: $122
- Assoc Fee Freq.: Quarterly
- Assessment Year: 2025
- City/TownTax Freq: Annually
- County Tax: $6,755
- County Tax Freq: Annually
- Tax w/Assessment: $808,600
- Tax Amount: $7,424
- Tax Year: 2025
- Terms: Standard Sale
- Tax Total Finished Sq. Ft.: 4258
Disclosures and Reports
- Ownership: Fee Simple
- Exclusions: TV mounts in living room and main bedroom, Doorbell Camera, and Security cameras in the home
- Inclusions: Refrigerator in garage, firepit
- Lot Number: 18A
Listed by Myvahome.Com Llc, Curtis Scott
Sold by Samson Properties, Omer Munir Jan and Samson Properties, Candyce Astroth