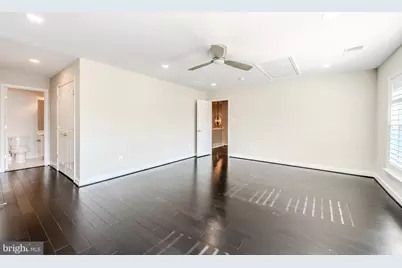
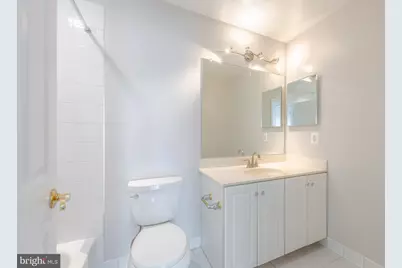
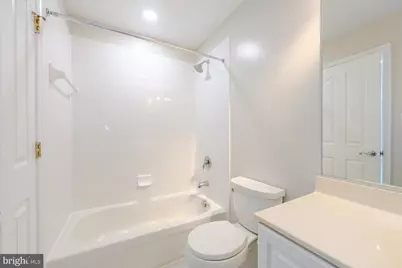
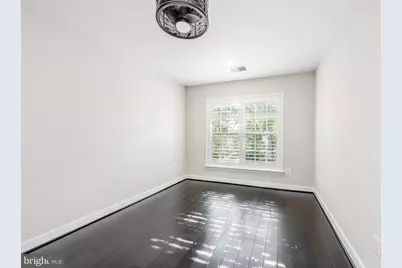
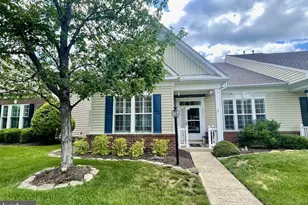
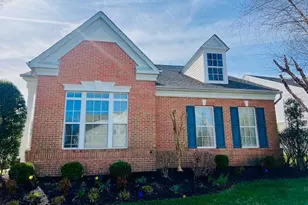
Full Property Details for 13199 Ormond Dr
General
- Price: $625,000
- HOA FEE: $360/month
- Taxes: $5,963 (2026)
- Status: Active
- Type: Single Family
- Source: BrightMLSMidAtlantic
- MLS ID: VAPW2129696
- Updated: 10/19/2026
- Added to Site: 48 day(s) ago
Interior
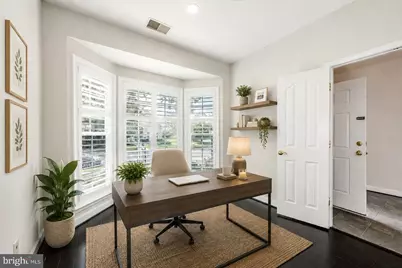
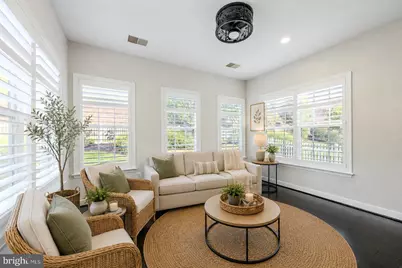
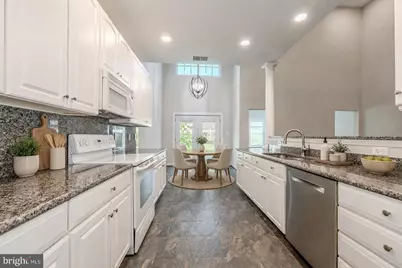
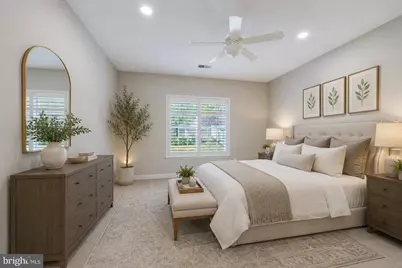
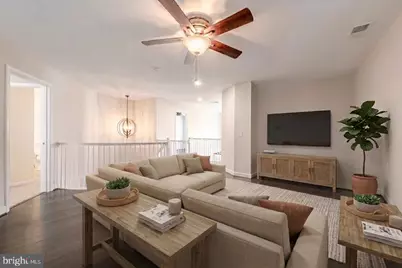
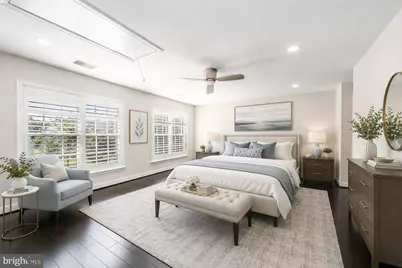
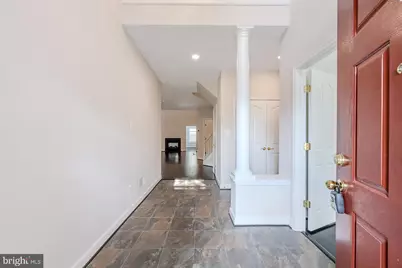
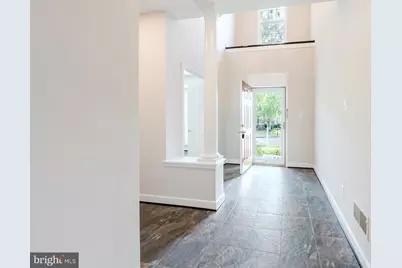
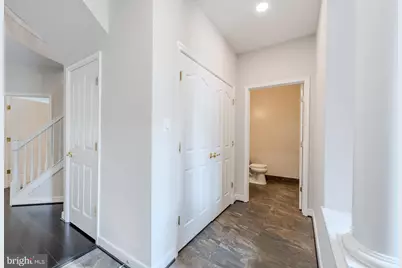
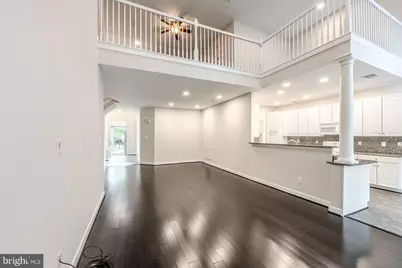
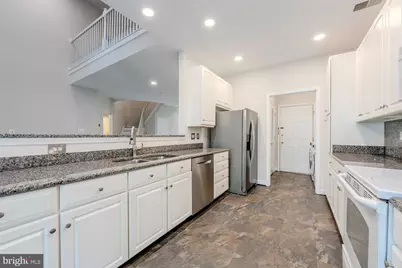
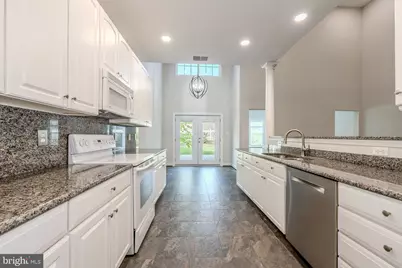
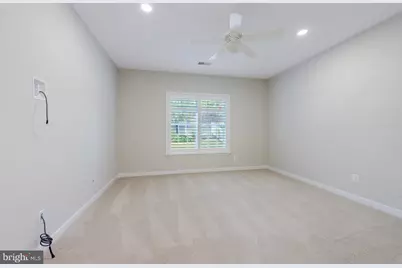
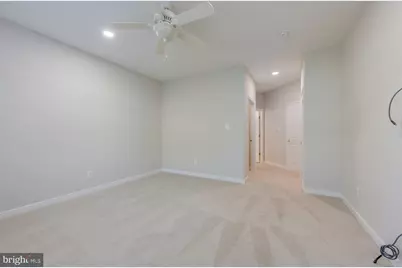
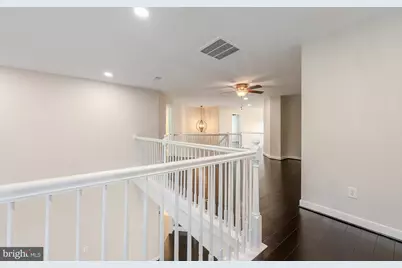
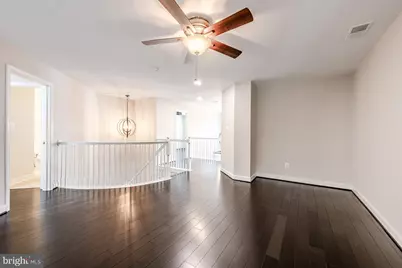
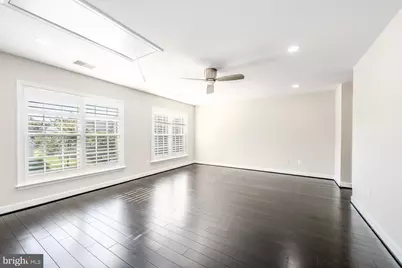
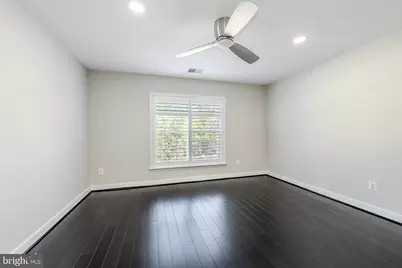
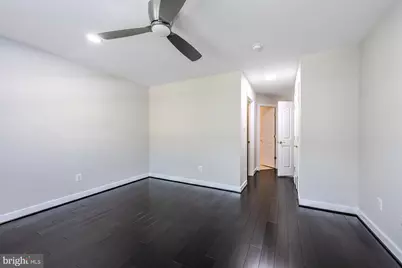
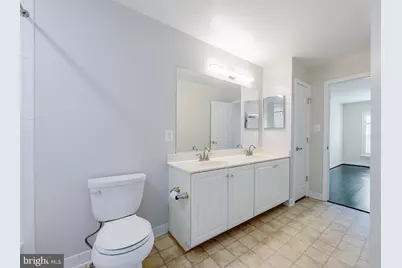
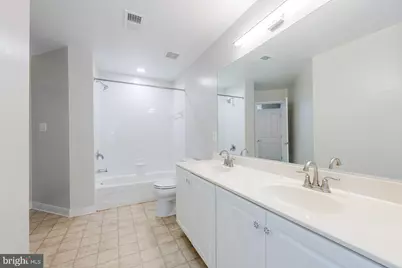
- Rooms/Areas: Primary Bedroom, Bedroom 3, Bedroom 4, Kitchen, Foyer, Breakfast Room, Sun/Florida Room, Great Room, Laundry, Loft, Office, Primary Bathroom, Full Bath, Half Bath
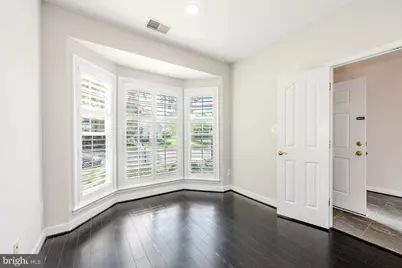
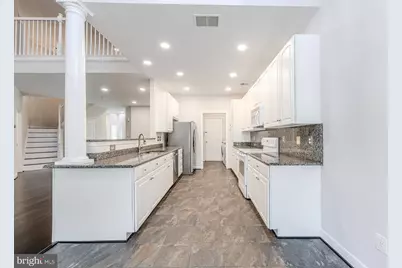
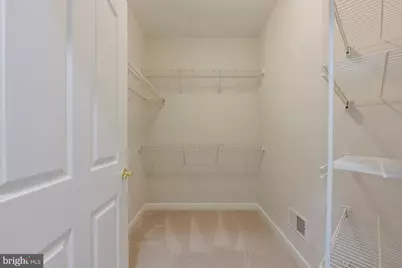
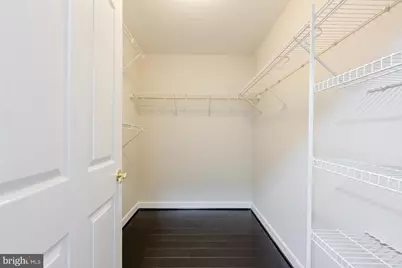
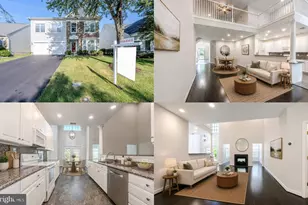
- Interior Features: Attic, Bathroom - Tub Shower, Bathroom - Walk-In Shower, Breakfast Area, Carpet, Ceiling Fan(s), Dining Area, Entry Level Bedroom, Family Room Off Kitchen, Floor Plan - Open, Kitchen - Gourmet, Kitchen - Table Space, Pantry, Primary Bath(s), Recessed Lighting, Upgraded Countertops, Walk-in Closet(s), Window Treatments, Wood Floors, Attic/House Fan
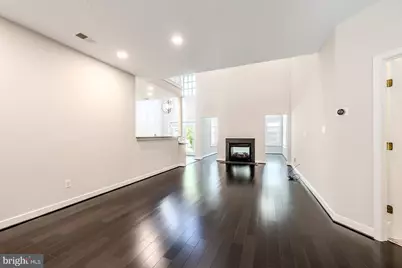
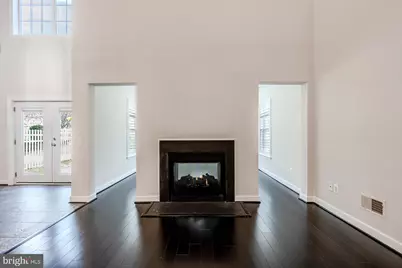
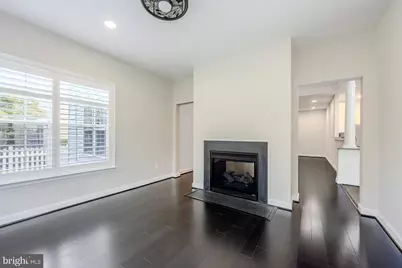
- Fireplace: Yes
- Number of Fireplaces: 1
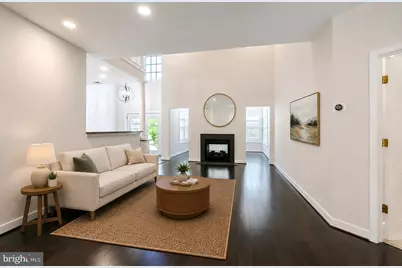
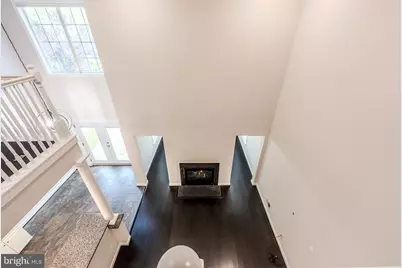
- Fireplace(s): Double Sided, Fireplace - Glass Doors, Gas/Propane
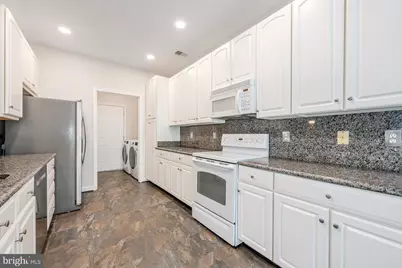
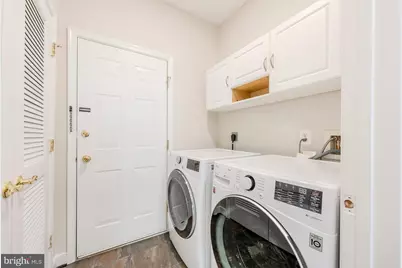
- Appliances: Built-In Microwave, Dishwasher, Disposal, Dryer - Front Loading, Exhaust Fan, Icemaker, Oven/Range - Electric, Refrigerator, Stainless Steel Appliances, Washer - Front Loading, Water Dispenser
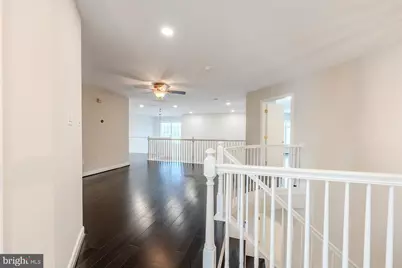
- Flooring: Carpet, Ceramic Tile, Hardwood, Engineered Wood
Rooms
- Total Bathrooms: 4
- Full Bathrooms: 3
- Half Bathrooms: 1
- Upper Floor Baths: 2
- Upper - Full Baths: 2
- Main Floor Baths: 2
- Main - Full Baths: 1
- Main - 1/2 Baths: 1
- Total Bedrooms: 4
- Bedrooms Upper: 3
- Bedrooms Main & Up: 1
- Laundry: Main Floor, Washer In Unit, Dryer In Unit
Additional Information
- Shared Amenities: Basketball Courts, Bike Trail, Billiard Room, Club House, Common Grounds, Game Room, Gated Community, Hot tub, Jog/Walk Path, Party Room, Pickleball Courts, Pool - Indoor, Putting Green, Retirement Community, Tennis Courts, Tot Lots/Playground, Community Center, Fitness Center, Library, Meeting Room, Security
- Shared Pool: Yes
- Pool: Yes
Exterior
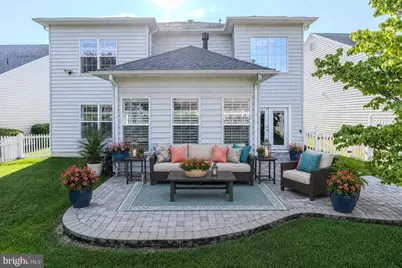
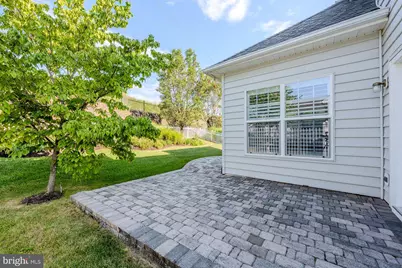
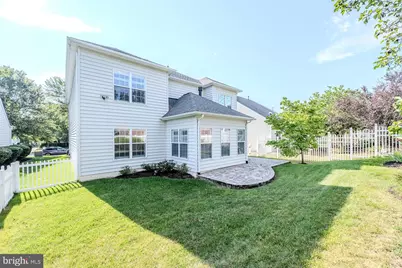
- Exterior Features: Bump-outs, Exterior Lighting, Sidewalks, Underground Lawn Sprinkler
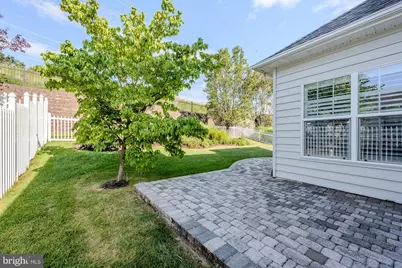
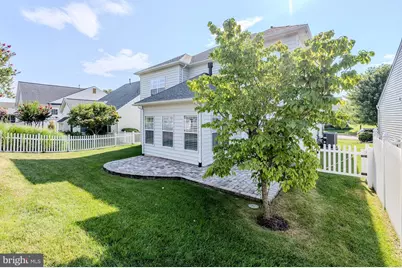
- Porch/Patio/Deck: Patio(s), Porch(es)
Parking
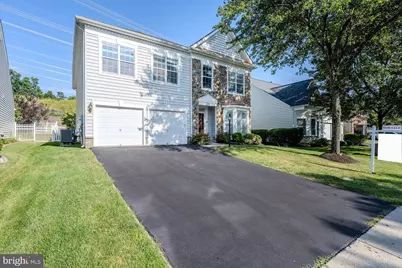
- Garage: Yes
- Garage Spaces: 2
- Total Spaces: 4
- Parking Features: Paved Driveway
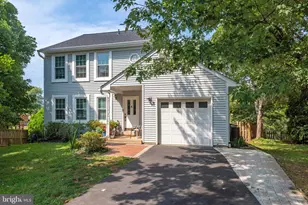
- Parking Type: Attached Garage, Driveway
- Garage Description: Garage - Front Entry, Garage Door Opener, Inside Access
Location
- County: PRINCE WILLIAM
- Subdivision: DUNBARTON
- Driving Directions: I66W to Exit onto Rt. 234 South into Manassas, Right on Sudley Manor Dr., Right onto Dunbarton Dr., continue to left on Tay Creek Dr., left on Ormond Dr. to #13199 on the right.
School Information
- School District: Prince William County Public Schools
- Elementary School: T Clay Wood
- Middle School: Marsteller
- High School: Patriot
Community
- Association: Yes
- Assoc. Name: DUNBARTON COMMUNITY ASSOCIATION
- Assoc. Fees Include: Cable TV, Common Area Maintenance, Management, Pool(s), Recreation Facility, Reserve Funds, Road Maintenance, Security Gate, Snow Removal, Trash, High Speed Internet
- Adult Community: Yes
Heating & Cooling
- Central air: Yes
- Cooling Type: Ceiling Fan(s), Central A/C, Zoned, Attic Fan
- Cooling Fuel: Electric
- Heating Type: Forced Air
- Heating Fuel: Natural Gas
- Water Heater: Natural Gas
Utilities
- Sewer: Public Sewer
- Water: Public
Structural Information
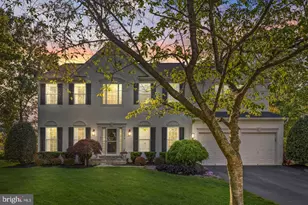
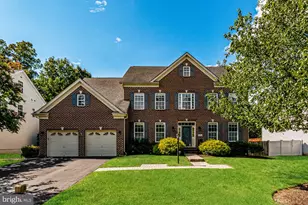
- Architectural Style: Colonial
- Structure Type: Detached
- Builder: PATRIOT HOMES
- Model: LIVINGSTON
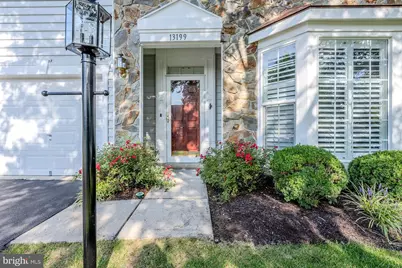
- Construction: Stone, Vinyl Siding
- Foundation: Slab
- Roof: Architectural Shingle
- Walls/Ceilings: 2 Story Ceilings, 9'+ Ceilings, High
- Windows: Bay/Bow
- Doors: Double Entry, French, Six Panel, Storm
- Stories Description: Main, Upper 1
- Square Feet: 3,216
- Sq. Ft. Source: Assessor
- Living Area: 3,216 Sq. Ft.
- Finished Above Grnd: 3,216 Sq. Ft.
- Year Built: 2005
- Year Built Source: Assessor
- Property Condition: Excellent
Lot Features
- Property View: Garden/Lawn, Trees/Woods
- Lot Size (Acres): 0.14
- Lot Size (Sq. Ft.): 6,141
- Lot Size Source: Assessor
- Zoning: RPC
- Lot Description: Front Yard, Landscaping, Level, Rear Yard, SideYard(s)
- Fencing (Description): Decorative, Fully, Picket, Rear
Financial Considerations
- Price Per Sq. Ft.: $194.34
- Association Fee: $360
- Assoc Fee Freq.: Monthly
- Assessment Year: 2026
- City/TownTax Freq: Annually
- County Tax: $5,366
- County Tax Freq: Annually
- Tax w/Assessment: $620,300
- Tax Amount: $5,963
- Tax Year: 2026
- Tax Total Finished Sq. Ft.: 3216
Disclosures and Reports
- Ownership: Fee Simple
- Inclusions: Remote window treatments, plantation shutters, irrigation system, French door with built-in blinds convey.
- Section: 6
- Lot Number: 9
Listed by Keller Williams Realty, Jennifer D Young and Keller Williams Realty, Lauren D Heisey