This is a carousel with tiles that activate property listing cards. Use the previous and next buttons to navigate.
1/1
$520,000
This is a carousel with tiles that activate property listing cards. Use the previous and next buttons to navigate.
1/1
Property Description
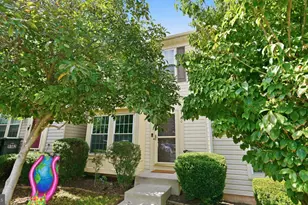
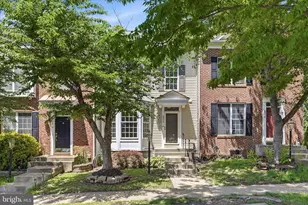
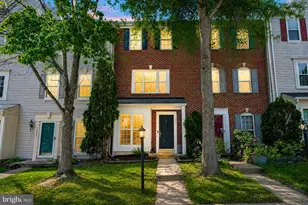
Nestled in the charming Kingsbrooke community, this well-maintained, light and bright and CLEAN townhome offers the perfect blend of style and comfort. Built in 2001, this Colonial-style home boasts a meticulously maintained exterior with classic brick front and vinyl siding on the back. Brand new roof replaced at the end of 2025! Step inside to discover a spacious 3 level home with 1,851 square feet of comfortable living space. The heart of the home is the combination kitchen and eating area featuring stainless steel appliances, including a built-in microwave, gas range, counter depth refrigerator and dishwasher. This kitchen is both functional and aesthetically pleasing...bright and light! The walk-in pantry provides ample storage for the kitchen area. The second level houses the laundry area, a large bedroom that would serve beautifully as an office, a full bathroom, and a big, comfortable family room with a cozy fireplace. The third level has a spacious primary suite with a totally remodeled en-suite bathroom complete with a luxurious soaking tub, walk-in shower, new vanity, and beautiful finishes and another roomy bedroom. There's an assigned parking space directly in front of the house and community amenities such as a refreshing in-ground pool, parks, and walking trails. This one won't last long!
Full Property Details
Full Property Details for 13735 Denham Way
General
- Sold For: $520,000
- HOA FEE: $80/month
- HOA FEE FREQ.: Quarterly
- Taxes: $4,522 (2025)
- Status: Closed
- Type: Townhouse
- Source: BrightMLSMidAtlantic
- MLS ID: VAPW2119544
- Added to Site: 50 day(s) ago
Interior
- Interior Features: Bathroom - Soaking Tub, Bathroom - Stall Shower, Bathroom - Walk-In Shower, Ceiling Fan(s), Combination Kitchen/Dining, Kitchen - Eat-In, Pantry, Primary Bath(s), Recessed Lighting
- Fireplace: Yes
- Number of Fireplaces: 1
- Fireplace(s): Gas/Propane
- Appliances: Built-In Microwave, Dishwasher, Disposal, Dryer, Exhaust Fan, Icemaker, Oven/Range - Gas, Refrigerator, Stainless Steel Appliances, Stove, Washer - Front Loading, Water Heater
- Flooring: Carpet, Ceramic Tile, Laminate Plank
Rooms
Bathrooms
- Total Bathrooms: 3
- Full Bathrooms: 2
- Half Bathrooms: 1
- Upper 2 - Full Baths: 1
- Upper Floor Baths: 2
- Upper - Full Baths: 2
- Main Floor Baths: 1
- Main - 1/2 Baths: 1
Bedrooms
- Total Bedrooms: 3
- Bedrooms Upper: 3
- Bedrooms-Up2: 2
Other Rooms
- Laundry: Has Laundry, Upper Floor
Additional Information
- Shared Pool: Yes
- Pool: Yes
Parking
- Assigned Spaces: 1
- Total Spaces: 1
- Parking Features: Assigned
- Parking Type: Parking Lot
Location
- County: PRINCE WILLIAM
- Subdivision: KINGSBROOKE
- Driving Directions: Follow GPS
School Information
- School District: Prince William County Public Schools
- Elementary School: Bristow Run
- Middle School: Gainesville
- High School: Patriot
Community
- Association: Yes
- Assoc. Name: KINGSBROOKE HOA
- Assoc. Fees Include: Common Area Maintenance, Pool(s), Snow Removal, Trash
Heating & Cooling
- Central air: Yes
- Cooling Type: Central A/C, Ceiling Fan(s), Heat Pump(s), Programmable Thermostat
- Cooling Fuel: Electric
- Heating Type: Heat Pump - Electric BackUp
- Heating Fuel: Electric
- Water Heater: Natural Gas
Utilities
- Sewer: Public Septic
- Water: Public
- Utility Description: Natural Gas Available, Cable TV Available, Electric Available, Water Available
Structural Information
- Architectural Style: Colonial
- Structure Type: Interior Row/Townhouse
- Construction: Brick, Vinyl Siding
- Foundation: Concrete Perimeter
- Roof: Architectural Shingle
- Walls/Ceilings: Dry Wall
- Windows: Double Hung
- Entry Floor Number: -1
- Stories Description: Main, Upper 1, Upper 2
- Square Feet: 1,851
- Sq. Ft. Source: Assessor
- Living Area: 1,851 Sq. Ft.
- Finished Above Grnd: 1,851 Sq. Ft.
- Year Built: 2001
- Year Built Source: Estimated
- Property Condition: Excellent
Lot Features
- Lot Size (Acres): 0.03
- Lot Size (Sq. Ft.): 1,307
- Lot Size Source: Estimated
- Zoning: R6
- Fencing (Description): Board, Wood
Financial Considerations
- Price Per Sq. Ft.: $278.23
- Association Fee: $240
- Assoc Fee Freq.: Quarterly
- Assessment Year: 2025
- County Tax: $4,088
- County Tax Freq: Annually
- Tax w/Assessment: $495,900
- Tax Amount: $4,522
- Tax Year: 2025
- Terms: Standard Sale
- Tax Total Finished Sq. Ft.: 1851
Disclosures and Reports
- Ownership: Fee Simple
- Section: 18C
- Lot Number: 81
Get Pre-Approved Today
Schools
Schools serving 13735 Denham Way
School District:Prince William County Public Schools
| Name | Grades | Distance |
|---|---|---|
Bristow Run Elementary School 8990 Worthington Drive, Bristow, VA 20136 | PK-5 | 0.4 mi |
Patriot High School 10504 Kettle Run Road, Nokesville, VA 20181 | 9-12 | 2.7 mi |
Gainesville Middle School 8001 Limestone Drive, Gainesville, VA 20155 | 6-8 | 1.3 mi |
Disclaimer:
School attendance boundaries provided by ATTOM Data Solutions and are for reference only. Contact the school directly to verify enrollment eligibility.
Price & Sales History for 13735 Denham Way
Date
Details
Price
Change
Source
7/02/2026
Sold
$520,000
0.97%
MLS
5/21/2026
Listed
$515,000
—
MLS
Disclaimer: Historical sales information is derived from public records provided by the county offices. Information is not guaranteed and should be independently verified.
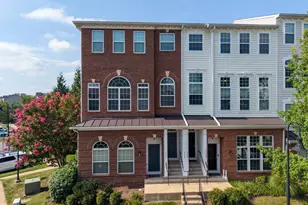
13735 Denham Way, Bristow, VA 20136 (MLS# VAPW2119544) is a Townhouse property that was sold at $520,000 on July 02, 2026. This property was sold by Ashley Saahir from our Woodbridge - Prince William County Office.Want to learn more about 13735 Denham Way? Do you have questions about finding other Townhouse real estate for sale in Bristow? You can browse all Bristow real estate or contact a Coldwell Banker agent to request more information.