This is a carousel with tiles that activate property listing cards. Use the previous and next buttons to navigate.
1/1
$825,000
This is a carousel with tiles that activate property listing cards. Use the previous and next buttons to navigate.
1/1
Property Description
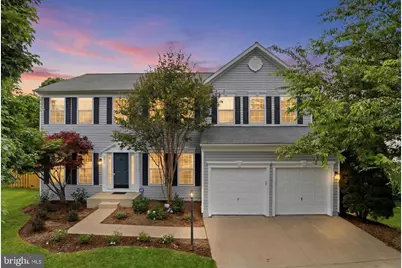
Welcome to this stunning 4-bedroom, 2.5-bath Colonial featuring the highly sought-after Delaware model, a beautifully updated interior, and a private backyard oasis designed for unforgettable summer entertaining. Step inside to a gracious foyer that opens to formal living and dining rooms, a spacious main-level office with multiple workstations, and an inviting open-concept layout perfect for both everyday living and entertaining. The dramatic two-story family room features a cozy fireplace and flows seamlessly into the renovated kitchen. Completed in 2023, the updated kitchen showcases refinished cabinetry, quartz countertops, a center island accented by three stylish pendant lights, a pantry, nine recessed lights, and a full suite of updated stainless-steel appliances. Outside, enjoy your own resort-style retreat. A brand-new board-on-board privacy fence (2025) surrounds the beautifully resurfaced and customized gunite pool, fully updated in 2025 and enhanced with solar landscape lighting for evening enjoyment. The freshly power-washed and stained deck provides the perfect setting for outdoor dining and relaxation. A storage shed conveys with pool chemicals, pool furniture, floats, accessories, and landscaping equipment, making it easy to enjoy the property from day one. Upstairs, all four bedrooms and the hallway feature fresh paint and new carpeting (2026), while the staircase railings have also been freshly painted. The spacious owner's suite offers a vaulted ceiling, built-in shelving, a large walk-in closet, and a luxurious en-suite bath featuring a skylight, soaking tub, and separate shower. Three additional bedrooms share a well-appointed double-vanity bathroom, and the upper-level laundry room adds everyday convenience. The unfinished basement includes storage shelving and rough-in plumbing for a future bathroom and offers endless possibilities for additional living space, recreation, fitness, or storage. Major updates provide peace of mind, including a roof (2017), HVAC system (2019), water heater (2021), and complete pool renovation (2025). Residents of Sheffield Manor enjoy exceptional community amenities, including an Olympic-size swimming pool, clubhouse, tennis courts, pickleball courts, basketball courts, walking trails, and a scenic 2-acre fishing pond. Conveniently located near I-66, Route 28, the VRE, and the shopping, dining, and entertainment destinations of Gainesville and Bristow, this home truly offers the perfect combination of comfort, convenience, and lifestyle.
Full Property Details
Full Property Details for 8571 Rothbury Dr
General
- Sold For: $825,000
- HOA FEE: $105/month
- Taxes: $7,177 (2026)
- Status: Closed
- Type: Single Family
- Source: BrightMLSMidAtlantic
- MLS ID: VAPW2120074
- Added to Site: 61 day(s) ago
Interior
- Rooms/Areas: Living Room, Dining Room, Primary Bedroom, Bedroom 2, Bedroom 3, Bedroom 4, Kitchen, Family Room, Basement, Foyer, Breakfast Room, Laundry, Office, Primary Bathroom, Full Bath, Half Bath
- Interior Features: Window Treatments, Bathroom - Soaking Tub, Bathroom - Walk-In Shower, Breakfast Area, Built-Ins, Carpet, Chair Railings, Ceiling Fan(s), Crown Moldings, Dining Area, Family Room Off Kitchen, Formal/Separate Dining Room, Kitchen - Gourmet, Kitchen - Island, Kitchen - Table Space, Pantry, Primary Bath(s), Recessed Lighting, Skylight(s), Upgraded Countertops, Walk-in Closet(s), Wood Floors
- Fireplace: Yes
- Number of Fireplaces: 1
- Fireplace(s): Gas/Propane, Marble
- Appliances: Built-In Microwave, Dishwasher, Disposal, Dryer, Icemaker, Refrigerator, Washer, Oven/Range - Gas, Stainless Steel Appliances, Freezer
- Flooring: Ceramic Tile, Hardwood, Carpet
Rooms
Bathrooms
- Total Bathrooms: 3
- Full Bathrooms: 2
- Half Bathrooms: 1
- Upper Floor Baths: 2
- Upper - Full Baths: 2
- Main Floor Baths: 1
- Main - 1/2 Baths: 1
Bedrooms
- Total Bedrooms: 4
- Bedrooms Upper: 4
Additional Information
- Shared Amenities: Basketball Courts, Jog/Walk Path, Tot Lots/Playground, Tennis Courts, Swimming Pool, Pool - Outdoor
- Pool: Yes
- Private Pool: Yes
- Pool Description: Gunite
- Security/Safety: Security System
Exterior
- Exterior Features: Satellite Dish
Parking
- Garage: Yes
- Garage Spaces: 2
- Total Spaces: 6
- Parking Features: Concrete Driveway
- Parking Type: Attached Garage, Driveway
- Garage Description: Garage Door Opener, Garage - Front Entry
Location
- County: PRINCE WILLIAM
- Subdivision: SHEFFIELD MANOR
- Driving Directions: See Maps
- Direction Faces: West
School Information
- School District: Prince William County Public Schools
- Elementary School: Chris Yung
- Middle School: Gainesville
- High School: Gainesville
Community
- Association: Yes
- Assoc. Name: SHEFFIELD MANOR
Heating & Cooling
- Central air: Yes
- Cooling Type: Central A/C
- Cooling Fuel: Electric
- Heating Type: Forced Air
- Heating Fuel: Natural Gas
- Water Heater: Natural Gas
Utilities
- Sewer: Public Sewer
- Water: Public
Structural Information
- Architectural Style: Colonial
- Structure Type: Detached
- Construction: Vinyl Siding
- Basement: Yes
- Basement Desc.: Walkout Stairs, Unfinished, Shelving
- Foundation: Concrete Perimeter
- Walls/Ceilings: 2 Story Ceilings, 9'+ Ceilings, Vaulted Ceilings
- Windows: Bay/Bow, Skylights
- Doors: Six Panel, French
- Stories Description: Main, Upper 1
- Square Feet: 4,298
- Sq. Ft. Source: Assessor
- Living Area: 2,810 Sq. Ft.
- Finished Above Grnd: 2,810 Sq. Ft.
- Year Built: 2001
- Year Built Source: Assessor
- Property Condition: Very Good
Additional Structures
- Other Structures: Shed
Lot Features
- Lot Size (Acres): 0.25
- Lot Size (Sq. Ft.): 11,025
- Lot Size Source: Assessor
- Zoning: R4
- Lot Description: Premium, Rear Yard
- Fencing (Description): Rear, Wood
Financial Considerations
- Price Per Sq. Ft.: $293.59
- Association Fee: $105
- Assoc Fee Freq.: Monthly
- Assessment Year: 2026
- City/TownTax Freq: Annually
- County Tax: $6,486
- County Tax Freq: Annually
- Tax w/Assessment: $749,800
- Tax Amount: $7,177
- Tax Year: 2026
- Terms: Standard Sale
- Tax Total Finished Sq. Ft.: 2810
Disclosures and Reports
- Ownership: Fee Simple
- Section: 6
- Lot Number: 28
Listed by RE/MAX Gateway, Richie Hanna
Sold by Ikon Realty, Bishal Karki

Get Pre-Approved Today
Schools
Schools serving 8571 Rothbury Dr
School District:Prince William County Public Schools
| Name | Grades | Distance |
|---|---|---|
Chris Yung Elementary 12612 Fog Light Way, Bristow, VA 20136 | PK-5 | 0.5 mi |
Gainesville Middle School 8001 Limestone Drive, Gainesville, VA 20155 | 6-8 | 2 mi |
Disclaimer:
School attendance boundaries provided by ATTOM Data Solutions and are for reference only. Contact the school directly to verify enrollment eligibility.
Price & Sales History for 8571 Rothbury Dr
Date
Details
Price
Change
Source
7/31/2026
Sold
$825,000
—
MLS
6/11/2026
Listed
$825,000
—
MLS
Disclaimer: Historical sales information is derived from public records provided by the county offices. Information is not guaranteed and should be independently verified.
8571 Rothbury Drive, Bristow, VA 20136 (MLS# VAPW2120074) is a Single Family property that was sold at $825,000 on July 31, 2026. Want to learn more about 8571 Rothbury Drive? Do you have questions about finding other Single Family real estate for sale in Bristow? You can browse all Bristow real estate or contact a Coldwell Banker agent to request more information.