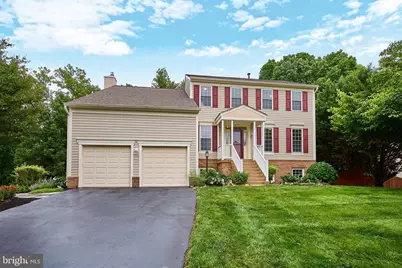
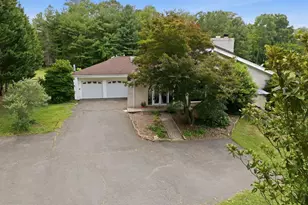
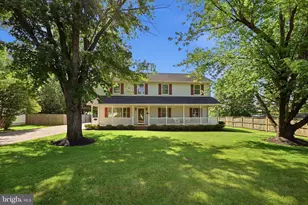
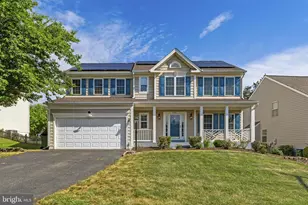
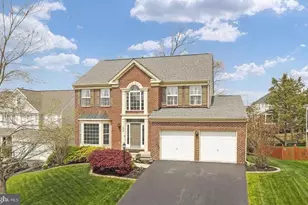
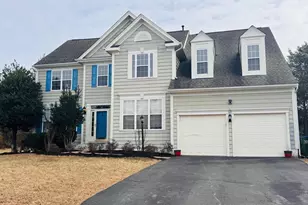
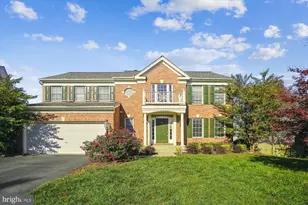
Full Property Details for 8695 Ruby Rise Pl
General
- Rent: $4,100
- Status: Closed
- Type: Single Family
- Source: BrightMLSMidAtlantic
- MLS ID: VAPW2120708
- Added to Site: 143 day(s) ago
Rental Information
- Max. Lease (Mths): 22
- Min. Lease (Mths): 10
- Rent Includes: Common Area Maintenance, HOA/Condo Fee, Snow Removal, Trash Removal
Interior
- Interior Features: Breakfast Area, Ceiling Fan(s), Chair Railings, Combination Dining/Living, Combination Kitchen/Living, Crown Moldings, Dining Area, Family Room Off Kitchen, Floor Plan - Open, Kitchen - Island, Kitchen - Table Space, Pantry, Primary Bath(s), Recessed Lighting, Bathroom - Soaking Tub, Bathroom - Tub Shower, Upgraded Countertops, Walk-in Closet(s), Water Treat System, Window Treatments, Wood Floors, Attic, Attic/House Fan, Butlers Pantry, Kitchen - Gourmet
- Fireplace: Yes
- Number of Fireplaces: 1
- Fireplace(s): Gas/Propane, Fireplace - Glass Doors, Heatilator, Mantel(s)
- Appliances: Built-In Microwave, Dishwasher, Disposal, Oven/Range - Gas, Refrigerator, Water Heater, Icemaker, Dryer - Electric, Exhaust Fan, Extra Refrigerator/Freezer, Washer - Front Loading
- Flooring: Ceramic Tile, Heated, Partially Carpeted, Solid Hardwood, Vinyl
Rooms
- Total Bathrooms: 4
- Full Bathrooms: 2
- Half Bathrooms: 2
- Upper Floor Baths: 2
- Upper - Full Baths: 2
- Main Floor Baths: 1
- Main - 1/2 Baths: 1
- Lower Floor Baths: 1
- Lower - 1/2 Baths: 1
- Total Bedrooms: 5
- Bedrooms Upper: 4
- Bedrooms Lower: 1
- Laundry: Upper Floor, Dryer In Unit, Washer In Unit
Additional Information
- Shared Amenities: None
- Security/Safety: Smoke Detector, Window Grills
Exterior
- Exterior Features: Awning(s), Extensive Hardscape, Exterior Lighting, Gutter System, Underground Lawn Sprinkler
- Porch/Patio/Deck: Deck(s), Patio(s), Porch(es), Enclosed
Parking
- Garage: Yes
- Garage Spaces: 2
- Total Spaces: 6
- Parking Features: Asphalt Driveway, Paved Driveway, Paved Parking
- Parking Type: Attached Garage, Driveway, On Street
- Garage Description: Garage - Front Entry, Additional Storage Area, Garage Door Opener, Oversized
Location
- County: PRINCE WILLIAM
- Subdivision: AMBERLEIGH STATION
- Driving Directions: From Linton Hall Rd. turn on Bourne Pl., then take 1st left on Diamond Hill Rd., then take 1st right on Ruby Rise Pl., then house is 2nd on the right.
School Information
- School District: Prince William County Public Schools
- Elementary School: Bristow Run
- Middle School: Gainesville
- High School: Patriot
Community
- Association: Yes
- Assoc. Fees Include: Common Area Maintenance, Management, Snow Removal, Trash, Road Maintenance
- Pets Allowed: Yes
- Pets: Case by Case Basis, Pet Addendum/Deposit
Heating & Cooling
- Central air: Yes
- Cooling Type: Central A/C, Ceiling Fan(s), Dehumidifier, Programmable Thermostat, Attic Fan
- Cooling Fuel: Electric
- Heating Type: Forced Air, Central, Programmable Thermostat
- Heating Fuel: Natural Gas
- Water Heater: Natural Gas, 60+ Gallon Tank
Utilities
- Sewer: Public Sewer
- Water: Public
- Utility Description: Cable TV Available, Electric Available, Natural Gas Available, Phone Available, Sewer Available, Water Available, Under Ground
Structural Information
- Architectural Style: Colonial
- Structure Type: Detached
- Construction: Vinyl Siding, Brick Front
- Basement: Yes
- Basement Entrance: Yes
- Basement Desc.: Partially Finished, Heated, Interior Access, Sump Pump, Walkout Level, Windows, Shelving, Daylight, Full, Drain, Outside Entrance, Rear Entrance
- Foundation: Concrete Perimeter, Active Radon Mitigation, Slab
- Roof: Architectural Shingle, Asphalt, Pitched
- Walls/Ceilings: 2 Story Ceilings, 9'+ Ceilings, Cathedral Ceilings, D
- Windows: Bay/Bow, Double Hung, Double Pane, Screens, Vinyl Clad
- Doors: Sliding Glass, Six Panel, Storm
- Entry Floor Number: 1
- Stories Description: Lower 1, Main, Upper 1
- Square Feet: 3,905
- Sq. Ft. Source: Estimated
- Living Area: 3,030 Sq. Ft.
- Finished Above Grnd: 2,380 Sq. Ft.
- Finished Below Grnd: 650 Sq. Ft.
- Year Built: 1995
- Year Built Source: Assessor
- Property Condition: Excellent
Unit Information
- Bathrooms-Lower: 1
- Bedrooms-Lower: 1
Additional Structures
Lot Features
- Property View: Garden/Lawn, Street, Trees/Woods
- Lot Size (Acres): 0.28
- Lot Size (Sq. Ft.): 12,219
- Lot Size Source: Estimated
- Street/Road Desc.: Access - On Grade, Black Top, Paved
- Zoning: R4
- Lot Description: Front Yard, Rear Yard, Backs to Trees, Level, Road Frontage, SideYard(s), Trees/Wooded
- Fencing (Description): Privacy, Wood, Board, Fully, Rear
Financial Considerations
- Price Per Sq. Ft.: $1.68
- Application Fee: $55
- Security Deposit: $6,000
- Pet Deposit: $500
- Tenant Pays: Frozen Waterpipe Damage, Gutter Cleaning, HVAC Maintenance, Lawn/Tree/Shrub Care, Light Bulbs/Filters/Fuses/Alarm Care, Minor Interior Maintenance, Pest Control, Utilities - All, Windows/Screens, Repair Deductible - 150
- Tax Total Finished Sq. Ft.: 2630
Disclosures and Reports
Listed by Long & Foster Real Estate, Inc., Howard J Gordon
Sold by Realty ONE Group Capital, Tamara A Inzunza