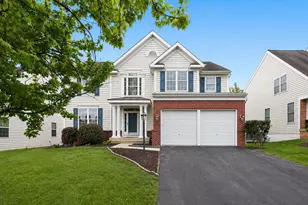
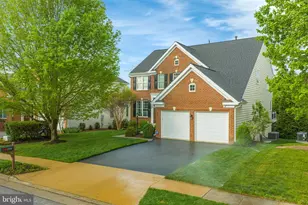
Full Property Details for 8864 Pennock Ct
General
- Sold For: $885,000
- HOA FEE: $55/month
- Taxes: $8,167 (2026)
- Status: Closed
- Type: Single Family
- Source: BrightMLSMidAtlantic
- MLS ID: VAPW2126786
- Added to Site: 73 day(s) ago
Interior
- Interior Features: Bathroom - Soaking Tub, Bathroom - Stall Shower, Bathroom - Tub Shower, Breakfast Area, Ceiling Fan(s), Dining Area, Floor Plan - Open, Kitchen - Island, Kitchen - Gourmet, Pantry, Walk-in Closet(s), Wood Floors
- Fireplace: Yes
- Number of Fireplaces: 1
- Fireplace(s): Gas/Propane, Fireplace - Glass Doors
- Appliances: Built-In Microwave, Cooktop, Dishwasher, Disposal, Dryer - Electric, Extra Refrigerator/Freezer, Microwave, Oven - Double, Oven - Self Cleaning, Oven - Wall, Oven/Range - Electric, Refrigerator, Stainless Steel Appliances, Washer - Front Loading, Dryer - Front Loading, Washer
- Flooring: Hardwood, Carpet
Rooms
- Total Bathrooms: 4
- Full Bathrooms: 3
- Half Bathrooms: 1
- Upper Floor Baths: 2
- Upper - Full Baths: 2
- Main Floor Baths: 1
- Main - 1/2 Baths: 1
- Lower Floor Baths: 1
- Lower - Full Baths: 1
- Total Bedrooms: 5
- Bedrooms Upper: 4
- Bedrooms Lower: 1
- Laundry: Has Laundry, Upper Floor, Washer In Unit, Dryer In Unit
Additional Information
Parking
- Garage: Yes
- Garage Spaces: 2
- Total Spaces: 6
- Parking Type: Attached Garage, Driveway, On Street
- Garage Description: Garage - Front Entry, Inside Access
Location
- County: PRINCE WILLIAM
- Subdivision: INNISBROOKE/LINTON CREST
- Driving Directions: Head northwest on I66, exit 43A (0.7 mi), use the right 2 lanes to turn slightly right onto the VA-619 E/Linton Hall Rd ramp (0.4 mi), use any lane to turn slightly left onto Linton Hall Rd, head toward VA-55 E (2.1 mi), turn right onto Rollins Ford Rd (0.7 mi), turn left onto Estate Manor Dr (0.2 mi), turn left onto Dodsworth Dr (0.2 mi), turn left onto Claret Way (0.1 mi), turn right onto Bowling Green Way (253 ft), turn left onto Pennock Ct, 2nd house on the left.
- Direction Faces: East
School Information
- School District: Prince William County Public Schools
- Elementary School: Piney Branch
- Middle School: Gainesville
- High School: Patriot
Community
- Association: Yes
- Assoc. Name: LINTON CREST HOA
- Assoc. Fees Include: Trash, Snow Removal, Road Maintenance
Heating & Cooling
- Central air: Yes
- Cooling Type: Central A/C, Ceiling Fan(s), Energy Star Cooling System, Solar On Grid
- Cooling Fuel: Electric, Renewable, Solar Photovoltaic
- Heating Type: Forced Air, Central
- Heating Fuel: Natural Gas
- Water Heater: Natural Gas, Solar
Utilities
- Sewer: Public Septic, Public Sewer
- Water: Public
Structural Information
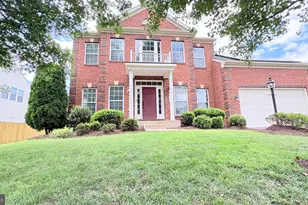
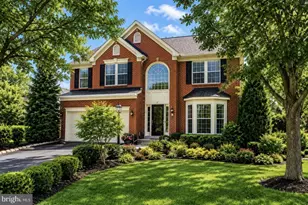
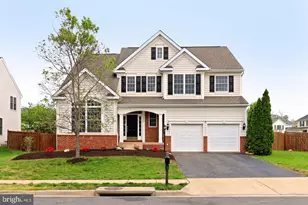
- Architectural Style: Colonial, Traditional
- Structure Type: Detached
- Construction: Brick Front, Vinyl Siding
- Basement: Yes
- Basement Entrance: Yes
- Basement Desc.: Connecting Stairway, Fully Finished, Heated, Improved, Interior Access, Outside Entrance, Side Entrance, Walkout Stairs
- Foundation: Slab
- Roof: Architectural Shingle
- Walls/Ceilings: 2 Story Ceilings, 9'+ Ceilings, Dry Wall
- Windows: Bay/Bow, Double Pane
- Stories Description: Lower 1, Main, Upper 1
- Square Feet: 5,019
- Sq. Ft. Source: Assessor
- Living Area: 5,019 Sq. Ft.
- Finished Above Grnd: 3,434 Sq. Ft.
- Finished Below Grnd: 1,585 Sq. Ft.
- Year Built: 2009
- Year Built Source: Estimated
- Property Condition: Excellent
Unit Information
- Bathrooms-Lower: 1
- Bedrooms-Lower: 1
Lot Features
- Lot Size (Acres): 0.23
- Lot Size (Sq. Ft.): 10,019
- Lot Size Source: Estimated
- Zoning: R4
- Lot Description: Cul-de-sac, Level, Rear Yard
Green Features
- Energy Efficient: Utility Smart Meter-Electric
- Energy Generation: Net-Meter Renew Energy Credits, Grid-Tied, PV Solar Array(s) Owned
Financial Considerations
- Price Per Sq. Ft.: $262.06
- Association Fee: $55
- Assoc Fee Freq.: Monthly
- Assessment Year: 2026
- County Tax: $7,400
- County Tax Freq: Annually
- Tax w/Assessment: $855,500
- Tax Amount: $8,167
- Tax Year: 2026
- Terms: Standard Sale
- Tax Total Finished Sq. Ft.: 5019
Disclosures and Reports
- Ownership: Fee Simple
- Section: 1
- Lot Number: 44
Listed by EXP Realty, LLC, Alfonso Torres III
Sold by Samson Properties, Ganesh Pandey