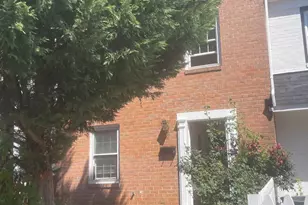
Full Property Details for 8972 Benchmark Ln
General
- Rent: $3,250
- Status: Closed
- Type: Townhouse
- Source: BrightMLSMidAtlantic
- MLS ID: VAPW2124494
- Added to Site: 97 day(s) ago
Rental Information
- Max. Lease (Mths): 24
- Min. Lease (Mths): 12
Interior
- Interior Features: Bathroom - Soaking Tub, Bathroom - Walk-In Shower, Carpet, Ceiling Fan(s), Dining Area, Family Room Off Kitchen, Recessed Lighting, Upgraded Countertops
- Fireplace: Yes
- Number of Fireplaces: 1
- Appliances: Built-In Microwave, Dishwasher, Disposal, Dryer - Electric, Oven/Range - Gas, Refrigerator, Stainless Steel Appliances, Washer
- Flooring: Laminate Plank, Luxury Vinyl Plank
Rooms
- Total Bathrooms: 4
- Full Bathrooms: 3
- Half Bathrooms: 1
- Upper Floor Baths: 2
- Upper - Full Baths: 2
- Main Floor Baths: 1
- Main - 1/2 Baths: 1
- Lower Floor Baths: 1
- Lower - Full Baths: 1
- Total Bedrooms: 3
- Bedrooms Upper: 3
- Laundry: Dryer In Unit, Washer In Unit
Additional Information
- Shared Amenities: Jog/Walk Path, Pool - Outdoor, Tennis Courts, Transportation Service
- Shared Pool: Yes
- Pool: Yes
Exterior
- Exterior Features: Outbuilding(s), Sidewalks
- Porch/Patio/Deck: Patio(s)
Parking
- Assigned Spaces: 2
- Parking Features: Assigned, Paved Parking
- Parking Type: Parking Lot
Location
- County: PRINCE WILLIAM
- Subdivision: KINGSBROOKE
- Driving Directions: Use maps for directions
School Information
- School District: Prince William County Public Schools
Community
- Assoc. Name: KINGSBROOKE
- Assoc. Fees Include: Recreation Facility, Pool(s)
Heating & Cooling
- Central air: Yes
- Cooling Type: Central A/C
- Cooling Fuel: Electric
- Heating Type: Forced Air
- Heating Fuel: Natural Gas
- Water Heater: Natural Gas
Utilities
- Sewer: Public Sewer
- Water: Public
Structural Information
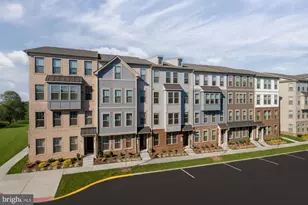
- Architectural Style: Colonial
- Structure Type: Interior Row/Townhouse
- Construction: Vinyl Siding
- Basement: Yes
- Basement Entrance: Yes
- Basement Desc.: Daylight, Full, Fully Finished, Heated, Improved, Interior Access, Outside Entrance, Walkout Level, Windows
- Foundation: Concrete Perimeter
- Walls/Ceilings: 9'+ Ceilings
- Windows: Double Pane
- Stories Description: Lower 1, Main, Upper 1
- Square Feet: 2,468
- Sq. Ft. Source: Assessor
- Living Area: 2,427 Sq. Ft.
- Finished Above Grnd: 1,656 Sq. Ft.
- Finished Below Grnd: 771 Sq. Ft.
- Year Built: 2001
- Year Built Source: Assessor
Unit Information
Lot Features
- Lot Size (Acres): 0.04
- Lot Size (Sq. Ft.): 1,607
- Lot Size Source: Assessor
- Street/Road Desc.: Black Top
- Zoning: R6
- Lot Description: Backs to Trees
Financial Considerations
- Price Per Sq. Ft.: $1.96
- Application Fee: $50
- Security Deposit: $3,300
- Tax Total Finished Sq. Ft.: 2427
Disclosures and Reports
Listed by Pearson Smith Realty, LLC, Mandeep S Mokha
Sold by Pearson Smith Realty LLC, Randy Haddadin