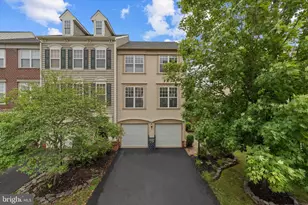
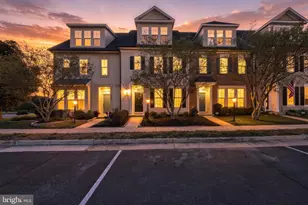
Full Property Details for 9231 Ribbon Falls Loop
General
- Sold For: $600,000
- HOA FEE: $125/month
- Taxes: $5,633 (2026)
- Status: Closed
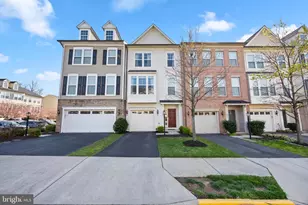
- Type: Townhouse
- Source: BrightMLSMidAtlantic
- MLS ID: VAPW2120592
- Added to Site: 138 day(s) ago
Interior
- Rooms/Areas: Living Room, Bedroom 2, Kitchen, Family Room, Breakfast Room, Bedroom 1, Laundry, Primary Bathroom
- Interior Features: Breakfast Area, Carpet, Wood Floors, Dining Area, Kitchen - Eat-In
- Fireplace: Yes
- Number of Fireplaces: 1
- Appliances: Dishwasher, Disposal, Dryer, Cooktop, Freezer, Oven/Range - Gas
- Flooring: Carpet, Hardwood, Tile/Brick, Marble
Rooms
- Total Bathrooms: 3
- Full Bathrooms: 2
- Half Bathrooms: 1
- Upper 2 - Full Baths: 1
- Upper Floor Baths: 2
- Upper - Full Baths: 2
- Main Floor Baths: 1
- Main - 1/2 Baths: 1
- Total Bedrooms: 3
- Bedrooms Upper: 3
- Bedrooms-Up2: 2
Additional Information
- Shared Amenities: Basketball Courts, Club House, Exercise Room, Jog/Walk Path, Lake, Picnic Area, Pool - Outdoor, Tennis Courts, Tot Lots/Playground
- Shared Pool: Yes
- Pool: Yes
Parking
- Garage: Yes
- Garage Spaces: 2
- Total Spaces: 2
- Parking Features: Brick Driveway
- Parking Type: Detached Garage
- Garage Description: Garage - Front Entry
Location
- County: PRINCE WILLIAM
- Subdivision: VICTORY LAKES
- Driving Directions: I-66 W to EXIT for Prince William Parkway/Manassas Dumfries VA-234S, Right on Sudley Manor Dr, Right on Ribbon Falls Loop
School Information
- School District: Prince William County Public Schools
- Elementary School: Victory
- Middle School: Marsteller
- High School: Stonewall Jackson
Community
- Association: Yes
- Assoc. Name: VICTORY LAKES
- Assoc. Fees Include: Common Area Maintenance, Pool(s), Snow Removal, Trash, Management, Road Maintenance, Reserve Funds, Recreation Facility
- Pets Allowed: Yes
- Pets: No Pet Restrictions
Heating & Cooling
- Central air: Yes
- Cooling Type: Central A/C
- Cooling Fuel: Electric
- Heating Type: Forced Air
- Heating Fuel: Natural Gas
- Water Heater: Natural Gas
Utilities
- Sewer: Public Sewer
- Water: Public
- Utility Description: Electric Available, Natural Gas Available
Structural Information
- Architectural Style: Colonial
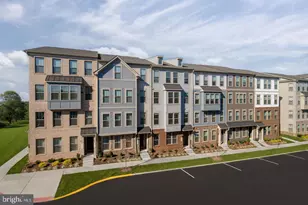
- Structure Type: Interior Row/Townhouse
- Construction: Vinyl Siding
- Foundation: Slab
- Roof: Shingle
- Entry Floor Number: 1
- Stories/Levels: 3
- Stories Description: Main, Upper 1, Upper 2
- Square Feet: 2,602
- Sq. Ft. Source: Assessor
- Living Area: 2,602 Sq. Ft.
- Finished Above Grnd: 2,602 Sq. Ft.
- Year Built: 2006
- Year Built Source: Assessor
- Property Condition: Excellent
Lot Features
- Property View: Trees/Woods, Street
- Lot Size (Acres): 0.05
- Lot Size (Sq. Ft.): 2,291
- Lot Size Source: Assessor
- Zoning: R6
Financial Considerations
- Price Per Sq. Ft.: $238.28
- Association Fee: $125
- Assoc Fee Freq.: Monthly
- Assessment Year: 2026
- City/TownTax Freq: Annually
- County Tax: $5,084
- County Tax Freq: Annually
- Tax w/Assessment: $587,700
- Tax Amount: $5,633
- Tax Year: 2026
- Terms: Standard Sale
- Tax Total Finished Sq. Ft.: 2602
Disclosures and Reports
- Ownership: Fee Simple
- Inclusions: Parking
- Section: 1
- Lot Number: 2
Listed by United Realty, Inc., Tony O Yeh and United Realty, Inc., ShagHuei Kuo
Sold by Onest Real Estate, Manju Thapa