This is a carousel with tiles that activate property listing cards. Use the previous and next buttons to navigate.
1/1
$1,175,000
This is a carousel with tiles that activate property listing cards. Use the previous and next buttons to navigate.
1/1
Property Description
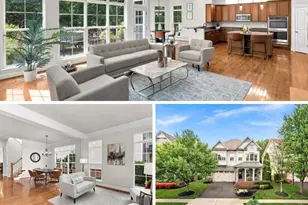
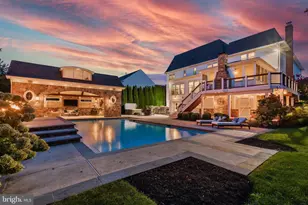
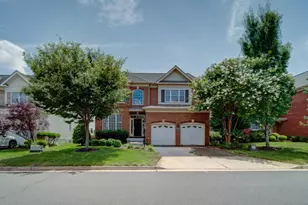
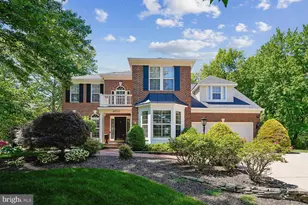
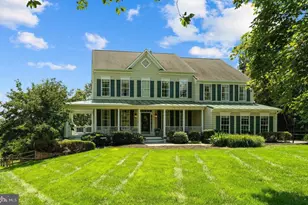
OFFER DEADLINE, 4/13 at 12:00 pm (Noon). Just Listed! Stunning Cul-de-Sac Home in Broadlands! You've never seen this model because it's beautifully expanded and upgraded! The new and improved Chelsea II model offers nearly 4,000 square feet of finished living space and an exceptional blend of elegance and comfort! A charming paver walkway and curved flagstone steps create a warm and inviting entrance. Inside, you'll find hardwood flooring throughout the top two levels and luxury LVP in the fully finished basement. The thoughtfully expanded layout features a spacious family room and a gourmet eat-in kitchen designed for both everyday living and entertaining. Highlights include a massive island with custom granite, updated appliances, a beverage cooler, and a unique adjoining entertaining space with a cozy gas fireplace. The main level also has a large private office with custom built-ins and a well-designed mudroom with built-in storage just off the garage. Upstairs, the luxurious primary suite offers two walk-in closets with custom shelving and a beautifully updated spa-like bath with a frameless glass shower and soaking tub. The fully remodeled basement (2020) is an entertainer's dream, featuring a wet bar with granite counters and mini fridge, a large recreation room, home gym, full bath, and an expansive laundry/craft/hobby room with abundant cabinetry. A double areaway provides convenient walk-up access to the backyard. Step outside to your own private retreat-an award-winning Certified Community Wildlife Habitat! Enjoy the peaceful setting from the expansive paver patio or unwind by the wood-burning outdoor fireplace! The irrigation system keeps the lush landscaping thriving year-round. PLUS: Landscape lighting throughout backyard, patio & front yard AND two outdoor storage areas (side shed + under-home storage)! Recent Updates Include: 2026: Fresh interior paint, 2025: HVAC, hot water heater, garage door motor & springs, 2022: Refrigerator & dishwasher, 2019: Washer & dryer, 2017: Roof. Located in the top-rated Briar Woods High School pyramid (Eagle Ridge MS, Mill Run ES), this home also offers access to Broadlands' incredible amenities, including miles of trails, pools, sports courts, community events, and more. It is conveniently located near shopping, dining, major commuter routes, Dulles Airport, and just 2 miles to the Silver Line Metro. Move-in ready and truly one-of-a-kind-this is a must-see!
Full Property Details
Full Property Details for 42750 Hollowind Ct
General
- Sold For: $1,175,000
- HOA FEE: $111/month
- Taxes: $7,858 (2026)
- Status: Closed
- Type: Single Family
- Source: BrightMLSMidAtlantic
- MLS ID: VALO2119402
- Added to Site: 46 day(s) ago
Interior
- Rooms/Areas: Living Room, Dining Room, Primary Bedroom, Bedroom 2, Bedroom 3, Bedroom 4, Kitchen, Family Room, Basement, Foyer, Study, Exercise Room, Laundry, Mud Room
- Interior Features: Bathroom - Soaking Tub, Bathroom - Stall Shower, Bathroom - Tub Shower, Built-Ins, Ceiling Fan(s), Crown Moldings, Dining Area, Family Room Off Kitchen, Floor Plan - Open, Formal/Separate Dining Room, Kitchen - Island, Kitchen - Table Space, Kitchen - Gourmet, Primary Bath(s), Recessed Lighting, Upgraded Countertops, Wet/Dry Bar, Wood Floors, Walk-in Closet(s)
- Fireplace: Yes
- Number of Fireplaces: 1
- Fireplace(s): Screen
- Appliances: Built-In Microwave, Dryer, Washer, Cooktop, Dishwasher, Disposal, Humidifier, Refrigerator, Icemaker, Oven - Wall, Range Hood
- Flooring: Hardwood, Luxury Vinyl Plank
Rooms
Bathrooms
- Total Bathrooms: 4
- Full Bathrooms: 3
- Half Bathrooms: 1
- Upper Floor Baths: 2
- Upper - Full Baths: 2
- Main Floor Baths: 1
- Main - 1/2 Baths: 1
- Lower Floor Baths: 1
- Lower - Full Baths: 1
Bedrooms
- Total Bedrooms: 4
- Bedrooms Upper: 4
Other Rooms
- Laundry: Basement
Additional Information
- Shared Amenities: Basketball Courts, Club House, Common Grounds, Jog/Walk Path, Picnic Area, Pool - Outdoor, Tennis Courts, Tot Lots/Playground
- Shared Pool: Yes
- Pool: Yes
Exterior
- Exterior Features: Extensive Hardscape, Exterior Lighting, Sidewalks, Stone Retaining Walls, Underground Lawn Sprinkler
- Porch/Patio/Deck: Deck(s), Patio(s), Porch(es)
Parking
- Garage: Yes
- Garage Spaces: 2
- Total Spaces: 2
- Parking Type: Attached Garage, Driveway, On Street
- Garage Description: Garage - Front Entry, Garage Door Opener, Inside Access
Location
- County: LOUDOUN
- Subdivision: BROADLANDS
- Driving Directions: GPS
School Information
- School District: Loudoun County Public Schools
- Elementary School: Mill Run
- Middle School: Eagle Ridge
- High School: Briar Woods
Community
- Association: Yes
- Assoc. Fees Include: Common Area Maintenance, Management, Pool(s), Road Maintenance, Snow Removal, Trash
Heating & Cooling
- Central air: Yes
- Cooling Type: Ceiling Fan(s), Central A/C, Zoned
- Cooling Fuel: Electric
- Heating Type: Heat Pump(s), Zoned
- Heating Fuel: Natural Gas
- Water Heater: Electric
Utilities
- Sewer: Public Sewer
- Water: Public
Structural Information
- Architectural Style: Colonial
- Structure Type: Detached
- Model: Chelsea II - Remodeled
- Construction: Vinyl Siding, Stone
- Basement: Yes
- Basement Desc.: Interior Access, Fully Finished, Walkout Stairs
- Foundation: Concrete Perimeter
- Walls/Ceilings: Vaulted Ceilings
- Windows: Bay/Bow
- Doors: French
- Stories Description: Lower 1, Main, Upper 1
- Square Feet: 3,957
- Sq. Ft. Source: Estimated
- Living Area: 3,957 Sq. Ft.
- Finished Above Grnd: 2,768 Sq. Ft.
- Finished Below Grnd: 1,189 Sq. Ft.
- Year Built: 1999
- Year Built Source: Assessor
- Property Condition: Excellent
Unit Information
Unit 1
- Bathrooms-Lower: 1
Additional Structures
- Other Structures: Shed
Lot Features
- Lot Size (Acres): 0.2
- Lot Size (Sq. Ft.): 8,712
- Lot Size Source: Assessor
- Zoning: PDH3
- Lot Description: Cul-de-sac, Landscaping, Vegetation Planting
- Fencing (Description): Rear, Fully
Financial Considerations
- Price Per Sq. Ft.: $388.37
- Association Fee: $111
- Assoc Fee Freq.: Monthly
- Assessment Year: 2026
- City/TownTax Freq: Annually
- County Tax: $7,858
- County Tax Freq: Annually
- Tax w/Assessment: $992,980
- Tax Amount: $7,858
- Tax Year: 2026
- Terms: Standard Sale
- Tax Total Finished Sq. Ft.: 3672
Disclosures and Reports
- Ownership: Fee Simple
- Section: 13
- Lot Number: 48
Listed by Pearson Smith Realty, LLC, Alison M Mooney
Sold by Non Subscribing Office, NON MEMBER

Get Pre-Approved Today
Schools
Schools serving 42750 Hollowind Ct
School District:Loudoun County Public Schools
| Name | Grades | Distance |
|---|---|---|
Mill Run Elementary School 42940 Ridgeway Drive, Ashburn, VA 20148 | K-5 | 0.6 mi |
Eagle Ridge Middle School 42901 Waxpool Road, Ashburn, VA 20148 | 6-8 | 0.4 mi |
Briar Woods High School 22525 Belmont Ridge Road, Ashburn, VA 20148 | 9-12 | 1.8 mi |
Disclaimer:
School attendance boundaries provided by ATTOM Data Solutions and are for reference only. Contact the school directly to verify enrollment eligibility.
Price & Sales History for 42750 Hollowind Ct
Date
Details
Price
Change
Source
5/11/2026
Sold
$1,175,000
9.3%
MLS
4/10/2026
Listed
$1,075,000
—
MLS
Disclaimer: Historical sales information is derived from public records provided by the county offices. Information is not guaranteed and should be independently verified.
42750 Hollowind Court, Broadlands, VA 20148 (MLS# VALO2119402) is a Single Family property that was sold at $1,175,000 on May 11, 2026. Want to learn more about 42750 Hollowind Court? Do you have questions about finding other Single Family real estate for sale in Broadlands? You can browse all Broadlands real estate or contact a Coldwell Banker agent to request more information.