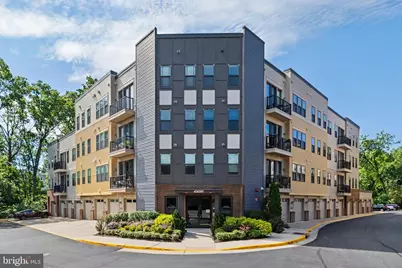
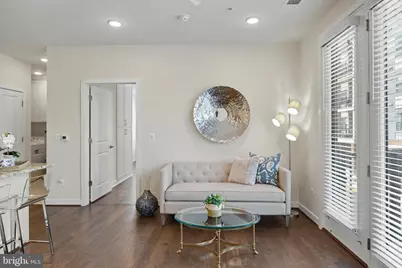
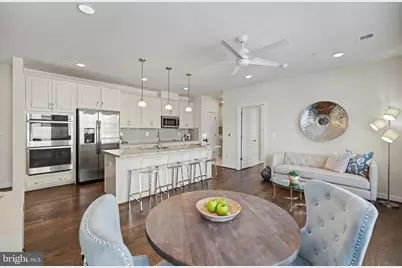
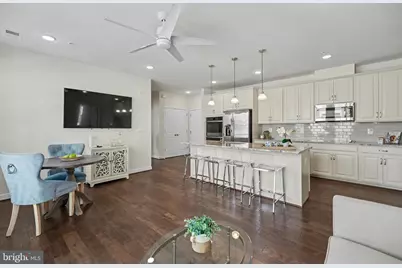
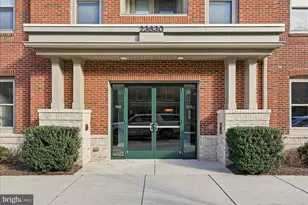
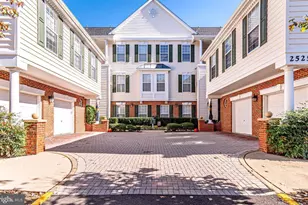
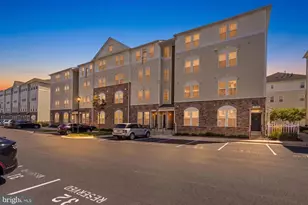
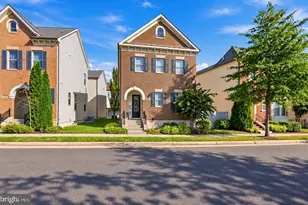
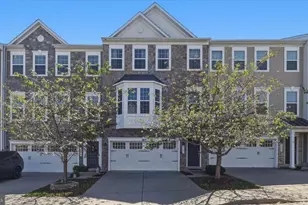
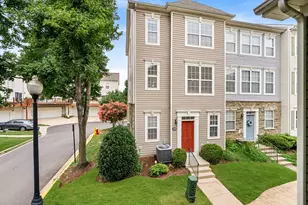
Full Property Details for 43091 Wynridge Dr #201
General
- Price: $419,900
- HOA FEE: $82/month
- Taxes: $3,284 (2026)
- Status: Active
- Type: Condo
- Source: BrightMLSMidAtlantic
- MLS ID: VALO2133868
- Updated: 10/5/2026
- Added to Site: 56 day(s) ago
Interior
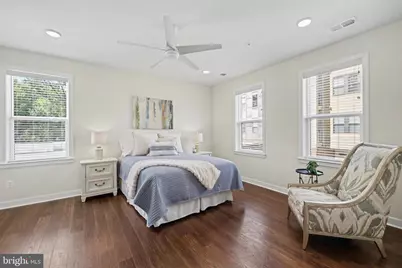
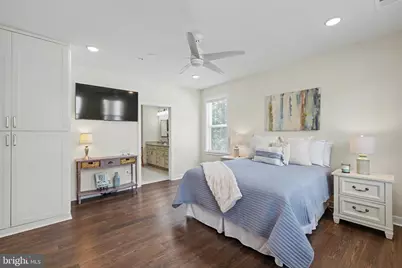
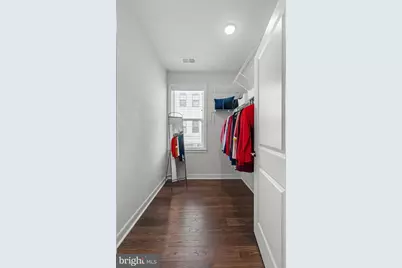
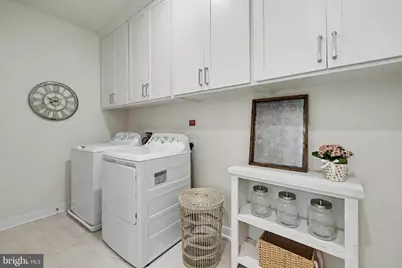
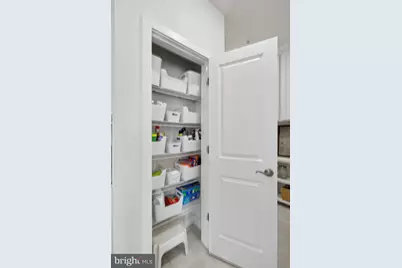
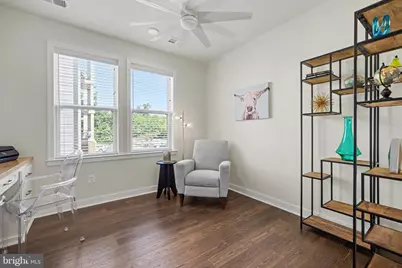
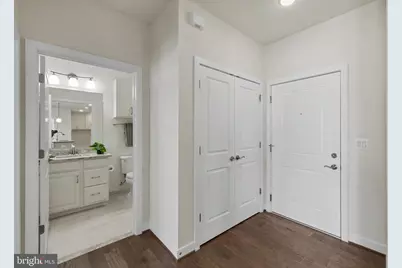
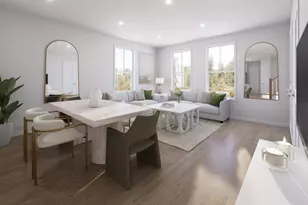
- Interior Features: Built-Ins, Entry Level Bedroom, Floor Plan - Open, Walk-in Closet(s)
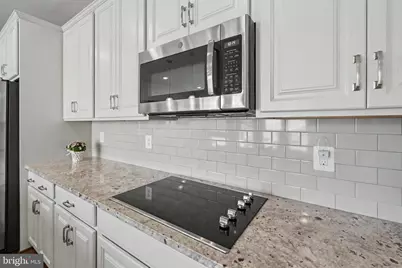
- Appliances: Built-In Microwave, Cooktop, Dishwasher, Disposal, Icemaker, Stainless Steel Appliances, Refrigerator, Oven/Range - Electric, Oven - Wall
- Flooring: Luxury Vinyl Plank
Rooms
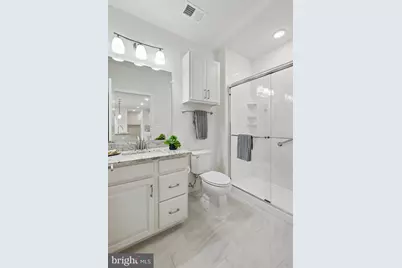
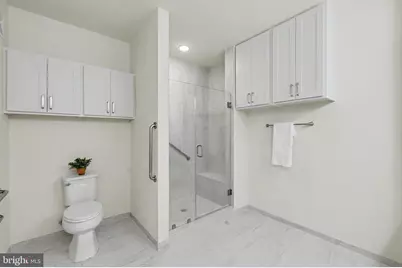
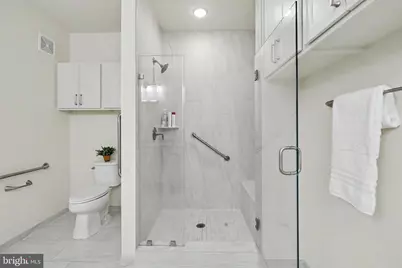
- Total Bathrooms: 2
- Full Bathrooms: 2
- Main Floor Baths: 2
- Main - Full Baths: 2
- Total Bedrooms: 2
- Bedrooms Main & Up: 2
Additional Information
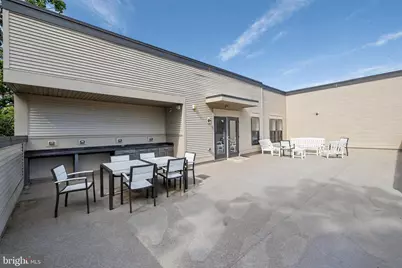
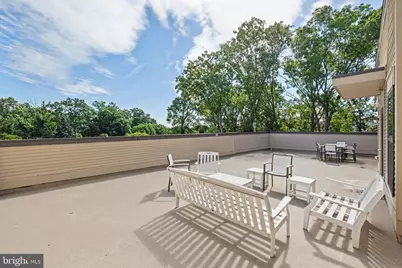
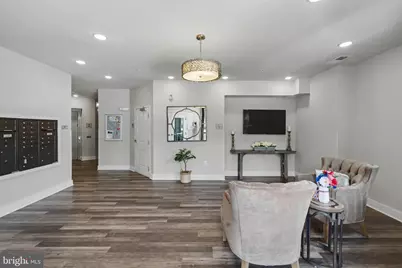
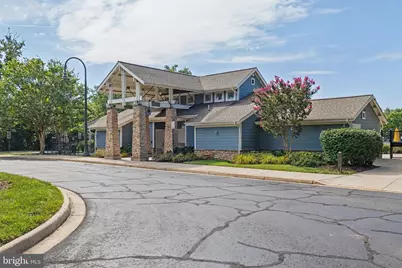
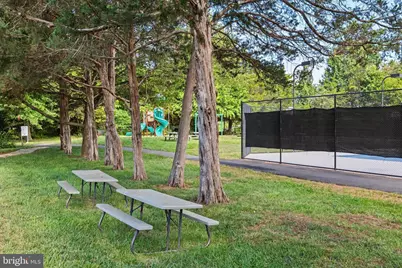
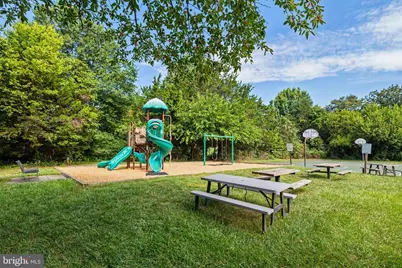
- Shared Amenities: Community Center, Jog/Walk Path, Pickleball Courts, Pool - Outdoor, Tot Lots/Playground
- Shared Pool: Yes
- Pool: Yes
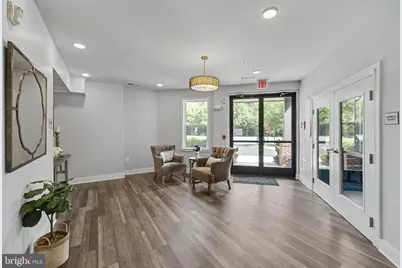
- Security/Safety: Main Entrance Lock
Exterior
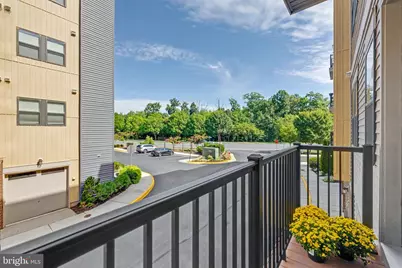
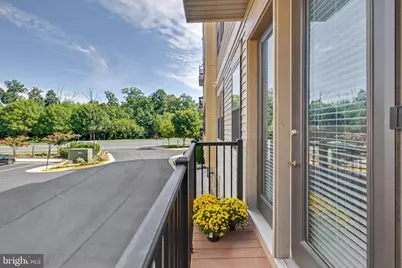
- Porch/Patio/Deck: Balcony
Parking
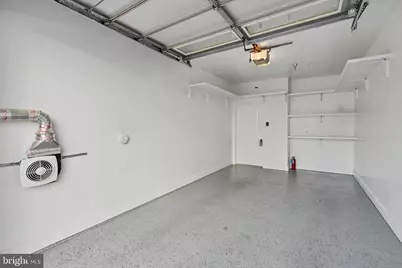
- Garage: Yes
- Garage Spaces: 1
- Total Spaces: 2
- Parking Type: Attached Garage, Parking Lot
- Garage Description: Garage - Front Entry, Garage Door Opener
Location
- County: LOUDOUN
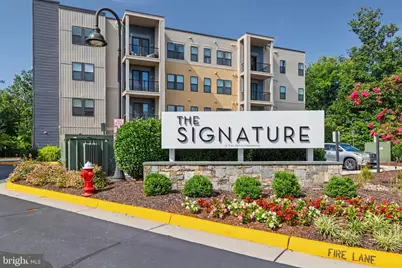
- Subdivision: SIGNATURE AT BROADLANDS
- Driving Directions: From 267 W take Exit 6 toward VA 772 Ashburn/Broadlands. Left on Ashburn Village Blvd. Right onto Wynridge Drive. The Signature will be on the left. Unit Building is on the left. Park in Visitor spot or #12
School Information
- School District: Loudoun County Public Schools
Community
- Association: Yes
- Assoc. Fees Include: Common Area Maintenance, Custodial Services Maintenance, Sewer, Trash, Water
- Pets Allowed: Yes
- Pets: Cats OK, Dogs OK, Number Limit
- Adult Community: Yes
Heating & Cooling
- Central air: Yes
- Cooling Type: Central A/C
- Cooling Fuel: Electric
- Heating Type: Forced Air
- Heating Fuel: Natural Gas
- Water Heater: Natural Gas
Utilities
- Sewer: Public Sewer
- Water: Public
Structural Information
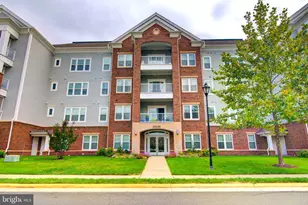
- Architectural Style: Unit/Flat
- Structure Type: Garden 1 - 4 Floors
- Construction: Other
- Entry Floor Number: 2
- Stories Description: Main
- Square Feet: 1,181
- Sq. Ft. Source: Assessor
- Living Area: 1,181 Sq. Ft.
- Finished Above Grnd: 1,181 Sq. Ft.
- Year Built: 2019
- Year Built Source: Assessor
- Property Condition: Excellent
Lot Features
Financial Considerations
- Price Per Sq. Ft.: $355.55
- Association Fee: $82
- Assoc Fee Freq.: Monthly
- Condo Fee: $585
- Condo Fee Freq: Monthly
- Assessment Year: 2026
- City/TownTax Freq: Annually
- County Tax: $3,284
- County Tax Freq: Annually
- Tax w/Assessment: $408,090
- Tax Amount: $3,284
- Tax Year: 2026
- Tax Total Finished Sq. Ft.: 1181
Disclosures and Reports
- Ownership: Condominium
- Condo: Yes
Listed by RE/MAX Distinctive Real Estate, Inc., Deborah A Melia and RE/MAX Distinctive Real Estate, Inc., Timothy G Melia