This is a carousel with tiles that activate property listing cards. Use the previous and next buttons to navigate.
1/1
$3,300
This is a carousel with tiles that activate property listing cards. Use the previous and next buttons to navigate.
1/1
Property Description
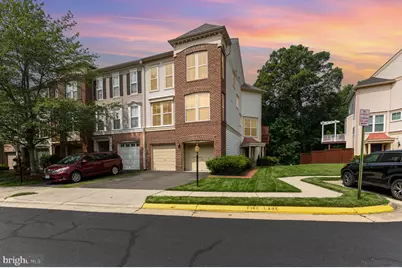
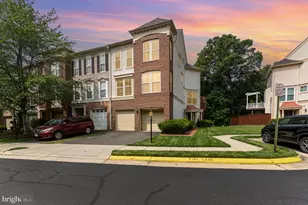
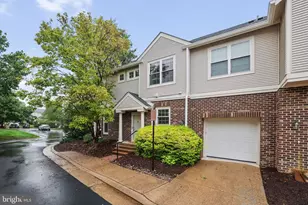
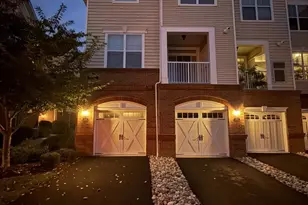
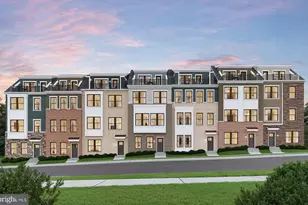
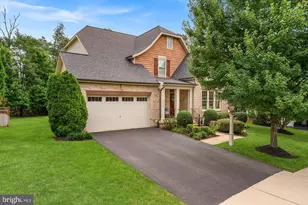
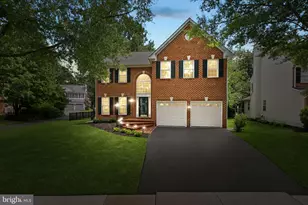
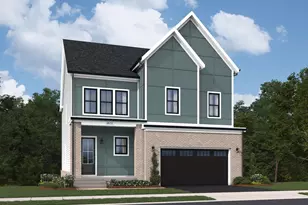
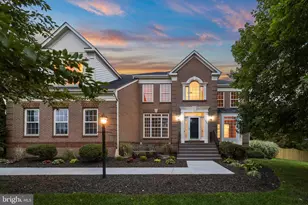
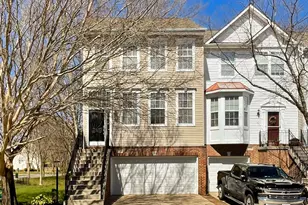
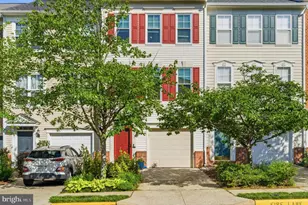
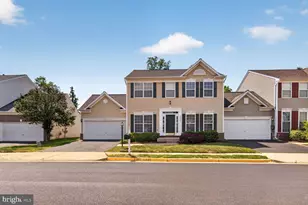
Welcome home to a beautiful and spacious three-bedroom, three-and-a-half-bath townhouse, now available for rent in the highly sought-after Broadlands community. This charming home boasts bright and airy living spaces across three levels, offering plenty of room for comfortable living. The main level features an open-concept design, seamlessly connecting the living and kitchen areas, perfect for both entertaining and relaxing evenings. The well-appointed kitchen is a delight for any cook, featuring sleek stainless-steel appliances, elegant granite countertops, and ample cabinet space. Just off the kitchen, you'll find a formal dining room, ideal for hosting. Step outside to enjoy the elevated deck that overlooks a peaceful wooded area. Upstairs, the generously sized primary bedroom includes a large walk-in closet and a private bathroom complete with a walk-in shower and a separate soaking tub. For added convenience, the laundry area is located on this level. The basement level offers flexible space that can be tailored to your needs, whether you envision a family room or a home office. The home also features the convenience of an attached two-car garage. Living in Broadlands provides an enjoyable lifestyle with access to fantastic community amenities, including outdoor swimming pools, tennis courts, tot lots, a Nature Center, and walking trails. The community also hosts various events that foster a strong sense of community. For commuters, the location is excellent, with easy access to the Dulles Greenway and Claiborne Parkway, as well as close proximity to Routes 50, 7, and 28, and the Loudoun County Parkway. You'll also find a wide array of fine shopping, dining, and entertainment options nearby, with the Broadlands Village Center offering everyday conveniences. Pets on a case by case basis with a $500 pet deposit and $50 pet rent. This home is available on July 1st.
Full Property Details
Full Property Details for 43095 Hunters Green Square
General
- Rent: $3,300
- Status: Closed
- Type: Townhouse
- Source: BrightMLSMidAtlantic
- MLS ID: VALO2124196
- Added to Site: 79 day(s) ago
Rental Information
- Max. Lease (Mths): 36
- Min. Lease (Mths): 12
- Rent Includes: HOA/Condo Fee, Trash Removal
Interior
- Rooms/Areas: Living Room, Dining Room, Bedroom 2, Bedroom 3, Kitchen, Bedroom 1, Laundry, Bathroom 1, Bathroom 2, Bathroom 3, Bonus Room, Half Bath
- Interior Features: Breakfast Area, Combination Kitchen/Living, Family Room Off Kitchen, Floor Plan - Open, Kitchen - Island
- Fireplace: Yes
- Number of Fireplaces: 1
- Fireplace(s): Gas/Propane
- Appliances: Built-In Microwave, Dishwasher, Disposal, Dryer, Icemaker, Oven/Range - Gas, Refrigerator, Washer
Rooms
Bathrooms
- Total Bathrooms: 4
- Full Bathrooms: 3
- Half Bathrooms: 1
- Upper Floor Baths: 2
- Upper - Full Baths: 2
- Main Floor Baths: 1
- Main - 1/2 Baths: 1
- Lower Floor Baths: 1
- Lower - Full Baths: 1
Bedrooms
- Total Bedrooms: 3
- Bedrooms Upper: 3
Other Rooms
- Laundry: Dryer In Unit, Upper Floor, Washer In Unit
Additional Information
- Shared Amenities: Community Center, Jog/Walk Path, Pool - Outdoor, Tennis Courts, Tot Lots/Playground
- Shared Pool: Yes
- Pool: Yes
Parking
- Garage: Yes
- Garage Spaces: 2
- Total Spaces: 4
- Parking Features: Asphalt Driveway
- Parking Type: Attached Garage, Driveway
- Garage Description: Garage - Front Entry
Location
- County: LOUDOUN
- Subdivision: BROADLANDS
- Driving Directions: From VA 267 W - take exit 5 for VA-901/Claiborne Pkwy towards Ashburn Farm/Broadlands. Turn Left onto VA-901. Turn Left onto Vestals Gap Dr. Turn Left onto Hunters Green Square. Destination is on the left.
School Information
- School District: Loudoun County Public Schools
- Elementary School: Hillside
- Middle School: Eagle Ridge
- High School: Briar Woods
Community
- Association: Yes
- Assoc. Name: BROADLANDS HOA
- Assoc. Fees Include: Common Area Maintenance, Insurance, Management, Pool(s), Reserve Funds, Snow Removal, Trash
- Pets Allowed: Yes
- Pets: Case by Case Basis
Heating & Cooling
- Central air: Yes
- Cooling Type: Central A/C
- Cooling Fuel: Electric
- Heating Type: Forced Air
- Heating Fuel: Natural Gas
- Water Heater: Natural Gas
Utilities
- Sewer: Public Sewer
- Water: Public
- Utility Description: Cable TV Available
Structural Information
- Architectural Style: Colonial
- Structure Type: End of Row/Townhouse
- Builder: MILLER & SMITH
- Construction: Brick, Combination
- Foundation: Slab
- Walls/Ceilings: 9'+ Ceilings
- Windows: Double Pane, Screens
- Doors: Six Panel
- Stories Description: Lower 1, Main, Upper 1
- Square Feet: 2,430
- Sq. Ft. Source: Estimated
- Living Area: 2,430 Sq. Ft.
- Finished Above Grnd: 2,430 Sq. Ft.
- Year Built: 2001
- Year Built Source: Estimated
Unit Information
Unit 1
- Bathrooms-Lower: 1
Lot Features
- Property View: Trees/Woods
- Lot Size (Acres): 0.06
- Lot Size (Sq. Ft.): 2,430
- Lot Size Source: Estimated
- Zoning: PDH3
- Lot Description: Backs to Trees
Financial Considerations
- Price Per Sq. Ft.: $1.36
- Application Fee: $50
- Security Deposit: $3,300
- Tax w/Assessment: $643,730
- Tenant Pays: Light Bulbs/Filters/Fuses/Alarm Care, Utilities - All, Gutter Cleaning, Frozen Waterpipe Damage
- Tax Total Finished Sq. Ft.: 2430
Disclosures and Reports
- Ownership: Other
Listed by Keller Williams Capital Properties, Amy Christine Smith
Sold by Unrepresented, Unrepresented

Schools
Schools serving 43095 Hunters Green Square
School District:Loudoun County Public Schools
| Name | Grades | Distance |
|---|---|---|
Hillside Elementary School 43000 Ellzey Drive, Ashburn, VA 20148 | PK-5 | 0.3 mi |
Eagle Ridge Middle School 42901 Waxpool Road, Ashburn, VA 20148 | 6-8 | 0.6 mi |
Briar Woods High School 22525 Belmont Ridge Road, Ashburn, VA 20148 | 9-12 | 2.4 mi |
Disclaimer:
School attendance boundaries provided by ATTOM Data Solutions and are for reference only. Contact the school directly to verify enrollment eligibility.
Price History for 43095 Hunters Green Square
Date
Details
Price
Change
Source
5/13/2026
Sold
$3,300
—
MLS
5/06/2026
Listed
$3,300
—
MLS
Disclaimer: Historical sales information is derived from public records provided by the county offices. Information is not guaranteed and should be independently verified.
43095 Hunters Green Square, Broadlands, VA 20148 (MLS# VALO2124196) is a Townhouse property that was sold at $3,300 on May 13, 2026. Want to learn more about 43095 Hunters Green Square? Do you have questions about finding other real estate for sale or rent in Broadlands? You can browse all Broadlands rentals or contact a Coldwell Banker agent to request more information.