This is a carousel with tiles that activate property listing cards. Use the previous and next buttons to navigate.
1/1
$600,000
This is a carousel with tiles that activate property listing cards. Use the previous and next buttons to navigate.
1/1
Property Description
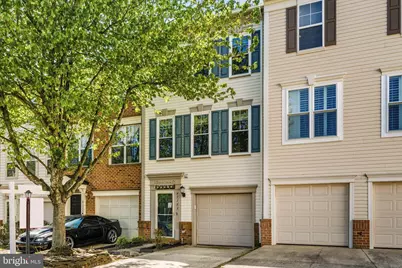
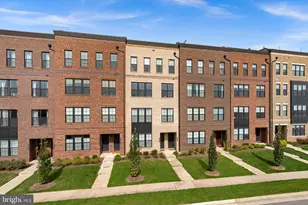
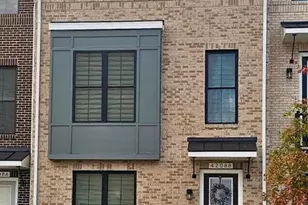
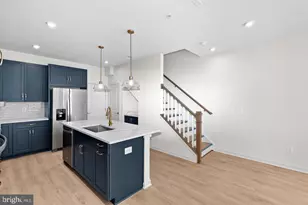
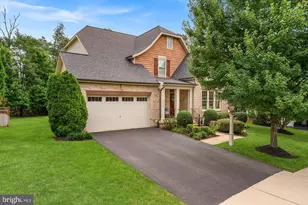
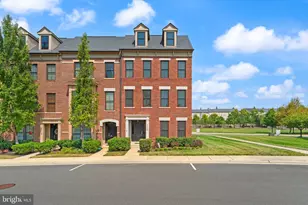
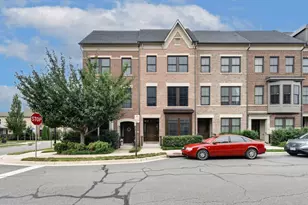
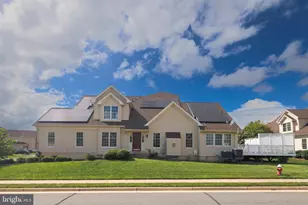
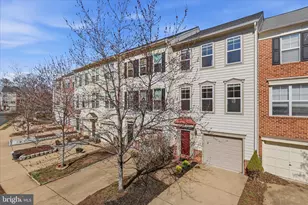
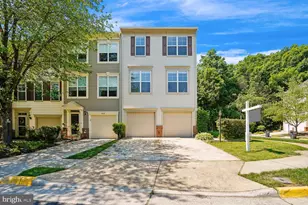
**Open House Saturday April 25th and Sunday April 26th 1-3 PM** Don't miss this exceptional and truly rare opportunity to own a beautifully renovated one-car garage, North facing, three-level townhome offering 1,862 square feet of refined living space, featuring two bedrooms, two full baths, and two half baths, all complemented by a fully fenced backyard, a spacious deck, and a private patio in the highly sought-after Broadlands community with ample visitor parking. Thoughtfully enhanced with over $60K in recent improvements and many more upgrades beyond, this move-in-ready residence showcases fresh paint in 2026, new luxury vinyl plank flooring in 2026, a new roof in 2023, new windows in 2025, HVAC (2013), hot water heater (2018), and a new Ecobee Smart Thermostat (2026), along with updated stainless steel GE appliances including a French door refrigerator (2025), dishwasher (2025), and gas stove (2025). A new granite kitchen countertop and modern fixtures in 2026 further elevate the home's timeless appeal. The lower level welcomes you with a bright foyer and a versatile recreation room ideal for a home office, gym, or guest retreat, with direct access to the serene patio framed by trees. A convenient half bath and a well-placed laundry area complete this level with everyday ease. Upstairs, the main level unfolds with seamless new LVP flooring and an abundance of natural light pouring through tons of windows, creating a bright and airy ambiance throughout. The elegant white kitchen serves as the heart of the home, featuring a central island with pendant lighting, new granite countertops, a stylish backsplash (2026), a new sink with upgraded faucet, and a spacious two-door pantry, perfectly designed for both daily living and entertaining. The family room, enhanced with new luxury vinyl plank flooring (2026), creates a warm, inviting space filled with abundant natural light, complemented by recessed lighting and numerous windows that enhance the open atmosphere. A cozy breakfast nook opens to the expansive deck, ideal for relaxing or hosting gatherings, with stairs added in 2024 leading down to the beautifully landscaped patio with tiles (2024) and a fully fenced backyard, with the fence freshly painted in 2024. A well-appointed half bath completes this level. The upper level offers a tranquil retreat with two spacious suites, each with its own private full bath. The luxurious primary suite features dual closets and a spa-inspired bath with double vanities, a soaking tub, and a separate shower enhanced by modern lighting. The secondary suite impresses with a generous bedroom, a walk-in closet with a window, and a well-appointed full bath with a tub and shower combination. Perfectly positioned in the heart of Broadlands, this home offers convenient access to top-rated schools, shopping, dining, and major commuter routes including the Dulles Toll Road and the Ashburn Silver Line Metro. Enjoy nearby outdoor amenities including scenic trails and water access to Beaverdam Reservoir and the W&OD Trail, creating the perfect balance of comfort, convenience, and lifestyle. With its exceptional upgrades, thoughtful design, and unbeatable location, this remarkable townhome presents a rare opportunity to own a turnkey residence that truly has it all, offering comfort, style, and lasting value for years ahead.
Full Property Details
Full Property Details for 43153 Huntsman Square
General
- Sold For: $600,000
- HOA FEE: $128/month
- Taxes: $4,551 (2026)
- Status: Closed
- Type: Townhouse
- Source: BrightMLSMidAtlantic
- MLS ID: VALO2120878
- Added to Site: 84 day(s) ago
Interior
- Interior Features: Dining Area, Family Room Off Kitchen, Primary Bath(s), Window Treatments, Ceiling Fan(s)
- Appliances: Dishwasher, Disposal, Dryer, Washer, Refrigerator, Icemaker, Stove, Built-In Microwave
- Flooring: Luxury Vinyl Plank
Rooms
Bathrooms
- Total Bathrooms: 4
- Full Bathrooms: 2
- Half Bathrooms: 2
- Upper Floor Baths: 2
- Upper - Full Baths: 2
- Main Floor Baths: 1
- Main - 1/2 Baths: 1
- Lower Floor Baths: 1
- Lower - 1/2 Baths: 1
Bedrooms
- Total Bedrooms: 2
- Bedrooms Upper: 2
Additional Information
- Shared Amenities: Common Grounds, Basketball Courts, Bike Trail, Club House, Community Center, Pool - Outdoor, Tot Lots/Playground
- Shared Pool: Yes
- Pool: Yes
Parking
- Garage: Yes
- Garage Spaces: 1
- Total Spaces: 2
- Parking Features: Concrete Driveway
- Parking Type: Attached Garage, Driveway
- Garage Description: Covered Parking, Garage - Front Entry, Garage Door Opener
Location
- County: LOUDOUN
- Subdivision: BROADLANDS
- Driving Directions: From Vestals Gap Dr Head toward Hunters Green Square Turn right onto Demott Dr Turn right onto Huntsman Square
School Information
- School District: Loudoun County Public Schools
- Elementary School: Hillside
- Middle School: Eagle Ridge
- High School: Briar Woods
Community
- Association: Yes
- Assoc. Name: BROADLANDS HOA
- Assoc. Fees Include: Common Area Maintenance, Management, Pool(s), Recreation Facility, Snow Removal, Trash
Heating & Cooling
- Central air: Yes
- Cooling Type: Central A/C
- Cooling Fuel: Electric
- Heating Type: Forced Air
- Heating Fuel: Natural Gas
- Water Heater: Natural Gas
Utilities
- Sewer: Public Sewer
- Water: Public
Structural Information
- Architectural Style: Other
- Structure Type: Interior Row/Townhouse
- Construction: Aluminum Siding, Vinyl Siding
- Foundation: Permanent, Other
- Stories Description: Lower 1, Main, Upper 1
- Square Feet: 1,862
- Sq. Ft. Source: Assessor
- Living Area: 1,862 Sq. Ft.
- Finished Above Grnd: 1,862 Sq. Ft.
- Year Built: 1998
- Year Built Source: Assessor
Unit Information
Unit 1
- Bathrooms-Lower: 1
Lot Features
- Lot Size (Acres): 0.04
- Lot Size (Sq. Ft.): 1,742
- Lot Size Source: Assessor
- Zoning: PDH3
Financial Considerations
- Price Per Sq. Ft.: $322.23
- Association Fee: $128
- Assoc Fee Freq.: Monthly
- Assessment Year: 2026
- City/TownTax Freq: Annually
- County Tax: $4,551
- County Tax Freq: Annually
- Tax w/Assessment: $557,760
- Tax Amount: $4,551
- Tax Year: 2026
- Terms: Standard Sale
- Tax Total Finished Sq. Ft.: 1862
Disclosures and Reports
- Ownership: Fee Simple
- Inclusions: Built-in Microwave, Ceiling Fan, Washer, Dryer, Dishwasher, Disposal, Garage opener withe remote, Refrigerator with ice maker, stove, all window treatments
- Section: 10
- Lot Number: 134
Listed by Redfin Corporation, Lalitha Sivakumar
Sold by Pearson Smith Realty, LLC, Carol A James

Get Pre-Approved Today
Schools
Schools serving 43153 Huntsman Square
School District:Loudoun County Public Schools
| Name | Grades | Distance |
|---|---|---|
Hillside Elementary School 43000 Ellzey Drive, Ashburn, VA 20148 | PK-5 | 0.2 mi |
Eagle Ridge Middle School 42901 Waxpool Road, Ashburn, VA 20148 | 6-8 | 0.5 mi |
Briar Woods High School 22525 Belmont Ridge Road, Ashburn, VA 20148 | 9-12 | 2.3 mi |
Disclaimer:
School attendance boundaries provided by ATTOM Data Solutions and are for reference only. Contact the school directly to verify enrollment eligibility.
Price & Sales History for 43153 Huntsman Square
Date
Details
Price
Change
Source
6/15/2026
Sold
$600,000
—
MLS
4/24/2026
Listed
$599,990
—
MLS
Disclaimer: Historical sales information is derived from public records provided by the county offices. Information is not guaranteed and should be independently verified.
43153 Huntsman Square, Broadlands, VA 20148 (MLS# VALO2120878) is a Townhouse property that was sold at $600,000 on June 15, 2026. Want to learn more about 43153 Huntsman Square? Do you have questions about finding other Townhouse real estate for sale in Broadlands? You can browse all Broadlands real estate or contact a Coldwell Banker agent to request more information.