This is a carousel with tiles that activate property listing cards. Use the previous and next buttons to navigate.
1/1
$350,000
This is a carousel with tiles that activate property listing cards. Use the previous and next buttons to navigate.
1/1
Property Description
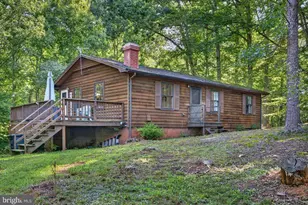
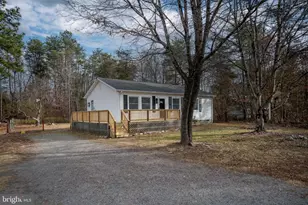
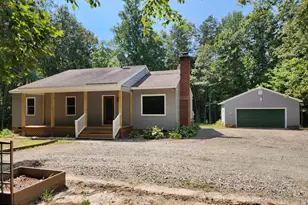
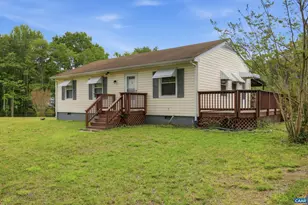
Imagine a place where your mornings begin with coffee on the deck, your horses are just steps away, your workshop is ready for the next project, and there's still room to make the home uniquely yours. This charming property offers the kind of lifestyle that's becoming harder to find-space to spread out, room for hobbies, animals, equipment, and endless possibilities. Built with an original open floor plan that was ahead of its time, the home features updated bathrooms, a partially renovated kitchen with stainless steel appliances, vinyl double-hung windows, and all appliances conveying. Three window A/C units also convey, providing seasonal comfort. The insulated crawl space adds energy efficiency, while the fully floored attic offers abundant storage and is already capable of accommodating future HVAC ductwork should you choose to install a central system. Enjoy peace of mind with a brand-new roof backed by a transferable 50-year warranty, along with a new gutter system designed for years of low-maintenance living. Outside is where this property truly shines. Whether you're an equestrian, hobby farmer, contractor, car enthusiast, or simply need room for your toys, you'll appreciate the impressive 24' x 42' barn featuring 12-foot interior clearance, 10-foot garage doors, and two livestock stalls with classic Dutch doors. The barn is ready for horses and livestock or could easily be transformed into an incredible workshop or hobby space. An additional 18' x 36' equipment building with 12-foot height provides even more storage for tractors, RVs, boats, or recreational equipment. The fenced one-plus-acre pasture includes a convenient run with a lock-off gate leading directly to the barn, making daily care simple and efficient. Properties offering this combination of functional outbuildings, usable land, practical updates, and future potential are increasingly difficult to find. Whether you're seeking a mini-farm, a home-based business opportunity, or simply more room to enjoy life, this property delivers exceptional versatility and value.
Full Property Details
Full Property Details for 1564 Bethany Church Rd
General
- Sold For: $350,000
- Taxes: $1,928 (2025)
- Status: Closed
- Type: Single Family
- Source: BrightMLSMidAtlantic
- MLS ID: VALA2010138
- Added to Site: 100 day(s) ago
Interior
- Rooms/Areas: Living Room, Dining Room, Primary Bedroom, Bedroom 2, Bedroom 3, Kitchen, Laundry, Bathroom 2, Primary Bathroom
- Interior Features: Bathroom - Tub Shower
- Flooring: Wood, Laminate Plank
Rooms
Bathrooms
- Total Bathrooms: 2
- Full Bathrooms: 2
- Main Floor Baths: 2
- Main - Full Baths: 2
Bedrooms
- Total Bedrooms: 3
- Bedrooms Main & Up: 3
Parking
- Parking Features: Gravel Driveway, Shared Driveway
- Parking Type: Driveway, Off Street
Location
- County: LOUISA
- Driving Directions: From Jefferson HWY(Route 33) to North on Bethany Church RD. Home on the right. USE GPS
School Information
- School District: Louisa County Public Schools
Heating & Cooling
- Cooling Type: Ceiling Fan(s), Window Unit(s)
- Cooling Fuel: Electric
- Heating Type: Baseboard - Electric, Wood Burn Stove
- Heating Fuel: Electric
- Water Heater: Electric
Utilities
- Sewer: On Site Septic, Septic = # of BR
- Water: Well
Structural Information
- Architectural Style: Ranch/Rambler
- Structure Type: Detached
- Construction: Frame
- Foundation: Crawl Space
- Roof: Architectural Shingle
- Walls/Ceilings: Beamed Ceilings, Wood Walls
- Stories Description: Main
- Square Feet: 1,400
- Sq. Ft. Source: Assessor
- Living Area: 1,400 Sq. Ft.
- Finished Above Grnd: 1,400 Sq. Ft.
- Year Built: 1979
- Year Built Source: Assessor
Lot Features
- Property View: Pasture, Trees/Woods
- Lot Size (Acres): 3.75
- Lot Size (Sq. Ft.): 163,350
- Lot Size Source: Assessor
- Zoning: R
- Lot Description: Backs to Trees, Cleared, Front Yard, Level, Partly Wooded, Rear Yard, Rural, SideYard(s), Trees/Wooded
- Fencing (Description): Partially
Financial Considerations
- Price Per Sq. Ft.: $249.29
- Assessment Year: 2025
- County Tax: $1,928
- County Tax Freq: Annually
- Tax w/Assessment: $267,800
- Tax Amount: $1,928
- Tax Year: 2025
- Terms: Standard Sale
- Tax Total Finished Sq. Ft.: 1400
Disclosures and Reports
- Ownership: Fee Simple
- Lot Number: A
Listed by Real Broker, LLC, Matthew D Custer
Sold by Non Subscribing Office, NON MEMBER

Get Pre-Approved Today
Schools
Schools serving 1564 Bethany Church Rd
School District:Louisa County Public Schools
| Name | Grades | Distance |
|---|---|---|
Jouett Elementary School 315 Jouett School Road, Mineral, VA 23117 | PK-5 | 3.5 mi |
Louisa County Middle School 1009 Davis Highway, Mineral, VA 23117 | 6-8 | 12 mi |
Louisa County High School 757 Davis Highway, Mineral, VA 23117 | 9-12 | 11.7 mi |
Disclaimer:
School attendance boundaries provided by ATTOM Data Solutions and are for reference only. Contact the school directly to verify enrollment eligibility.
Price & Sales History for 1564 Bethany Church Rd
Date
Details
Price
Change
Source
10/05/2026
Sold
$350,000
0.29%
MLS
7/02/2026
Listed
$349,000
—
MLS
Disclaimer: Historical sales information is derived from public records provided by the county offices. Information is not guaranteed and should be independently verified.
1564 Bethany Church Road, Bumpass, VA 23024 (MLS# VALA2010138) is a Single Family property that was sold at $350,000 on October 05, 2026. Want to learn more about 1564 Bethany Church Road? Do you have questions about finding other Single Family real estate for sale in Bumpass? You can browse all Bumpass real estate or contact a Coldwell Banker agent to request more information.