This is a carousel with tiles that activate property listing cards. Use the previous and next buttons to navigate.
1/52
$454,900 Sale Pending
This is a carousel with tiles that activate property listing cards. Use the previous and next buttons to navigate.
1/52
Property Description
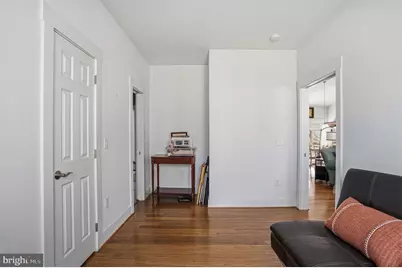
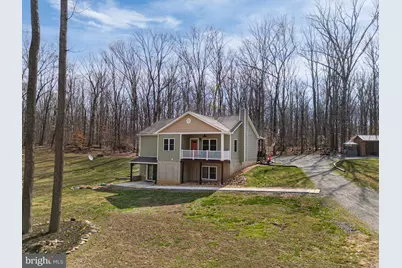
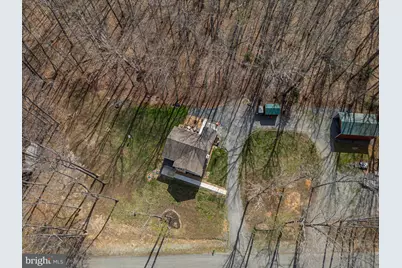
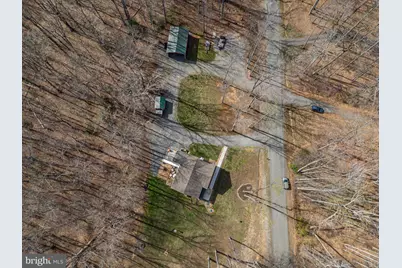
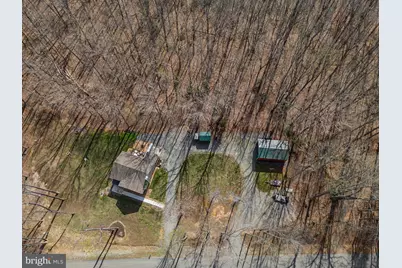
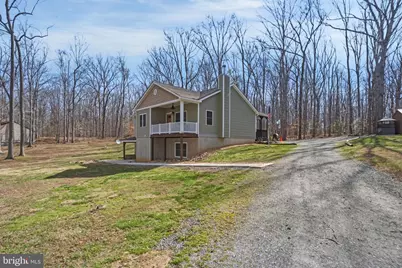
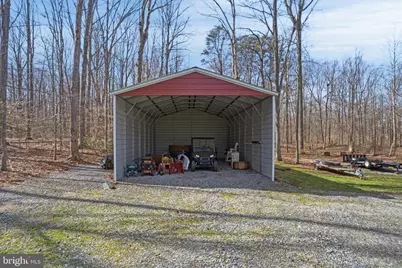
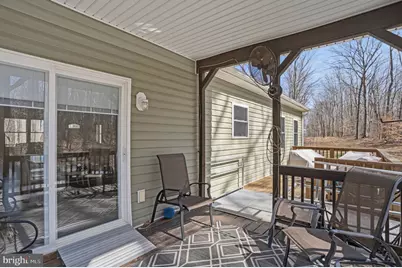
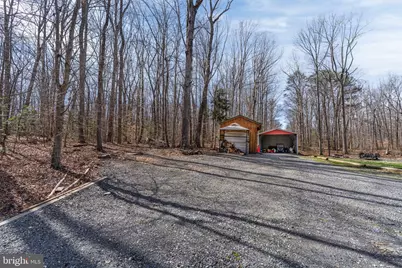
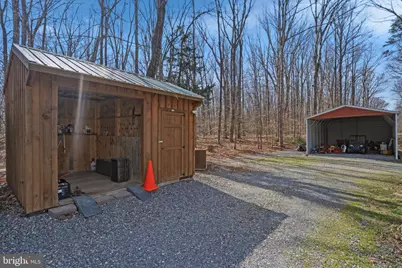
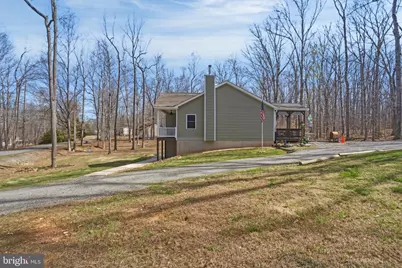
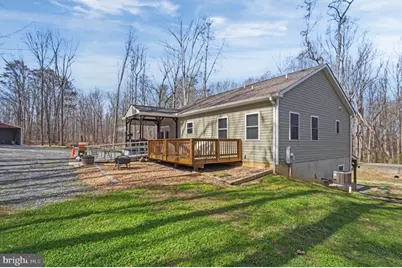
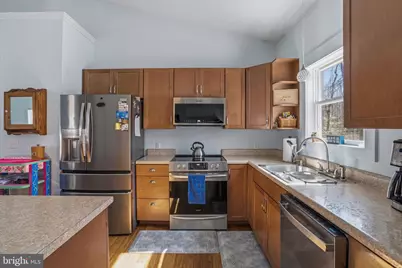
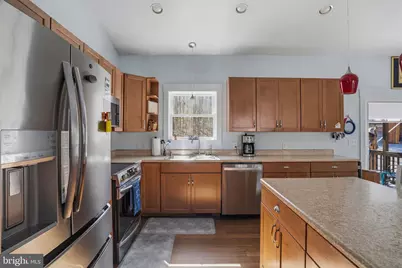
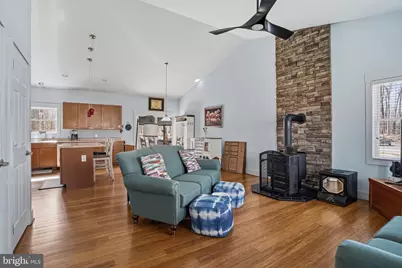
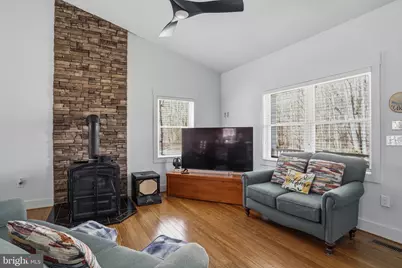
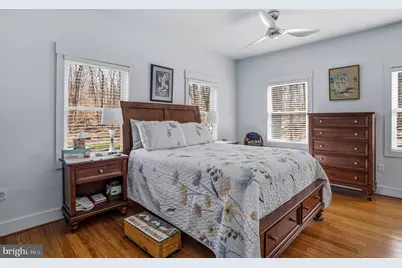
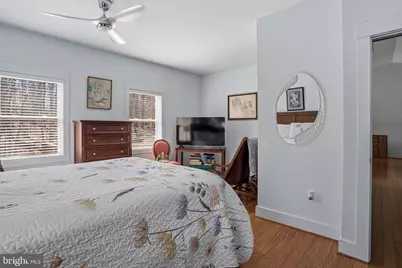
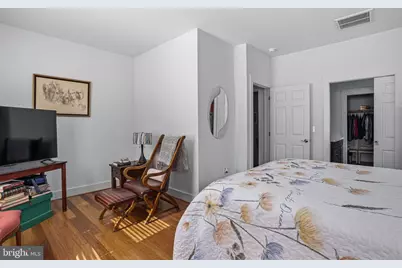
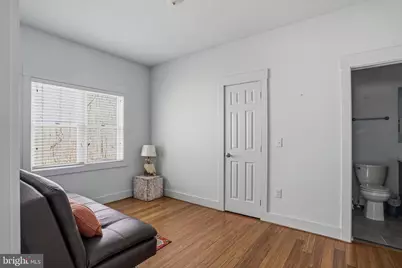
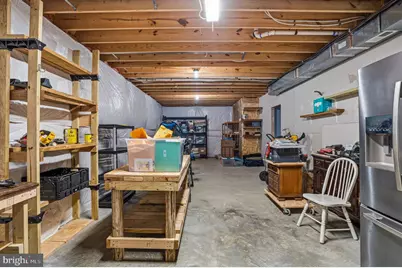
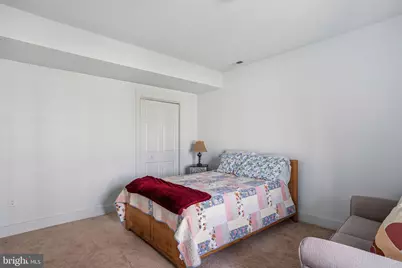
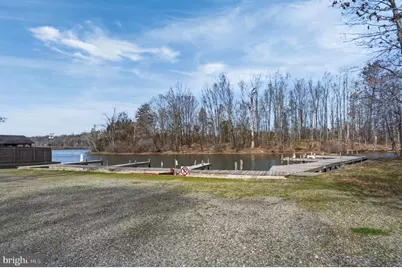
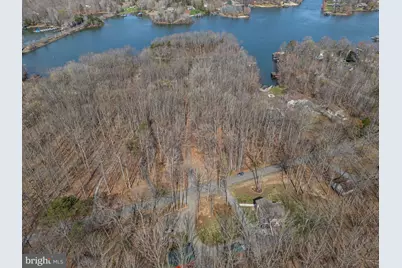
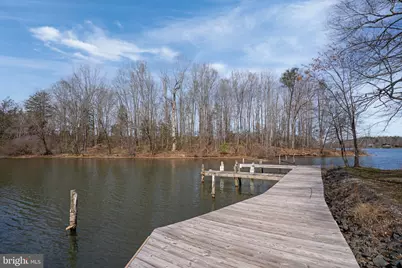
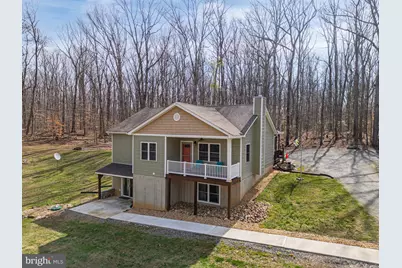
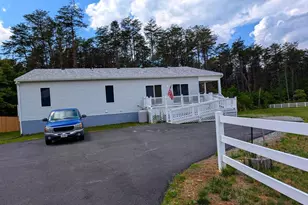
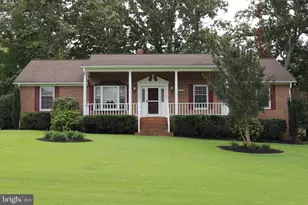
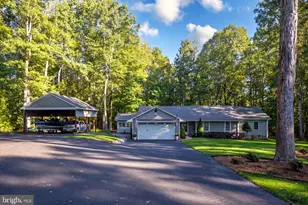
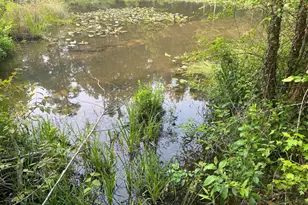
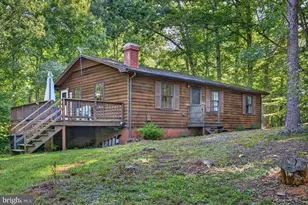
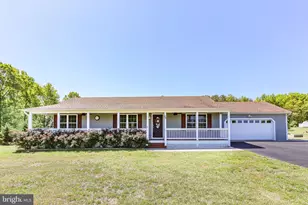
Cozy raised ranch with assigned BOATSLIP featuring 3 bedrooms and 3 bathrooms, where comfort meets versatility. Open living, dining, and kitchen area (with high ceilings) is perfect for entertaining, highlighted by gleaming oak hardwood floors and a cozy wood stove. The primary suite on the main level boasts a walk-in closet and walk-in shower. The walk-out basement offers endless possibilities-recreation room, additional bedroom, full bath, and workshop-with easy potential for a mother-in-law suite or efficiency apartment. Outside, enjoy a large barn ready for your boat or camper, plus a shed for all your lawn essentials. With an assigned boat slip and direct access to the community common area, waterfront fun is just steps away. Relax on the front porch or the rear deck. Rear deck has a ramp for easy accessibility. All appliances convey and are two years old. Rear yard has fire pit. All rooms are oak hardwood except bedroom in basement. Don't miss your chance to own this versatile, water-friendly property!
Full Property Details
Full Property Details for 216 Cooke Ln
General
- Price: $454,900
- HOA FEE: $13/month
- HOA FEE FREQ.: Annually
- Taxes: $2,830 (2025)
- Status: Pending
- Type: Single Family
- Source: BrightMLSMidAtlantic
- MLS ID: VALA2009512
- Updated: 6/25/2026
- Added to Site: 99 day(s) ago
Interior
- Interior Features: Bathroom - Walk-In Shower, Combination Kitchen/Living, Dining Area, Crown Moldings, Entry Level Bedroom, Primary Bath(s), Stove - Wood, Walk-in Closet(s), Water Treat System, Wood Floors
- Appliances: Built-In Microwave, Dishwasher, Icemaker, Oven/Range - Electric, Refrigerator, Stove
- Flooring: Hardwood, Carpet
Rooms
Bathrooms
- Total Bathrooms: 3
- Full Bathrooms: 3
- Main Floor Baths: 2
- Main - Full Baths: 2
- Lower Floor Baths: 1
- Lower - Full Baths: 1
Bedrooms
- Total Bedrooms: 3
- Bedrooms Lower: 1
- Bedrooms Main & Up: 2
Other Rooms
- Laundry: Main Floor, Washer In Unit, Dryer In Unit
Exterior
- Exterior Features: Boat Storage, Chimney Cap(s), Outbuilding(s)
- Porch/Patio/Deck: Deck(s)
Parking
- Total Spaces: 6
- Parking Type: Driveway, Off Street
Location
- County: LOUISA
- Subdivision: OAKLEIGH
- Cross Streets: Kentucky Springs Road
- Driving Directions: GPS Directions
School Information
- School District: Louisa County Public Schools
- Elementary School: Jouett
- Middle School: Louisa County
- High School: Louisa County
Community
- Association: Yes
- Assoc. Name: OAKLEIGH
- Assoc. Fees Include: Common Area Maintenance
- Pets Allowed: Yes
- Pets: Cats OK, Dogs OK
Heating & Cooling
- Central air: Yes
- Cooling Type: Heat Pump(s), Central A/C, Ceiling Fan(s)
- Cooling Fuel: Electric
- Heating Type: Heat Pump(s), Wood Burn Stove
- Heating Fuel: Electric
- Water Heater: Electric
Utilities
- Sewer: On Site Septic
- Water: Well
Structural Information
- Architectural Style: Ranch/Rambler
- Structure Type: Detached
- Construction: Vinyl Siding
- Basement: Yes
- Basement Entrance: Yes
- Basement Desc.: Full, Heated, Improved, Interior Access, Outside Entrance, Poured Concrete, Rear Entrance, Windows, Workshop
- Foundation: Concrete Perimeter
- Roof: Architectural Shingle
- Walls/Ceilings: Dry Wall
- Stories Description: Lower 1, Main
- Square Feet: 2,772
- Sq. Ft. Source: Estimated
- Living Area: 2,520 Sq. Ft.
- Finished Above Grnd: 1,260 Sq. Ft.
- Finished Below Grnd: 1,260 Sq. Ft.
- Basement Finished: 80%
- Year Built: 2015
- Year Built Source: Assessor
- Property Condition: Very Good
Unit Information
Unit 1
- Bathrooms-Lower: 1
- Bedrooms-Lower: 1
Additional Structures
- Other Structures: Shed, Pole Barn
Lot Features
- Lot Size (Acres): 0.92
- Lot Size (Sq. Ft.): 40,075
- Lot Size Source: Estimated
- Zoning: RR
Water Features
- Navigable Water: Yes
- Water Access: Yes
- Water Access Desc: Fishing Allowed, Boat - Powered, Private Access
- Water Front Type: Lake
Financial Considerations
- Price Per Sq. Ft.: $361.03
- Association Fee: $150
- Assoc Fee Freq.: Annually
- Assessment Year: 2025
- County Tax: $2,830
- County Tax Freq: Annually
- Tax w/Assessment: $393,000
- Tax Amount: $2,830
- Tax Year: 2025
- Tax Total Finished Sq. Ft.: 1268
Disclosures and Reports
- Ownership: Fee Simple
- Lot Number: 9
Listed by LLoyds Real Estate, LLC, Sherry D. Palmer

Get Pre-Approved Today
Schools
Schools serving 216 Cooke Ln
School District:Louisa County Public Schools
| Name | Grades | Distance |
|---|---|---|
Jouett Elementary School 315 Jouett School Road, Mineral, VA 23117 | PK-5 | 7.6 mi |
Louisa County Middle School 1009 Davis Highway, Mineral, VA 23117 | 6-8 | 9.3 mi |
Louisa County High School 757 Davis Highway, Mineral, VA 23117 | 9-12 | 9.1 mi |
Disclaimer:
School attendance boundaries provided by ATTOM Data Solutions and are for reference only. Contact the school directly to verify enrollment eligibility.
Price & Sales History for 216 Cooke Ln
Date
Details
Price
Change
Source
5/16/2026
Price Reduced
$454,900
-1.09%
MLS
4/01/2026
Listed
$459,900
1401.71%
MLS
12/27/2012
Sold
$30,625
—
Public Record
Disclaimer: Historical sales information is derived from public records provided by the county offices. Information is not guaranteed and should be independently verified.
Tax History
Tax History for 216 Cooke Ln
Year
Property Taxes
Change
Tax Assessment
Change
2025
$1,415
3%
$415,748
6%
2024
$1,379
—
$393,000
3%
2024
$1,379
262%
$383,000
8%
2022
$381
-84%
$353,300
7%
2022
$2,382
13%
$330,800
13%
2021
$2,110
17%
$293,100
17%
2020
$1,806
7%
$250,900
7%
2018
$1,691
-1%
$234,800
-1%
2019
$1,714
7%
$238,100
7%
2016
$1,600
2%
$222,200
2%
2015
$1,564
310%
$217,200
288%
2014
$381
5%
$56,000
—
2013
$364
—
$56,000
—
Disclaimer: Historical tax information is derived from public records provided by the county offices. Information is not guaranteed and should be independently verified.
Estimate the Cost
Estimate the Cost for 216 Cooke Ln
216 Cooke Lane, Bumpass, VA 23024 (MLS# VALA2009512) is a Single Family property with 3 bedrooms and 3 full bathrooms. 216 Cooke Lane is currently listed for $454,900 and was received on April 01, 2026. Want to learn more about 216 Cooke Lane? Do you have questions about finding other Single Family real estate for sale in Bumpass? You can browse all Bumpass real estate or contact a Coldwell Banker agent to request more information.