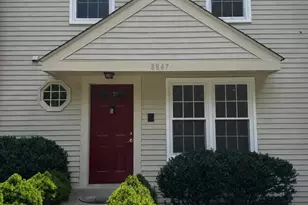
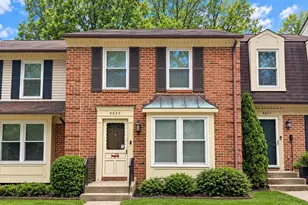
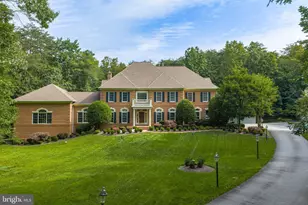
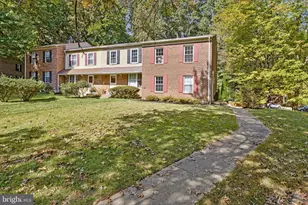
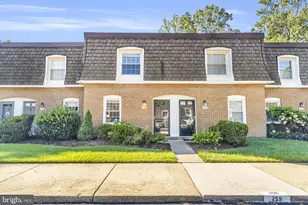
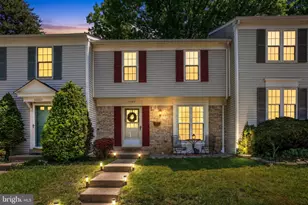
This is a carousel with tiles that activate property listing cards. Use the previous and next buttons to navigate.
1/1
$595,000
This is a carousel with tiles that activate property listing cards. Use the previous and next buttons to navigate.
1/1
Property Description
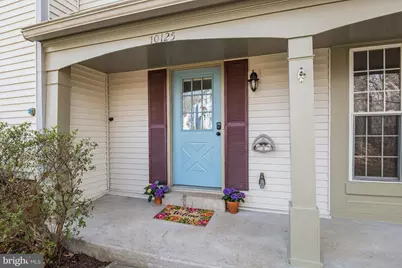
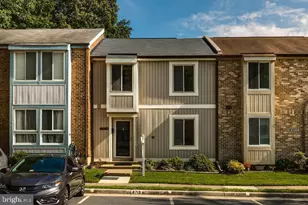
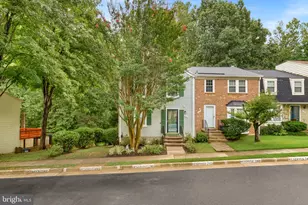
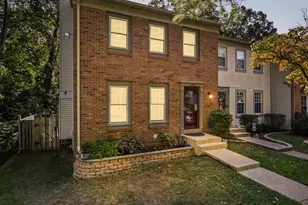
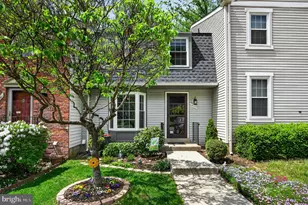
Welcome home to this beautifully updated end-unit townhouse in the heart of sought-after Burke Centre-where style, comfort, and value come together perfectly! From the moment you arrive, the adorable front porch sets the tone for what's inside. Step into a bright, open floor plan filled with natural light and enhanced by brand-new luxury vinyl plank flooring on the main level and plush new carpet upstairs. The kitchen is both stylish and inviting, featuring crisp white cabinetry, elegant marble countertops, and sleek stainless steel appliances-a tasteful space that's perfect for everyday living and easy entertaining. Upstairs, you'll find three spacious bedrooms and tastefully updated bathrooms with charming new fixtures that add a fresh, modern touch. The fully finished lower level offers incredible flexibility with a large family room, full bathroom, and the potential for a 4th bedroom-ideal for guests, a home office, or additional living space. Step outside to your private, fully fenced backyard complete with a patio-perfect for hosting, relaxing, or enjoying quiet evenings at home. Whether you're a first-time homebuyer or looking to downsize without sacrificing style or space, this home offers unbeatable value in an unbeatable location. Don't miss your chance to own this Burke Centre gem at an incredible price! Fairfax County Award Winning Schools - Robinson High School Pyramid. An ultimate commuter's location just minutes to I-495, 395 & VRE, 18P bus & metro. Community amenities include 5 Community Centers and pools! Numerous walking trails, tennis & basketball courts, tot lots and picnic areas. Burke Centre Library and Burke Lake Park nearby. Endless shopping, dining, and entertainment opportunities: Fairfax Corner, Whole Food's, Trader Joes, Safeway and Giant. Burke Athletic Club and Braddock Road Youth Club offer a variety of recreational opportunities. A fantastic home in a wonderful location... don't miss this one!
Full Property Details
Full Property Details for 10125 Sassafras Woods Ct
General
- Sold For: $595,000
- HOA FEE: $109/month
- HOA FEE FREQ.: Quarterly
- Taxes: $6,117 (2026)
- Status: Closed
- Type: Townhouse
- Source: BrightMLSMidAtlantic
- MLS ID: VAFX2302054
- Added to Site: 96 day(s) ago
Rooms
Bathrooms
- Total Bathrooms: 4
- Full Bathrooms: 3
- Half Bathrooms: 1
- Upper Floor Baths: 2
- Upper - Full Baths: 2
- Main Floor Baths: 1
- Main - 1/2 Baths: 1
- Lower Floor Baths: 1
- Lower - Full Baths: 1
Bedrooms
- Total Bedrooms: 3
- Bedrooms Upper: 3
Additional Information
- Shared Amenities: Pool - Outdoor, Tennis Courts, Tot Lots/Playground, Jog/Walk Path
- Shared Pool: Yes
- Pool: Yes
Parking
- Total Spaces: 2
- Parking Type: Parking Lot
Location
- County: FAIRFAX
- Subdivision: BURKE CENTRE
- Driving Directions: Burke Center Parkway, R on Coffer, Left on Sassafras Woods
School Information
- School District: Fairfax County Public Schools
- Elementary School: Terra Centre
- Middle School: Robinson Secondary School
- High School: Robinson Secondary School
Community
- Association: Yes
- Assoc. Fees Include: Common Area Maintenance, Snow Removal, Trash
Heating & Cooling
- Central air: Yes
- Cooling Type: Central A/C
- Cooling Fuel: Electric
- Heating Type: Heat Pump(s)
- Heating Fuel: Electric
- Water Heater: Electric
Utilities
- Sewer: Public Sewer
- Water: Public
Structural Information
- Architectural Style: Colonial
- Structure Type: End of Row/Townhouse
- Construction: Combination
- Basement: Yes
- Basement Desc.: Fully Finished, Interior Access
- Foundation: Brick/Mortar
- Stories Description: Lower 1, Main, Upper 1
- Square Feet: 1,834
- Sq. Ft. Source: Estimated
- Living Area: 1,834 Sq. Ft.
- Finished Above Grnd: 1,194 Sq. Ft.
- Finished Below Grnd: 640 Sq. Ft.
- Year Built: 1978
- Year Built Source: Assessor
- Property Condition: Excellent
Unit Information
Unit 1
- Bathrooms-Lower: 1
Lot Features
- Lot Size (Acres): 0.05
- Lot Size (Sq. Ft.): 2,310
- Lot Size Source: Assessor
Financial Considerations
- Price Per Sq. Ft.: $502.51
- Association Fee: $328
- Assoc Fee Freq.: Quarterly
- Assessment Year: 2026
- Tax w/Assessment: $563,000
- Tax Amount: $6,117
- Tax Year: 2026
- Terms: Standard Sale
Disclosures and Reports
- Ownership: Fee Simple
Listed by Key Home Realty Group, Renee S Mumford
Sold by RE/MAX Allegiance, Pam Morgan

Get Pre-Approved Today
Schools
Schools serving 10125 Sassafras Woods Ct
School District:Fairfax County Public Schools
| Name | Grades | Distance |
|---|---|---|
Terra Centre Elementary School 6000 Burke Centre Parkway, Burke, VA 22015 | PK-6 | 0.4 mi |
Robinson Secondary 5035 Sideburn Road, Fairfax, VA 22032 | 7-12 | 1.9 mi |
Disclaimer:
School attendance boundaries provided by ATTOM Data Solutions and are for reference only. Contact the school directly to verify enrollment eligibility.
Price & Sales History for 10125 Sassafras Woods Ct
Date
Details
Price
Change
Source
5/28/2026
Sold
$595,000
-0.83%
MLS
4/09/2026
Listed
$599,999
—
MLS
Disclaimer: Historical sales information is derived from public records provided by the county offices. Information is not guaranteed and should be independently verified.
10125 Sassafras Woods Court, Burke, VA 22015 (MLS# VAFX2302054) is a Townhouse property that was sold at $595,000 on May 28, 2026. Want to learn more about 10125 Sassafras Woods Court? Do you have questions about finding other Townhouse real estate for sale in Burke? You can browse all Burke real estate or contact a Coldwell Banker agent to request more information.