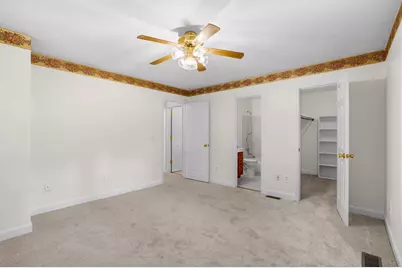
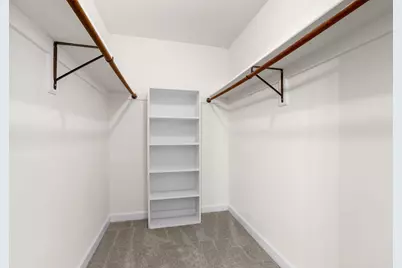
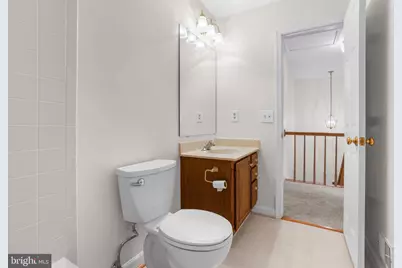
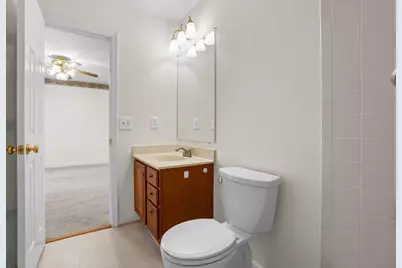
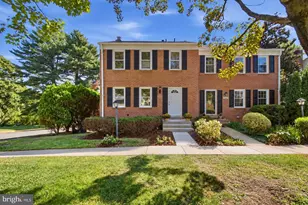
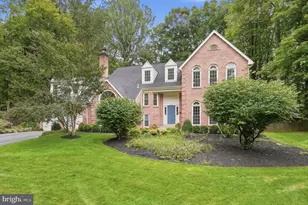
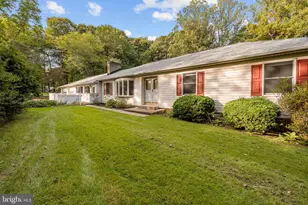
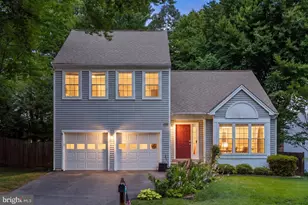
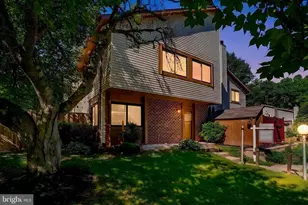
Full Property Details for 10637 Alison Dr
General
- Price: $625,000
- HOA FEE: $103/month
- HOA FEE FREQ.: Quarterly
- Taxes: $7,144 (2026)
- Status: Active
- Type: Townhouse
- Source: BrightMLSMidAtlantic
- MLS ID: VAFX2334204
- Updated: 9/18/2026
- Added to Site: 52 day(s) ago
Interior
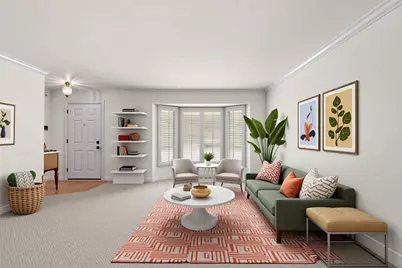
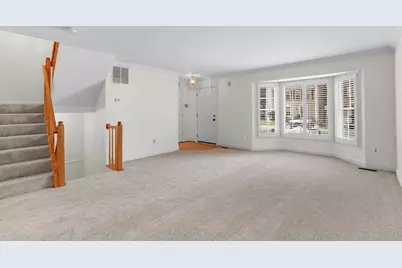
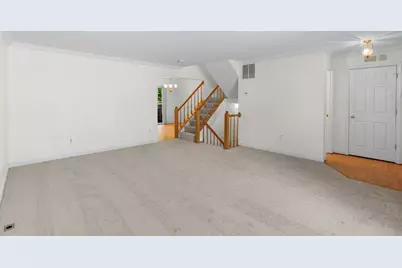
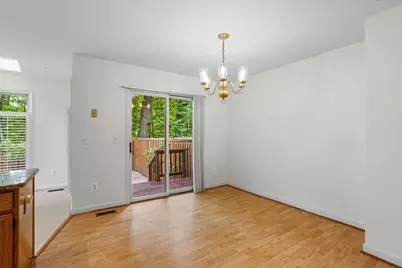
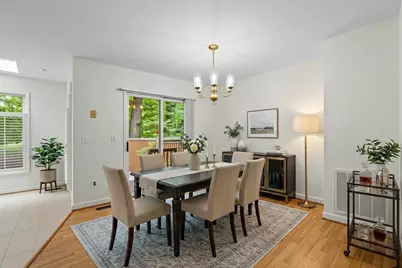
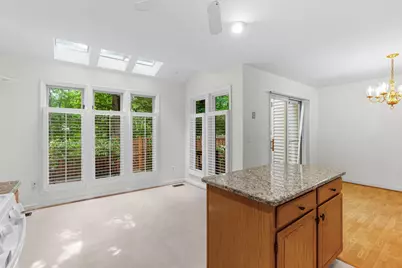
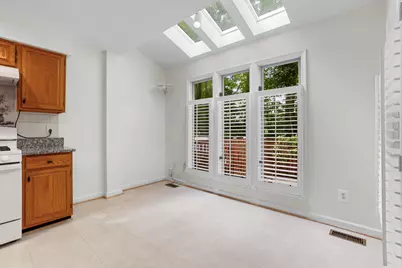
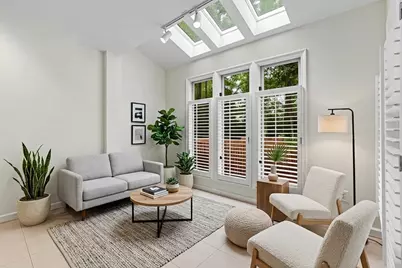
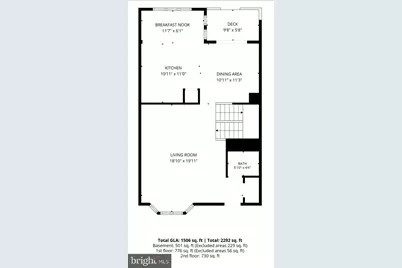
- Interior Features: Attic, Breakfast Area, Carpet, Crown Moldings, Dining Area, Floor Plan - Traditional, Kitchen - Eat-In, Kitchen - Island, Pantry, Skylight(s), Window Treatments
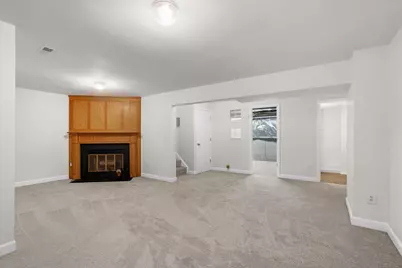
- Fireplace: Yes
- Number of Fireplaces: 1
- Fireplace(s): Wood
Rooms
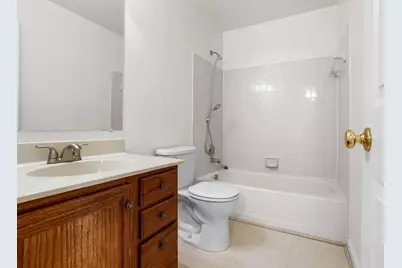
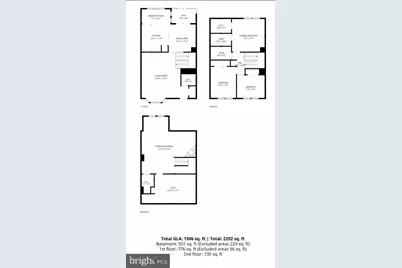
- Total Bathrooms: 4
- Full Bathrooms: 3
- Half Bathrooms: 1
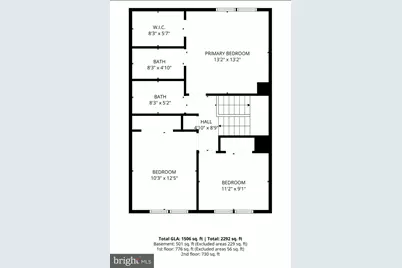
- Upper Floor Baths: 2
- Upper - Full Baths: 2
- Main Floor Baths: 1
- Main - 1/2 Baths: 1
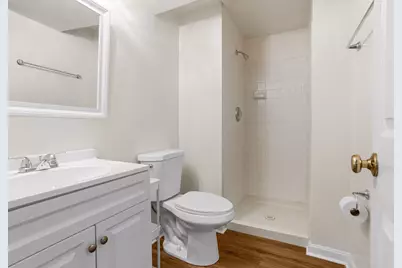
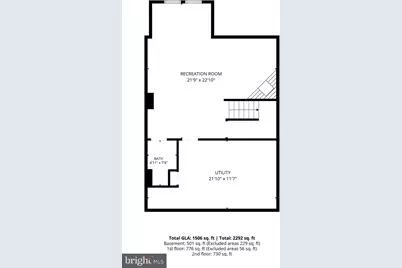
- Lower Floor Baths: 1
- Lower - Full Baths: 1
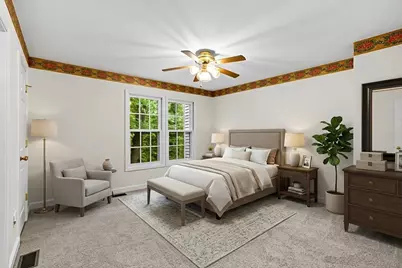
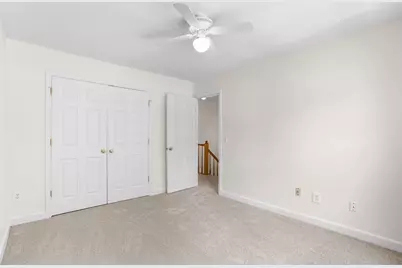
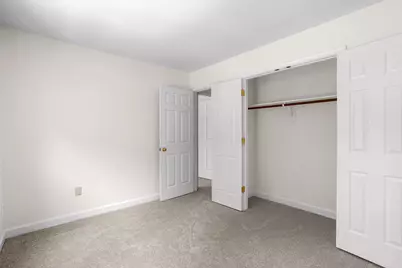
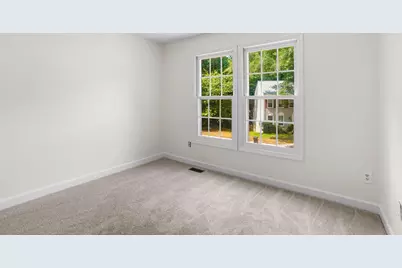
- Total Bedrooms: 3
- Bedrooms Upper: 3
Additional Information
- Shared Amenities: Pool - Outdoor, Pool Mem Avail, Tennis Courts, Tot Lots/Playground, Jog/Walk Path, Community Center
- Shared Pool: Yes
- Pool: Yes
Exterior
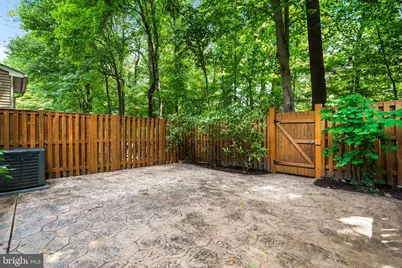
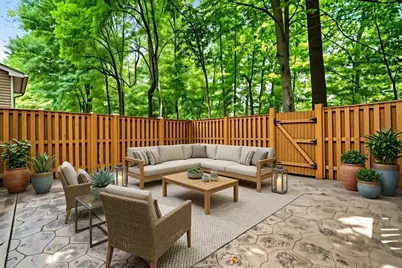
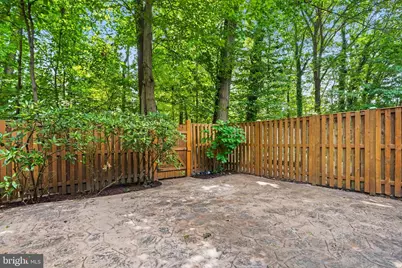
- Exterior Features: Bump-outs, Extensive Hardscape
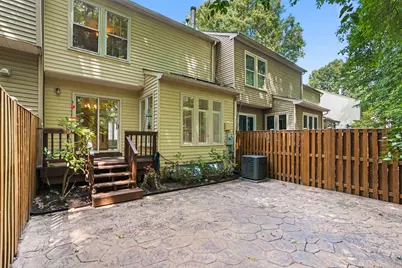
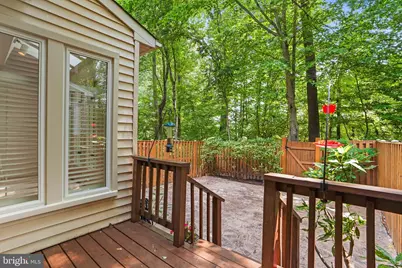
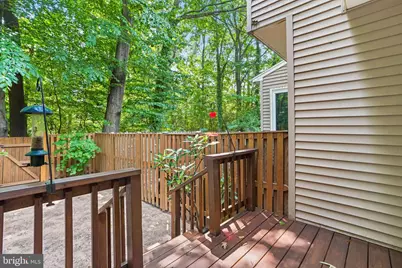
- Porch/Patio/Deck: Deck(s), Patio(s)
Parking
- Assigned Spaces: 2
- Total Spaces: 2
- Parking Features: Assigned
- Parking Type: Off Street
Location
- County: FAIRFAX
- Subdivision: BURKE CENTRE
- Driving Directions: From Fairfax County Parkway, turn onto Burke Center Parkway and continue approximately 0.8 miles. Turn left onto Alison Drive and follow the road to the end. The property is located on the right side of the cul‑de‑sac.
School Information
- School District: Fairfax County Public Schools
- Elementary School: Bonnie Brae
- Middle School: Robinson Secondary School
- High School: Robinson Secondary School
Community
- Association: Yes
- Assoc. Name: BURKE CENTRE CONSERVANCY
- Assoc. Fees Include: Common Area Maintenance, Management, Snow Removal, Trash, Recreation Facility, Road Maintenance
- Pets Allowed: Yes
- Pets: No Pet Restrictions
Heating & Cooling
- Central air: Yes
- Cooling Type: Central A/C
- Cooling Fuel: Electric
- Heating Type: 90% Forced Air, Central
- Heating Fuel: Natural Gas
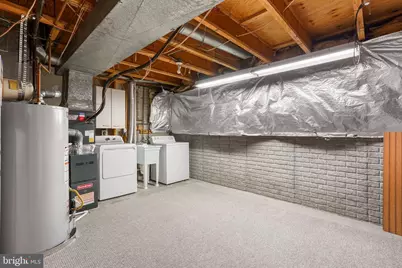
- Water Heater: 60+ Gallon Tank, Natural Gas
Utilities
- Sewer: Public Sewer
- Water: Public
Structural Information
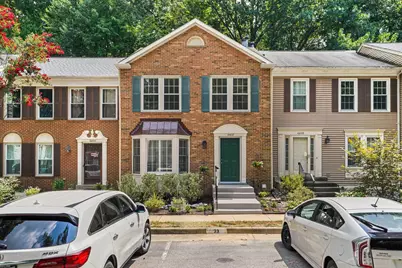
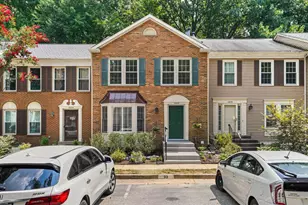
- Architectural Style: Colonial
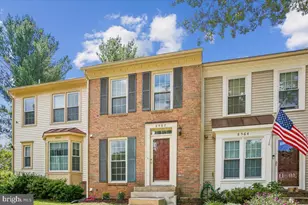
- Structure Type: Interior Row/Townhouse
- Builder: NV HOMES
- Model: CAMBRIDGE 2
- Construction: Brick, Combination, Vinyl Siding
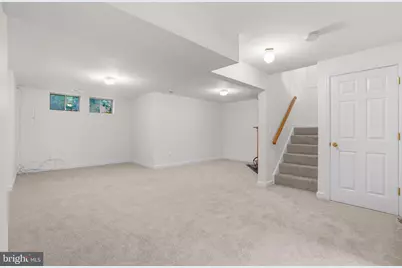
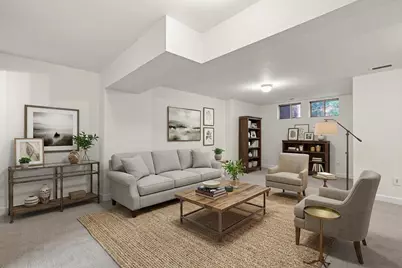
- Basement: Yes
- Basement Desc.: Full, Improved, Interior Access, Sump Pump
- Foundation: Slab, Permanent
- Roof: Asphalt
- Windows: Bay/Bow, Skylights
- Stories Description: Lower 1, Main, Upper 1
- Square Feet: 2,192
- Sq. Ft. Source: Estimated
- Living Area: 1,826 Sq. Ft.
- Finished Above Grnd: 1,460 Sq. Ft.
- Finished Below Grnd: 366 Sq. Ft.
- Year Built: 1988
- Year Built Source: Estimated
- Property Condition: Very Good
Unit Information
Lot Features
- Property View: Trees/Woods
- Lot Size (Acres): 0.04
- Lot Size (Sq. Ft.): 1,742
- Lot Size Source: Estimated
- Zoning: 372
- Lot Description: Backs to Trees, Level
- Fencing (Description): Fully, Wood
Financial Considerations
- Price Per Sq. Ft.: $428.08
- Association Fee: $310
- Assoc Fee Freq.: Quarterly
- Other Fee: $50
- Other Fee Freq.: One Time
- Assessment Year: 2026
- Tax w/Assessment: $619,300
- Tax Amount: $7,144
- Tax Year: 2026
Disclosures and Reports
- Ownership: Fee Simple
- Lot Number: 33
Listed by Samson Properties, Emel F Safoglu