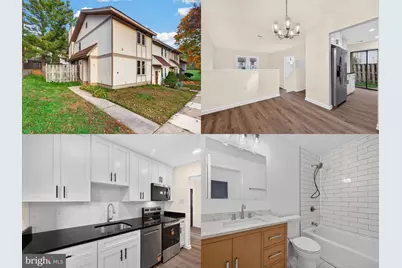
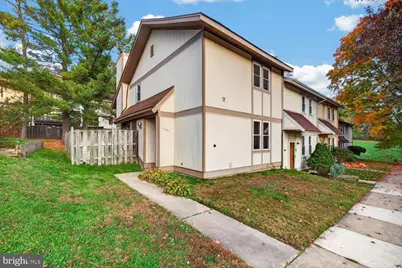
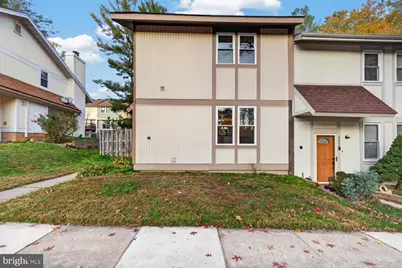
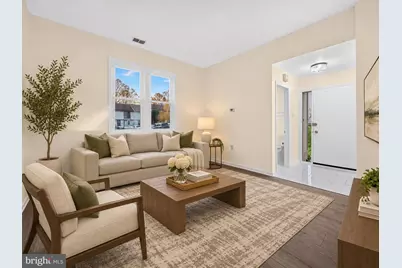
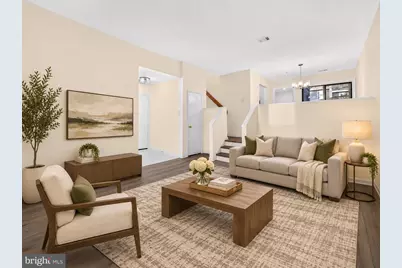
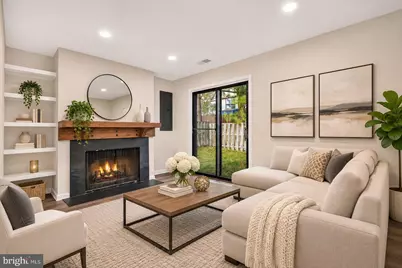
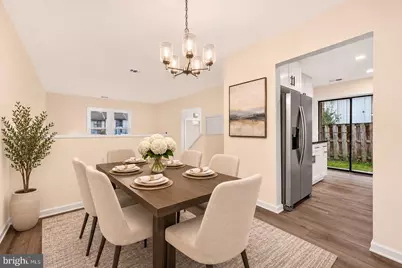
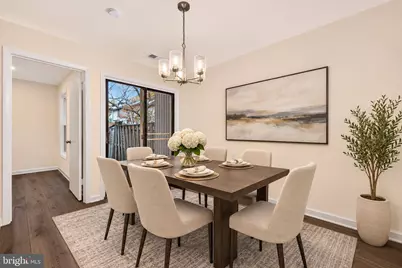
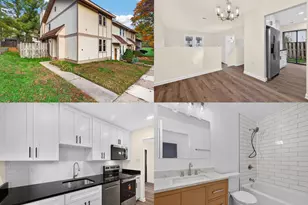
Full Property Details for 5545 Peppercorn Dr
General
- Price: $495,000
- HOA FEE: $110/month
- Taxes: $5,634 (2026)
- Status: Active
- Type: Townhouse
- Source: BrightMLSMidAtlantic
- MLS ID: VAFX2348982
- Updated: 11/6/2026
Interior
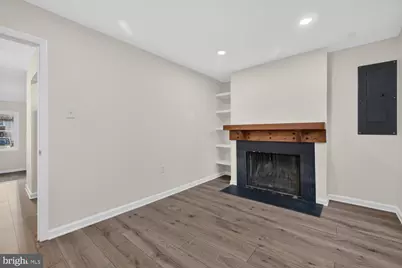
- Fireplace: Yes
- Number of Fireplaces: 1
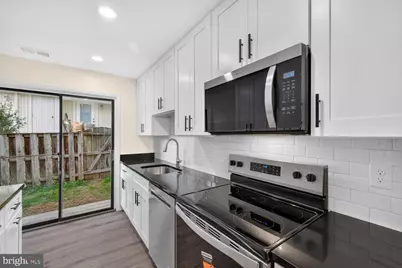
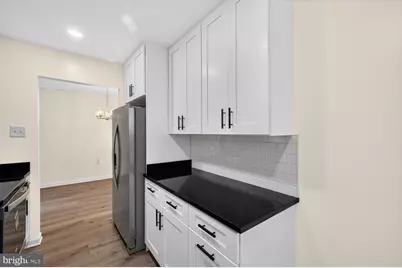
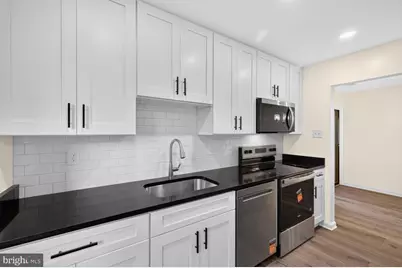
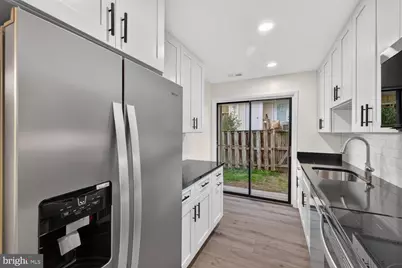
- Appliances: Built-In Microwave, Dishwasher, Disposal, Dryer, Refrigerator, Stove, Washer, Water Heater
Rooms
- Total Bathrooms: 2
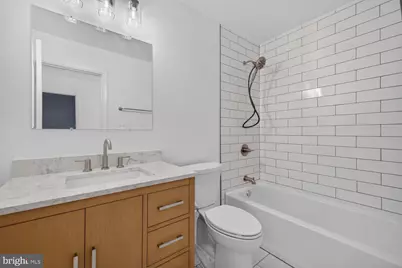
- Full Bathrooms: 1
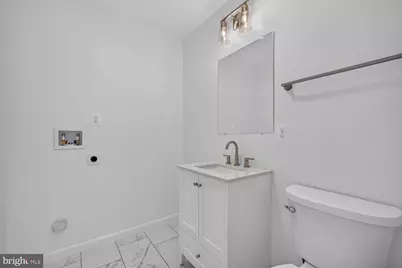
- Half Bathrooms: 1
- Upper Floor Baths: 1
- Upper - Full Baths: 1
- Lower Floor Baths: 1
- Lower - 1/2 Baths: 1
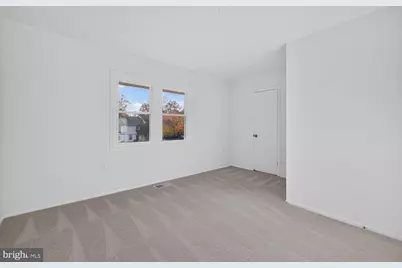
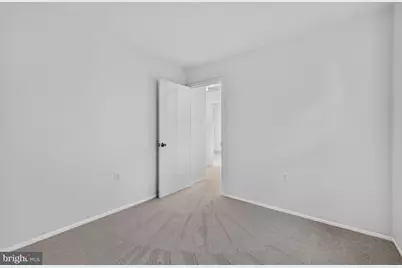
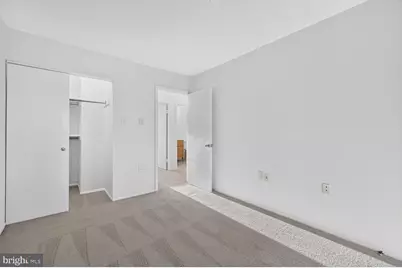
- Total Bedrooms: 3
- Bedrooms Upper: 3
Additional Information
- Shared Amenities: Common Grounds, Picnic Area, Reserved/Assigned Parking, Tot Lots/Playground
Parking
- Assigned Spaces: 1
- Parking Features: Assigned
- Parking Type: Parking Lot, On Street
Location
- County: FAIRFAX
- Subdivision: GREENFIELD FARM
- Driving Directions: Google.
School Information
- School District: Fairfax County Public Schools
- Elementary School: Kings Park
- Middle School: Lake Braddock Secondary School
- High School: Lake Braddock
Community
- Association: Yes
- Assoc. Name: NORTHERN VIRGINIA MANAGEMENT
- Assoc. Fees Include: Common Area Maintenance, Management, Road Maintenance, Snow Removal, Trash
Heating & Cooling
- Central air: Yes
- Cooling Type: Attic Fan, Central A/C, Energy Star Cooling System, Heat Pump(s)
- Cooling Fuel: Electric
- Heating Type: Central, Energy Star Heating System, Heat Pump(s), Hot Water
- Heating Fuel: Electric
- Water Heater: Electric
Utilities
- Sewer: Public Sewer
- Water: Public
Structural Information
- Architectural Style: Contemporary
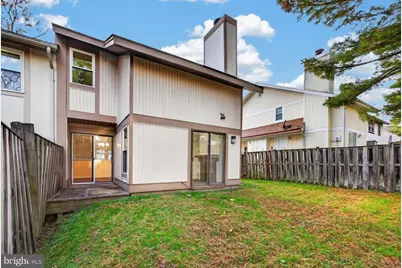
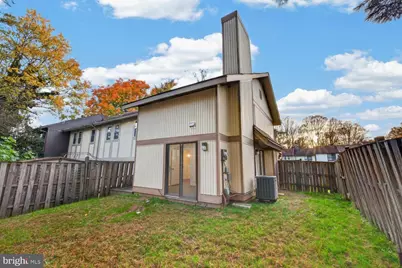
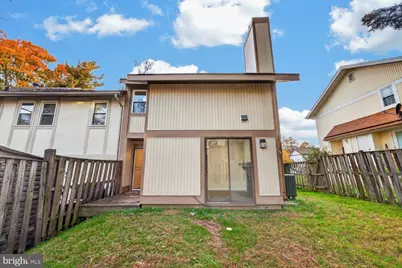
- Structure Type: End of Row/Townhouse
- Construction: Other
- Foundation: Wood, Other, Slab
- Stories Description: Lower 1, Main, Upper 1
- Square Feet: 1,280
- Sq. Ft. Source: Assessor
- Living Area: 1,280 Sq. Ft.
- Finished Above Grnd: 1,280 Sq. Ft.
- Year Built: 1973
- Year Built Source: Assessor
- Property Condition: Excellent
Unit Information
Lot Features
- Lot Size (Acres): 0.05
- Lot Size (Sq. Ft.): 2,200
- Lot Size Source: Assessor
- Zoning: 150
Financial Considerations
- Price Per Sq. Ft.: $386.72
- Association Fee: $110
- Assoc Fee Freq.: Monthly
- Assessment Year: 2026
- City/TownTax Freq: Annually
- County Tax: $5,471
- County Tax Freq: Annually
- Tax w/Assessment: $488,410
- Tax Amount: $5,634
- Tax Year: 2026
- Tax Total Finished Sq. Ft.: 1280
Disclosures and Reports
- Ownership: Fee Simple
- Lot Number: 90
Listed by Samson Properties, Elizabeth Ann Kline