This is a carousel with tiles that activate property listing cards. Use the previous and next buttons to navigate.
1/1
$630,000
This is a carousel with tiles that activate property listing cards. Use the previous and next buttons to navigate.
1/1
Property Description
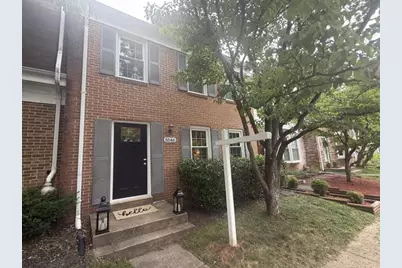
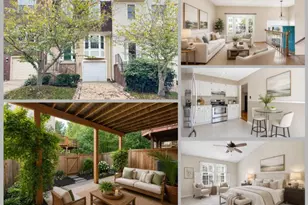
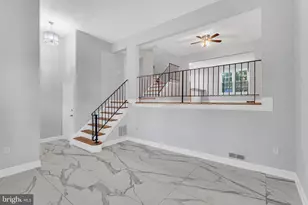
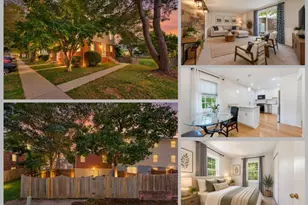
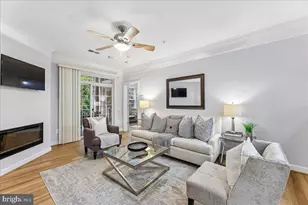
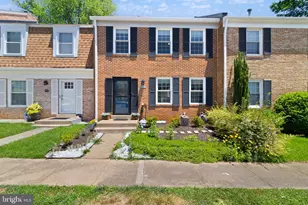
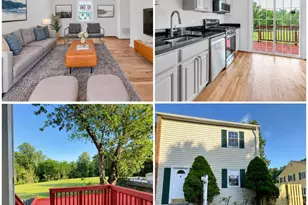
Wake up to beautiful Lake Braddock views and enjoy them throughout the day from multiple rooms of this beautifully updated Burke townhome. With lake views from two bedrooms, the kitchen, and the dining room, the peaceful setting is truly part of everyday life here. Step outside to the backyard and walk straight toward the lake and surrounding trails- a rare combination of scenic views, privacy, and incredible access to the outdoors. Inside, you'll find three spacious bedrooms, two full bathrooms, a main-level powder room, and a finished basement offering flexible space for a recreation room, home office, or guest area. The beautifully renovated kitchen is made even more special by its views of the lake and features modern cabinetry, updated finishes, and premium Wolf appliances. The fully remodeled basement bathroom (2026) showcases a gorgeous tiled shower, new flooring, vanity, lighting, fixtures, and accessories. Recent Updates: (2026) Fully renovated basement full bathroom and recessed lighting added to basement; (2025) New gutters with gutter guards; (2024) New energy-efficient windows and exterior doors, fully updated kitchen, and refreshed basement with new LVP flooring; (2019) HVAC replaced, new washer and dryer, and updated appliances. Whether you're enjoying your morning coffee in the kitchen, gathering around the dining table, or waking up upstairs, the lake provides a beautiful backdrop from so many areas of the home. Outside, enjoy easy access to Lake Braddock's walking trails and peaceful waterfront setting just beyond your backyard. Conveniently located near Burke Lake Park, shopping, dining, the Burke VRE, and major commuter routes including I-95, I-495, I-395, and Route 123. Community amenities include two lakes, two pool and tennis facilities, exclusive pickleball courts, a soccer field, numerous playgrounds, assigned parking, and ample guest parking. Located within the highly rated Fairfax County Public School system, this move-in-ready home offers something truly special: beautiful updates, lake views from multiple rooms, and the ability to step outside and have Lake Braddock just beyond your backyard.
Full Property Details
Full Property Details for 5546 Kendrick Ln
General
- Sold For: $630,000
- HOA FEE: $106/month
- Taxes: $6,697 (2025)
- Status: Closed
- Type: Townhouse
- Source: BrightMLSMidAtlantic
- MLS ID: VAFX2327596
- Added to Site: 65 day(s) ago
Interior
- Rooms/Areas: Living Room, Dining Room, Primary Bedroom, Bedroom 2, Bedroom 3, Kitchen
- Interior Features: Ceiling Fan(s), Dining Area, Walk-in Closet(s), Window Treatments, Wood Floors
- Appliances: Dryer, Washer, Refrigerator, Oven - Single, Disposal, Built-In Microwave, Icemaker, Stove, Dishwasher
- Flooring: Carpet, Hardwood
Rooms
Bathrooms
- Total Bathrooms: 3
- Full Bathrooms: 2
- Half Bathrooms: 1
- Upper Floor Baths: 1
- Upper - Full Baths: 1
- Main Floor Baths: 1
- Main - 1/2 Baths: 1
- Lower Floor Baths: 1
- Lower - Full Baths: 1
Bedrooms
- Total Bedrooms: 3
- Bedrooms Upper: 3
Other Rooms
- Laundry: Lower Floor
Additional Information
- Shared Amenities: Jog/Walk Path, Lake, Pickleball Courts, Swimming Pool, Tennis Courts, Tot Lots/Playground, Water/Lake Privileges
- Shared Pool: Yes
- Pool: Yes
Parking
- Assigned Spaces: 2
- Parking Features: Assigned
- Parking Type: Parking Lot
Location
- County: FAIRFAX
- Subdivision: LAKE BRADDOCK
- Driving Directions: Use GPS
- Location Details: Lake
School Information
- School District: Fairfax County Public Schools
- Middle School: Lake Braddock Secondary School
- High School: Lake Braddock Secondary School
Community
- Association: Yes
- Assoc. Fees Include: Trash, Common Area Maintenance, Pool(s), Road Maintenance
- Pets Allowed: Yes
- Pets: Dogs OK, Cats OK
Heating & Cooling
- Central air: Yes
- Cooling Type: Ceiling Fan(s), Central A/C
- Cooling Fuel: Electric
- Heating Type: Forced Air
- Heating Fuel: Electric
- Water Heater: Natural Gas
Utilities
- Sewer: Public Sewer
- Water: Public
- Utility Description: None
Structural Information
- Architectural Style: Colonial
- Structure Type: Interior Row/Townhouse
- Construction: Brick Front
- Basement: Yes
- Basement Desc.: Full
- Foundation: Block
- Roof: Shingle, Composite
- Stories/Levels: 3
- Stories Description: Lower 1, Main, Upper 1
- Square Feet: 1,752
- Sq. Ft. Source: Estimated
- Living Area: 1,752 Sq. Ft.
- Finished Above Grnd: 1,232 Sq. Ft.
- Finished Below Grnd: 520 Sq. Ft.
- Year Built: 1972
- Year Built Source: Assessor
Unit Information
Unit 1
- Bathrooms-Lower: 1
Lot Features
- Property View: Lake, Water
- Lot Size (Acres): 0.03
- Lot Size (Sq. Ft.): 1,430
- Lot Size Source: Assessor
- Street/Road Desc.: Paved
- Zoning: 303
- Lot Description: Rear Yard
- Fencing (Description): Rear
Water Features
- Water View: Yes
- Navigable Water: Yes
- Water Access: Yes
- Water Front Type: Lake
Financial Considerations
- Price Per Sq. Ft.: $515.34
- Association Fee: $106
- Assoc Fee Freq.: Monthly
- Assessment Year: 2026
- City/TownTax Freq: Annually
- County Tax: $6,696
- County Tax Freq: Annually
- Tax w/Assessment: $580,520
- Tax Amount: $6,697
- Tax Year: 2025
- Terms: Standard Sale
- Tax Total Finished Sq. Ft.: 1232
Disclosures and Reports
- Ownership: Fee Simple
- Section: 5T
- Lot Number: 126
Listed and Sold by Samson Properties, Kelly M. Daniel

Get Pre-Approved Today
Schools
Schools serving 5546 Kendrick Ln
School District:Fairfax County Public Schools
| Name | Grades | Distance |
|---|---|---|
Kings Park Elementary School 5400 Harrow Way, Springfield, VA 22151 | PK-3 | 1.7 mi |
Kings Glen Elementary School 5401 Danbury Forest Drive, Springfield, VA 22151 | 4-6 | 2.1 mi |
Lake Braddock Secondary 9200 Burke Lake Road, Burke, VA 22015 | 7-12 | 0.4 mi |
Disclaimer:
School attendance boundaries provided by ATTOM Data Solutions and are for reference only. Contact the school directly to verify enrollment eligibility.
Price & Sales History for 5546 Kendrick Ln
Date
Details
Price
Change
Source
9/11/2026
Sold
$630,000
-0.77%
MLS
8/20/2026
Price Reduced
$634,900
-1.55%
MLS
8/06/2026
Price Reduced
$644,900
-0.02%
MLS
7/23/2026
Listed
$645,000
—
MLS
Disclaimer: Historical sales information is derived from public records provided by the county offices. Information is not guaranteed and should be independently verified.
5546 Kendrick Lane, Burke, VA 22015 (MLS# VAFX2327596) is a Townhouse property that was sold at $630,000 on September 11, 2026. Want to learn more about 5546 Kendrick Lane? Do you have questions about finding other Townhouse real estate for sale in Burke? You can browse all Burke real estate or contact a Coldwell Banker agent to request more information.