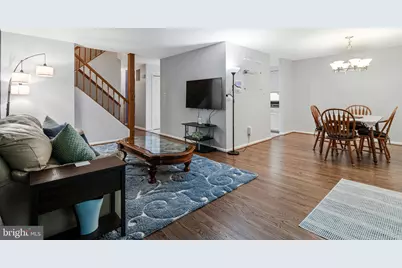
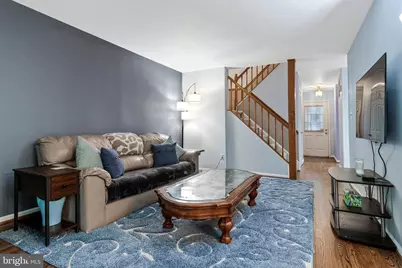
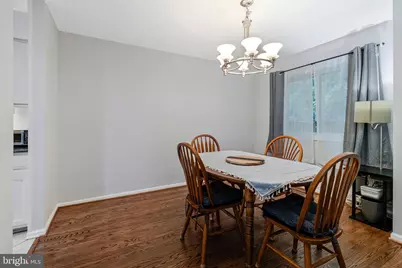
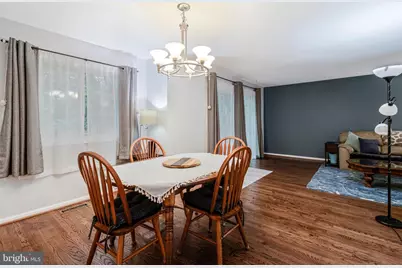
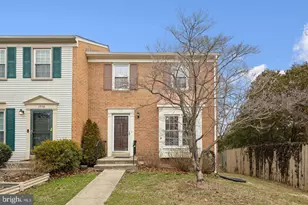
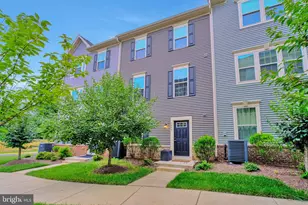
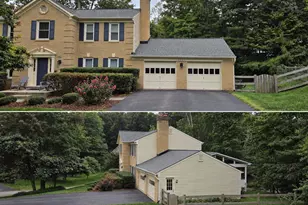
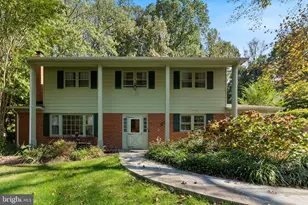
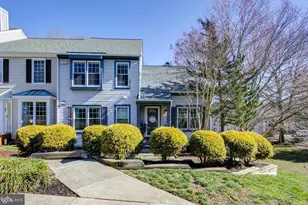
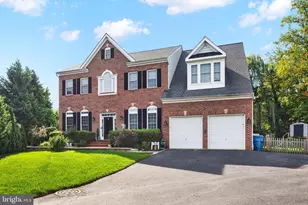
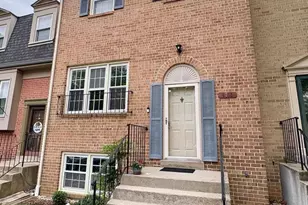
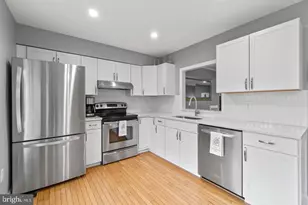
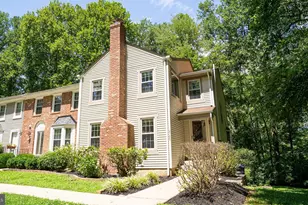
Full Property Details for 5804 Canvasback Rd
General
- Rent: $3,700
- HOA FEE: $99/month
- Status: Active
- Type: Townhouse
- Source: BrightMLSMidAtlantic
- MLS ID: VAFX2338448
- Updated: 9/15/2026
- Added to Site: 52 day(s) ago
Rental Information
- Max. Lease (Mths): 36
- Min. Lease (Mths): 12
Interior
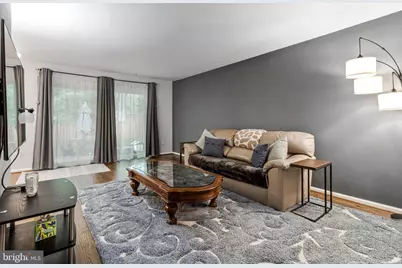
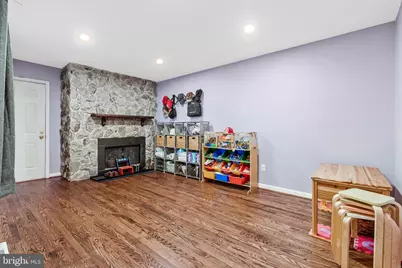
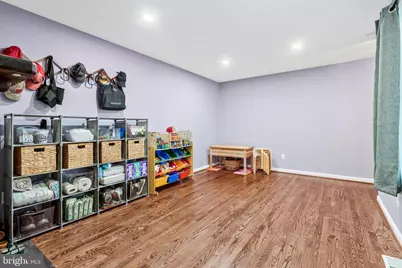
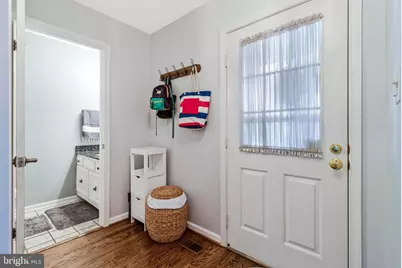
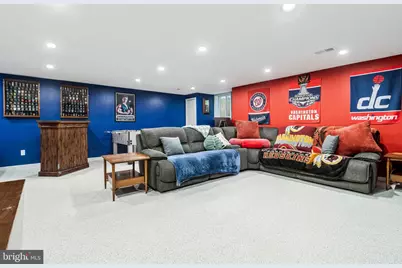
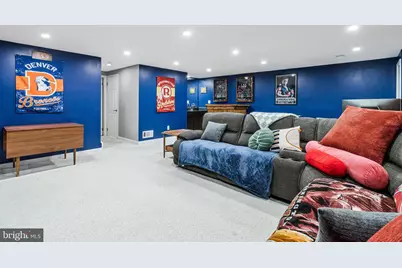
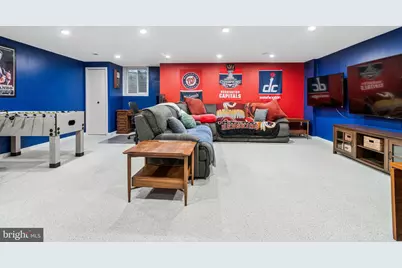
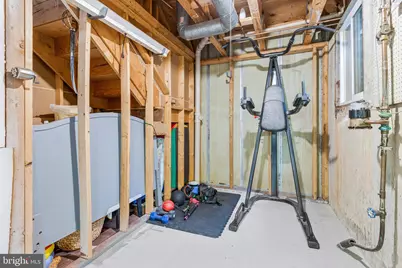
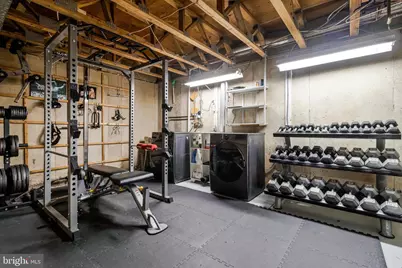
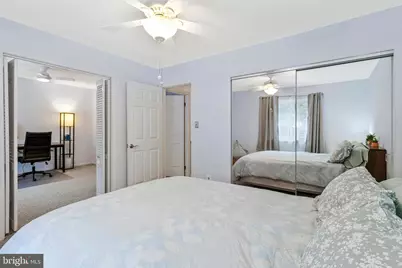
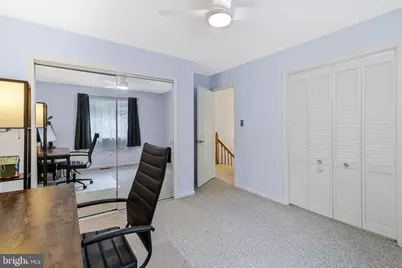
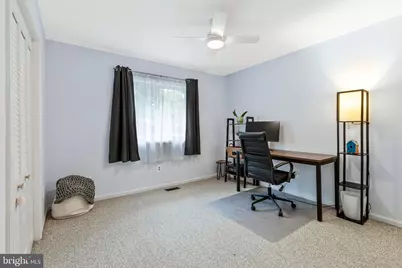
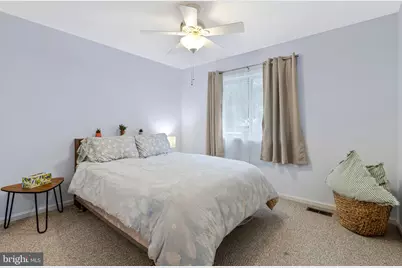
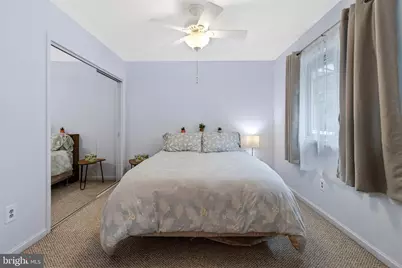
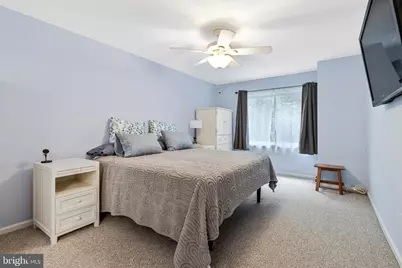
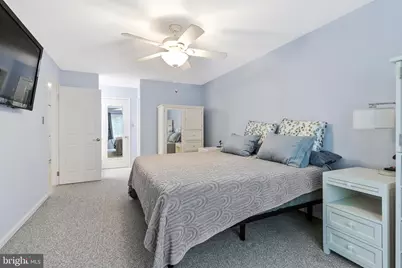
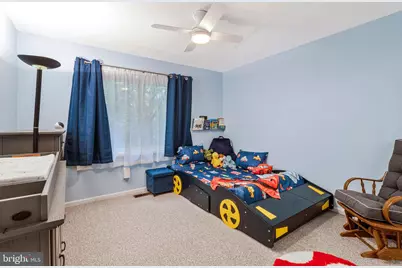
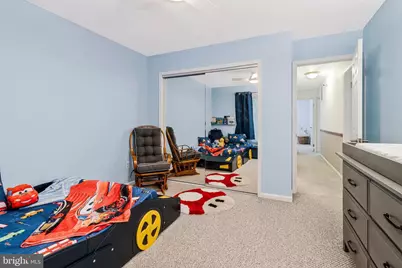
- Rooms/Areas: Living Room, Dining Room, Primary Bedroom, Bedroom 2, Bedroom 3, Bedroom 4, Kitchen, Game Room, Family Room, Utility Room
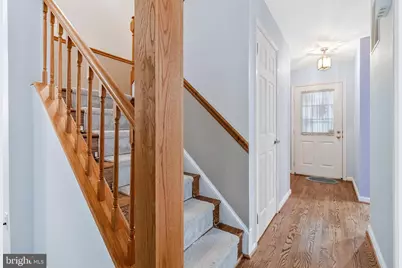
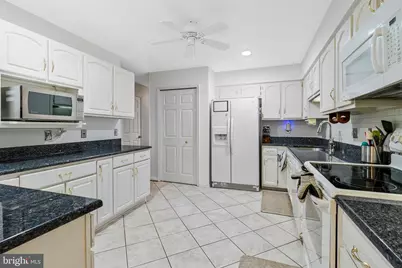
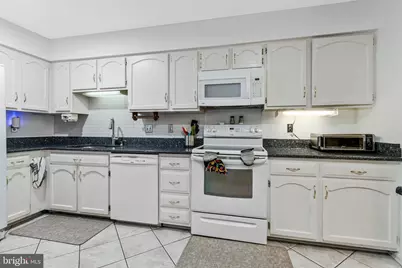
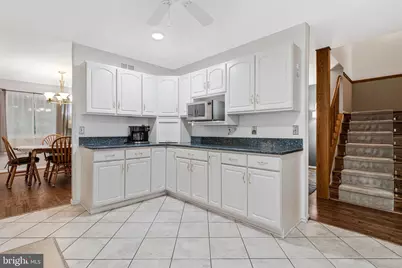
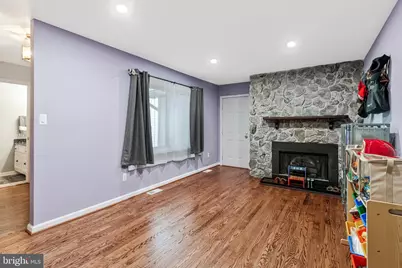
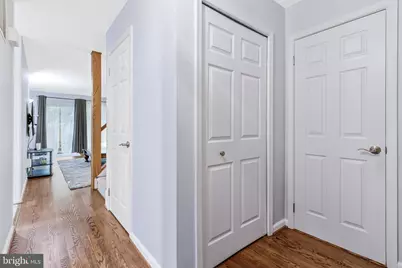
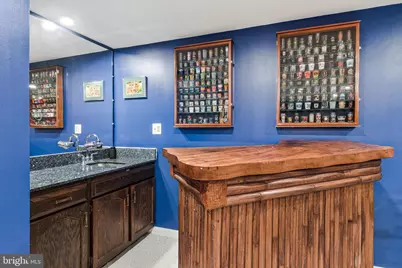
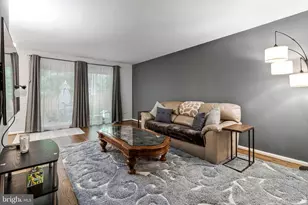
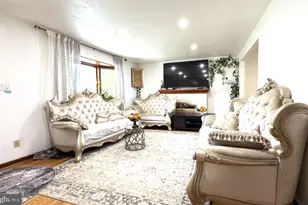
- Interior Features: Kitchen - Gourmet, Dining Area, Upgraded Countertops, Wet/Dry Bar, Wood Floors, Floor Plan - Open
- Fireplace: Yes
- Number of Fireplaces: 1
- Fireplace(s): Mantel(s)
- Appliances: Dishwasher, Disposal, Dryer, Exhaust Fan, Icemaker, Microwave, Oven/Range - Electric, Refrigerator, Washer
- Flooring: Carpet, Hardwood, Ceramic Tile
Rooms
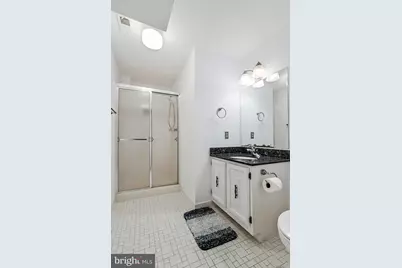
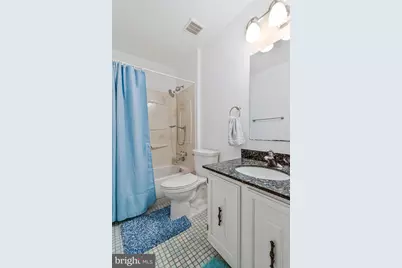
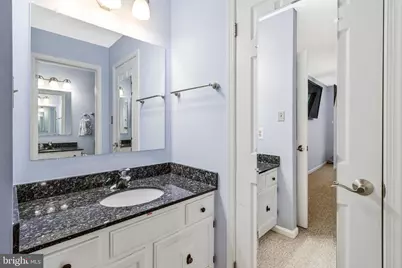
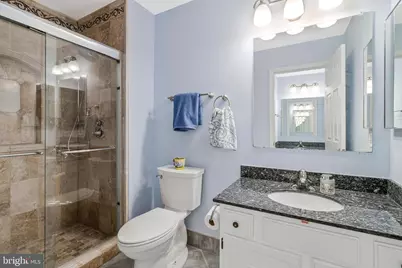
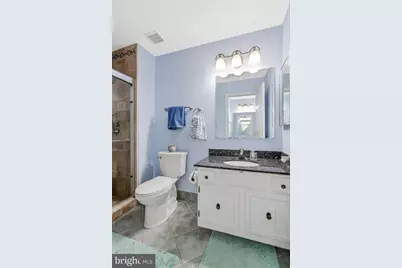
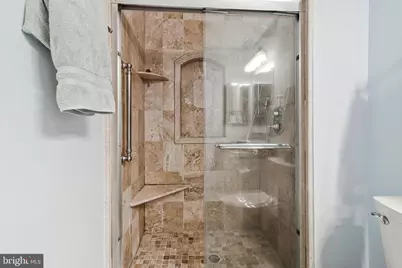
- Total Bathrooms: 4
- Full Bathrooms: 3
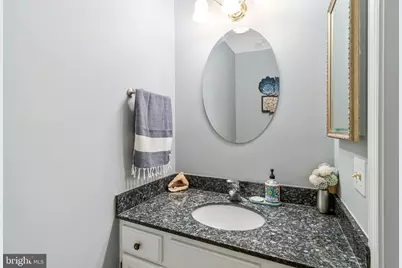
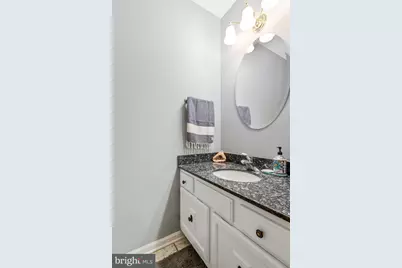
- Half Bathrooms: 1
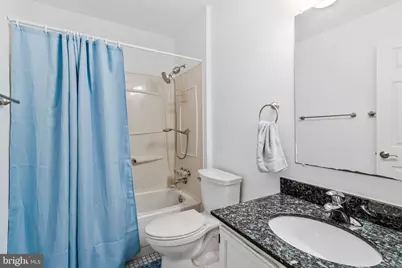
- Upper Floor Baths: 2
- Upper - Full Baths: 2
- Main Floor Baths: 1
- Main - 1/2 Baths: 1
- Lower Floor Baths: 1
- Lower - Full Baths: 1
- Total Bedrooms: 4
- Bedrooms Upper: 4
Additional Information
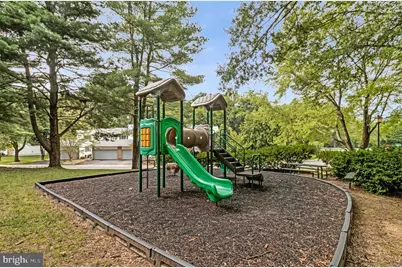
- Shared Amenities: Common Grounds, Tennis Courts, Tot Lots/Playground
Exterior
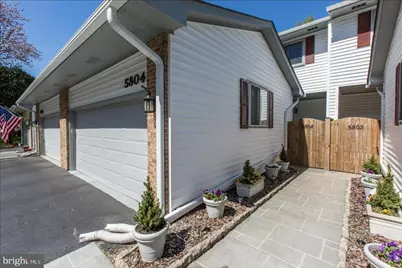
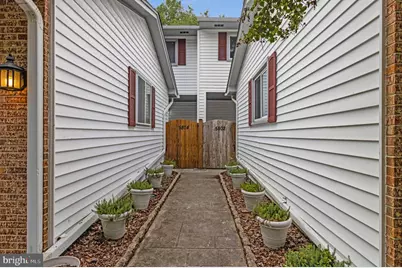
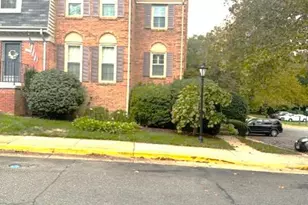
- Exterior Features: Exterior Lighting, Sidewalks, Street Lights
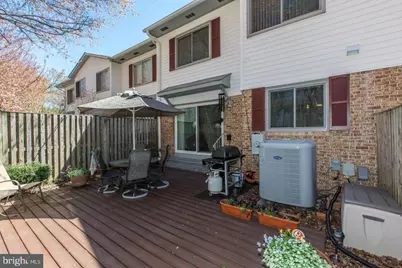
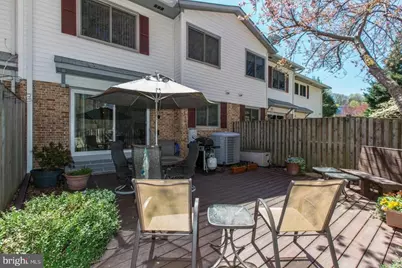
- Porch/Patio/Deck: Deck(s), Patio(s), Enclosed
Parking
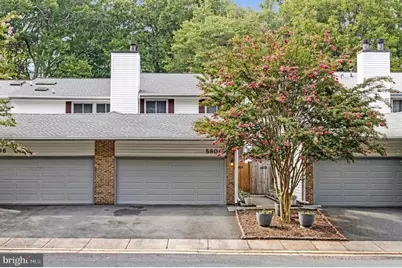
- Garage: Yes
- Garage Spaces: 2
- Total Spaces: 4
- Parking Features: Asphalt Driveway
- Parking Type: Attached Garage, Driveway
- Garage Description: Garage Door Opener, Additional Storage Area, Garage - Front Entry
Location
- County: FAIRFAX
- Subdivision: BURKE VILLAGE
- Driving Directions: GPS
- Direction Faces: South
School Information
- School District: Fairfax County Public Schools
- Elementary School: White Oaks
- Middle School: Lake Braddock Secondary School
- High School: Lake Braddock
Community
- Association: Yes
- Assoc. Fees Include: Common Area Maintenance, Snow Removal, Trash
Heating & Cooling
- Central air: Yes
- Cooling Type: Central A/C, Ceiling Fan(s)
- Cooling Fuel: Electric
- Heating Type: Heat Pump(s)
- Heating Fuel: Electric
- Water Heater: Electric
Utilities
- Sewer: Public Sewer
- Water: Public
Structural Information
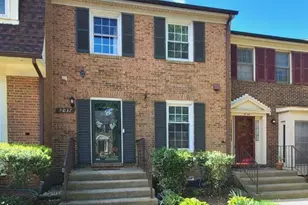
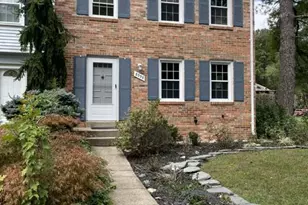
- Architectural Style: Colonial
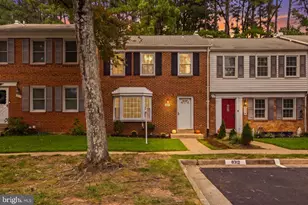
- Structure Type: End of Row/Townhouse
- Model: BRADLEY
- Construction: Vinyl Siding
- Basement: Yes
- Basement Desc.: Fully Finished
- Foundation: Block
- Roof: Composite
- Walls/Ceilings: Dry Wall
- Windows: Vinyl Clad, Triple Pane
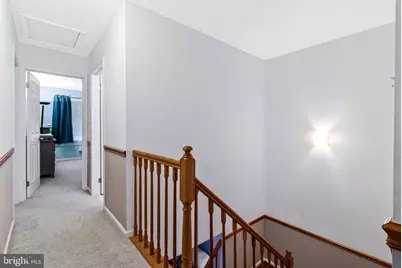
- Stories Description: Lower 1, Main, Upper 1
- Square Feet: 2,658
- Sq. Ft. Source: Estimated
- Living Area: 2,658 Sq. Ft.
- Finished Above Grnd: 1,812 Sq. Ft.
- Finished Below Grnd: 846 Sq. Ft.
- Year Built: 1980
- Year Built Source: Assessor
- Property Condition: Excellent
Unit Information
Lot Features
- Property View: Trees/Woods
- Lot Size (Acres): 0.05
- Lot Size (Sq. Ft.): 2,352
- Lot Size Source: Assessor
- Zoning: 151
- Fencing (Description): Fully
Financial Considerations
- Price Per Sq. Ft.: $2.04
- Association Fee: $99
- Assoc Fee Freq.: Monthly
- Application Fee: $60
- Security Deposit: $3,900
- Tenant Pays: Lawn/Tree/Shrub Care, Utilities - All, Windows/Screens, Repair Deductible - 100
- Tax Total Finished Sq. Ft.: 1812
Disclosures and Reports
Listed by Corcoran McEnearney, Susan S Metcalf