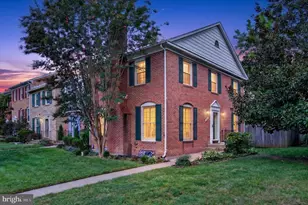
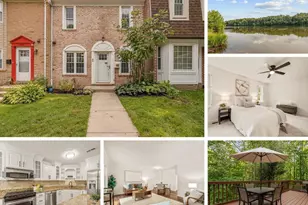
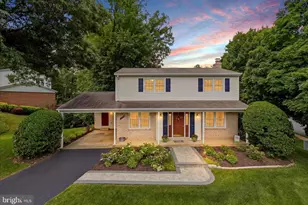
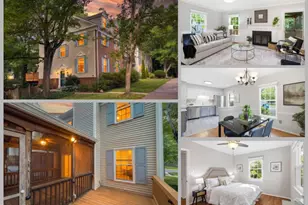
Full Property Details for 5826 Jacksons Oak Ct
General
- Sold For: $615,000
- HOA FEE: $107/month
- HOA FEE FREQ.: Quarterly
- Taxes: $6,204 (2025)
- Status: Closed
- Type: Townhouse
- Source: BrightMLSMidAtlantic
- MLS ID: VAFX2316246
- Added to Site: 139 day(s) ago
Interior
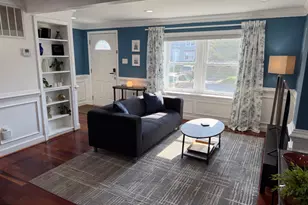
- Rooms/Areas: Living Room, Dining Room, Primary Bedroom, Sitting Room, Bedroom 2, Bedroom 3, Kitchen, Foyer, Laundry, Recreation Room, Storage Room, Primary Bathroom, Full Bath, Half Bath
- Interior Features: Carpet, Dining Area, Kitchen - Eat-In, Bathroom - Tub Shower, Bathroom - Walk-In Shower, Built-Ins, Ceiling Fan(s), Floor Plan - Open, Primary Bath(s), Recessed Lighting, Upgraded Countertops, Attic, Pantry
- Fireplace: Yes
- Number of Fireplaces: 2
- Fireplace(s): Mantel(s)
- Flooring: Carpet, Luxury Vinyl Plank, Ceramic Tile
Rooms
- Total Bathrooms: 4
- Full Bathrooms: 2
- Half Bathrooms: 2
- Upper Floor Baths: 2
- Upper - Full Baths: 2
- Main Floor Baths: 1
- Main - 1/2 Baths: 1
- Lower Floor Baths: 1
- Lower - 1/2 Baths: 1
- Total Bedrooms: 3
- Bedrooms Upper: 3
Additional Information
- Shared Amenities: Common Grounds, Tot Lots/Playground, Jog/Walk Path, Club House, Pool Mem Avail, Basketball Courts
Exterior
- Porch/Patio/Deck: Deck(s)
Parking
- Parking Type: Parking Lot
Location
- County: FAIRFAX
- Subdivision: BURKE CENTRE
- Driving Directions: Burke Center Parkway to Oak Green Way, left onto Jackson Oak Ct to property on the Right. Park in spots 5826 or in guest parking.
School Information
- School District: Fairfax County Public Schools
- Elementary School: Fairview
- Middle School: Robinson Secondary School
- High School: Robinson Secondary School
Community
- Association: Yes
- Assoc. Name: BURKE CENTER CONSERVANCY
- Assoc. Fees Include: Common Area Maintenance, Road Maintenance, Snow Removal, Trash
- Pets Allowed: Yes
- Pets: No Pet Restrictions
Heating & Cooling
- Central air: Yes
- Cooling Type: Central A/C, Ceiling Fan(s)
- Cooling Fuel: Electric
- Heating Type: Heat Pump(s)
- Heating Fuel: Electric
- Water Heater: Electric
Utilities
- Sewer: Public Sewer
- Water: Public
Structural Information
- Architectural Style: Traditional
- Structure Type: Interior Row/Townhouse
- Construction: Brick
- Basement: Yes
- Basement Desc.: Full, Walkout Level
- Foundation: Block
- Roof: Architectural Shingle
- Windows: Skylights
- Doors: Sliding Glass
- Stories Description: Lower 1, Main, Upper 1
- Square Feet: 2,112
- Sq. Ft. Source: Estimated
- Living Area: 1,765 Sq. Ft.
- Finished Above Grnd: 1,419 Sq. Ft.
- Finished Below Grnd: 346 Sq. Ft.
- Year Built: 1979
- Year Built Source: Assessor
Unit Information
Additional Structures
Lot Features
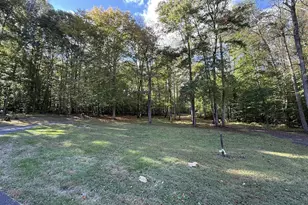
- Property View: Trees/Woods
- Lot Size (Acres): 0.03
- Lot Size (Sq. Ft.): 1,447
- Lot Size Source: Assessor
- Zoning: 370
Financial Considerations
- Price Per Sq. Ft.: $433.4
- Association Fee: $321
- Assoc Fee Freq.: Quarterly
- Assessment Year: 2026
- City/TownTax Freq: Annually
- County Tax: $6,024
- County Tax Freq: Annually
- Tax w/Assessment: $557,970
- Tax Amount: $6,204
- Tax Year: 2025
- Terms: Standard Sale
- Tax Total Finished Sq. Ft.: 1419
Disclosures and Reports
- Ownership: Fee Simple
- Section: 4B1
- Lot Number: 149
Listed by KW United, William S Gaskins and KW United, Andrew Biggers
Sold by Keller Williams Realty, Maritza Garcia Delcid