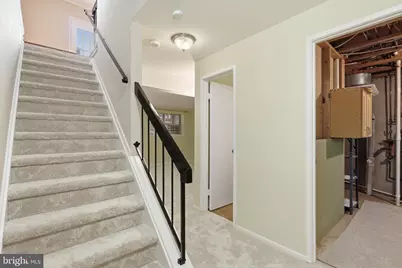
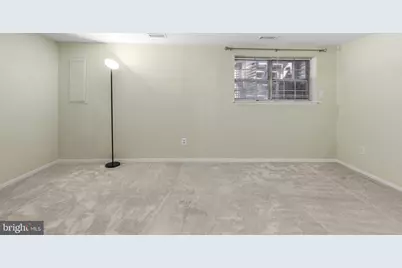
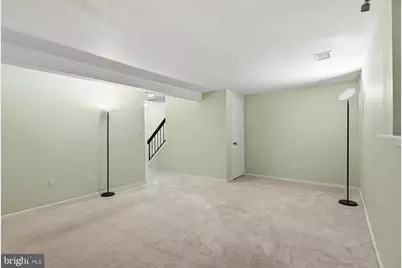
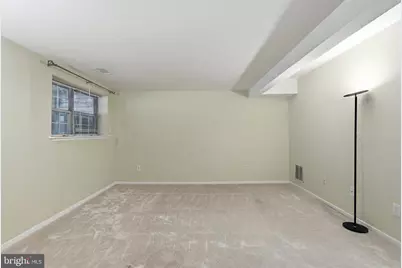
This is a carousel with tiles that activate property listing cards. Use the previous and next buttons to navigate.
1/54
$480,000 Coming Soon
This is a carousel with tiles that activate property listing cards. Use the previous and next buttons to navigate.
1/54
Property Description
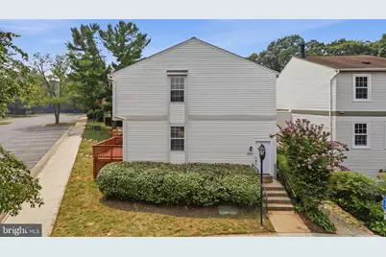
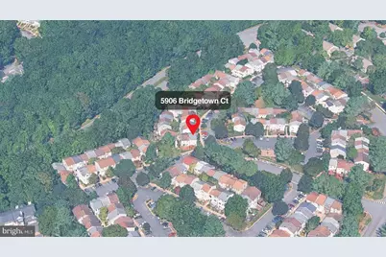
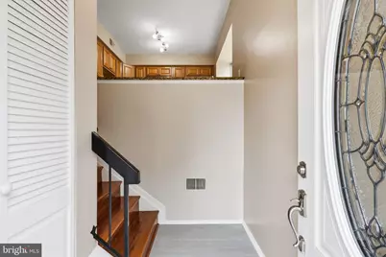
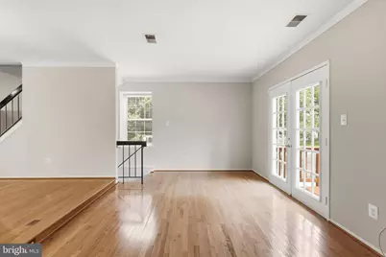
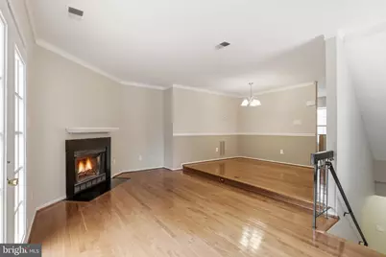
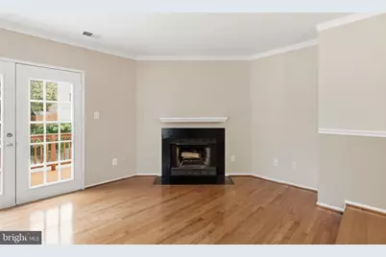
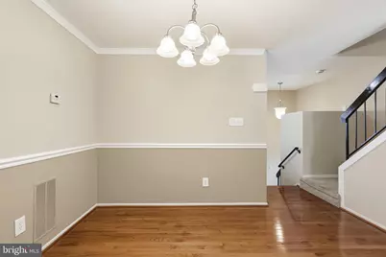
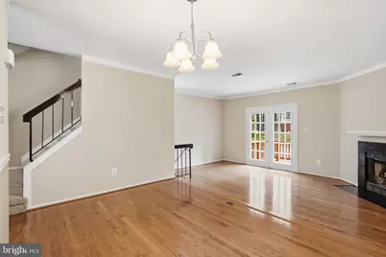
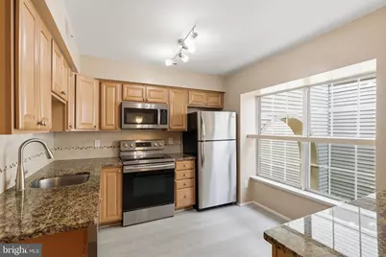
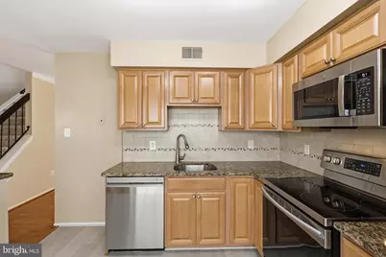
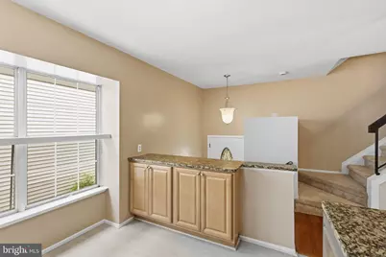
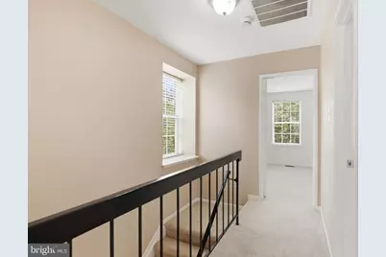
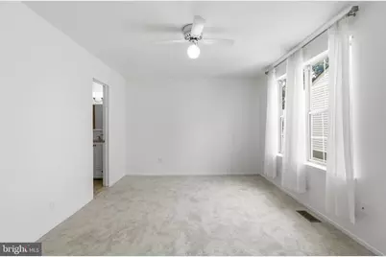
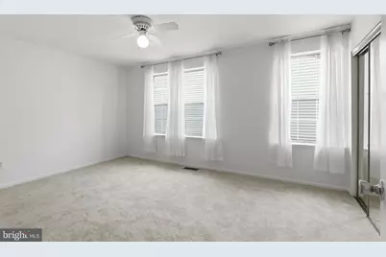
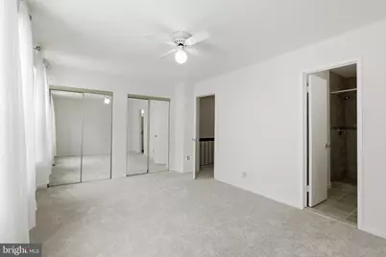
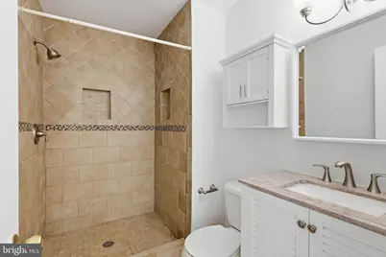
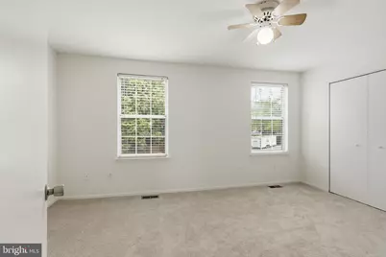
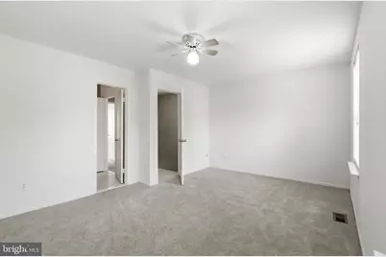
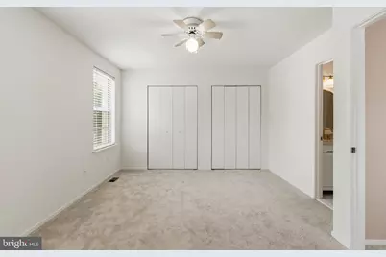
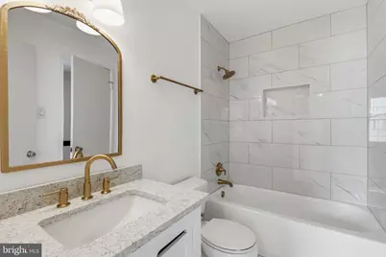
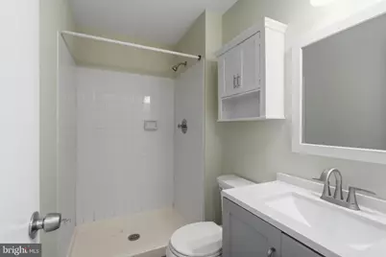
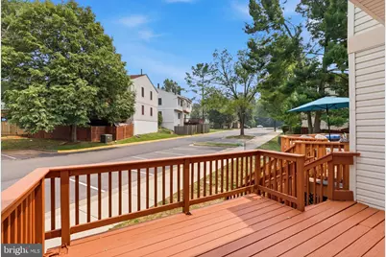
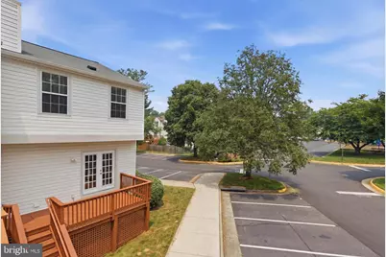
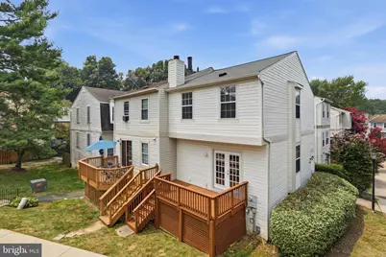
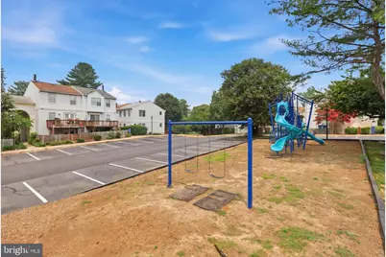
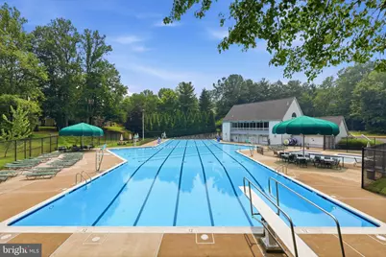
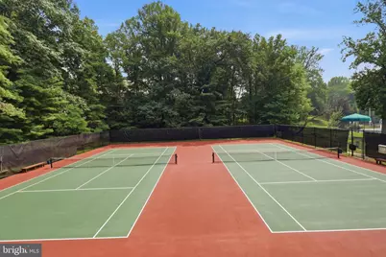
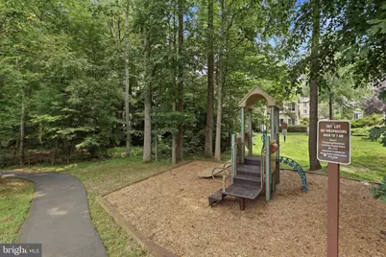
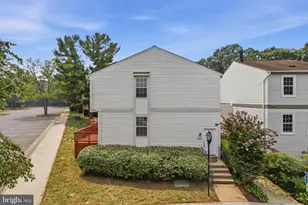
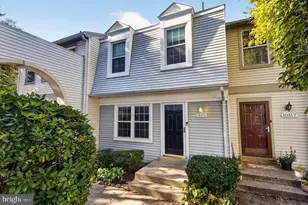
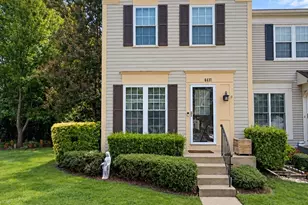
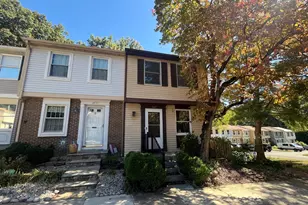
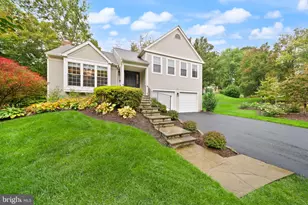
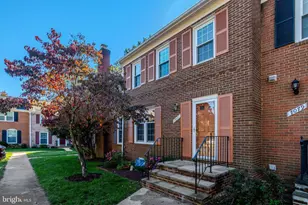
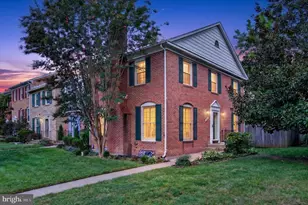
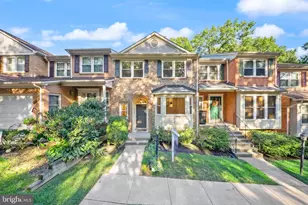
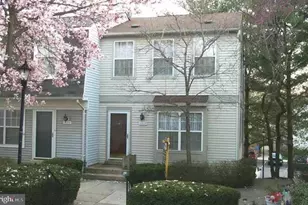
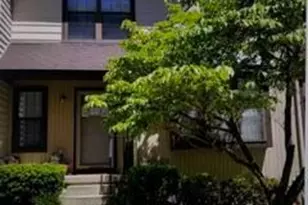
The homes people remember are the ones that simply feel right the moment they walk in. With an open floor plan, light-filled living spaces, and two private bedroom suites, this Burke Centre townhome offers a comfortable blend of function, flexibility, and everyday living. The kitchen flows naturally into the combined dining and living areas, creating one connected space for everything from weeknight dinners to gathering with friends. Large windows brighten the main level, while the private deck provides an inviting outdoor retreat for relaxing or grilling. Upstairs, each bedroom features its own private full bath, offering comfort and privacy for family members, guests, or a roommate. Recent improvements include a completely remodeled full bathroom and fresh interior paint throughout, giving the home a clean, refreshed feel that's ready for its next owner. Ideally located in Burke Centre, residents enjoy access to community pools, tennis courts, playgrounds, miles of walking and biking trails, the Burke Centre VRE, shopping, dining, and convenient commuter routes.
Full Property Details
Full Property Details for 5906 Bridgetown Ct #37
General
- Price: $480,000
- HOA FEE: $60/month
- HOA FEE FREQ.: Quarterly
- Taxes: $5,360 (2025)
- Status: Coming Soon
- Type: Townhouse
- Source: BrightMLSMidAtlantic
- MLS ID: VAFX2317864
- Updated: 7/18/2026
- Added to Site: 3 day(s) ago
- Expected Market Date: 7/24/2026
Interior
- Number of Rooms: 10
- Rooms/Areas: Living Room, Dining Room, Primary Bedroom, Kitchen, Foyer, Recreation Room, Utility Room, Bathroom 3, Primary Bathroom
- Interior Features: Bathroom - Tub Shower, Bathroom - Walk-In Shower, Breakfast Area, Carpet, Combination Dining/Living, Crown Moldings, Dining Area, Floor Plan - Open, Kitchen - Eat-In, Primary Bath(s), Recessed Lighting, Upgraded Countertops, Wood Floors
- Fireplace: Yes
- Number of Fireplaces: 1
- Fireplace(s): Wood, Mantel(s)
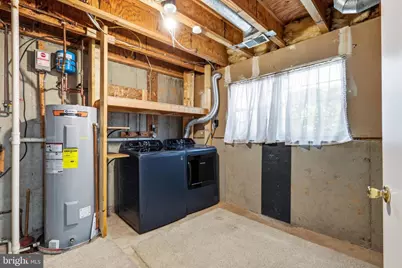
- Appliances: Built-In Microwave, Stainless Steel Appliances, Dishwasher, Disposal, Dryer, Refrigerator, Oven/Range - Electric, Washer, Water Heater
- Flooring: Hardwood, Carpet, Ceramic Tile
Rooms
Bathrooms
- Total Bathrooms: 3
- Full Bathrooms: 3
- Upper Floor Baths: 2
- Upper - Full Baths: 2
- Lower Floor Baths: 1
- Lower - Full Baths: 1
Bedrooms
- Total Bedrooms: 2
- Bedrooms Upper: 2
Other Rooms
- Laundry: Lower Floor
Additional Information
- Shared Pool: Yes
- Pool: Yes
Exterior
- Porch/Patio/Deck: Deck(s)
Parking
- Parking Features: Unassigned
- Parking Type: Parking Lot
Location
- County: FAIRFAX
- Subdivision: OAKWOOD COMMONS AT BURKE
- Building Name: OAKWOOD COMMONS AT BURKE
- Driving Directions: From I-495, take Braddock Rd West to Roberts Rd. Turn left on Roberts Rd, left on Burke Commons Rd, then right on Burke Commons Ct. Continue straight to Bridgetown Ct.
- Location Details: Suburban
School Information
- School District: Fairfax County Public Schools
- Elementary School: Bonnie Brae
- Middle School: Robinson Secondary School
- High School: Robinson Secondary School
Community
- Association: Yes
- Assoc. Name: OAK WOOD COMMONS
- Assoc. Fees Include: Trash, Snow Removal, Common Area Maintenance
- Pets Allowed: Yes
- Pets: No Pet Restrictions
Heating & Cooling
- Central air: Yes
- Cooling Type: Central A/C
- Cooling Fuel: Electric
- Heating Type: Heat Pump(s)
- Heating Fuel: Electric
- Water Heater: Electric
Utilities
- Sewer: Public Sewer
- Water: Public
Structural Information
- Architectural Style: Traditional
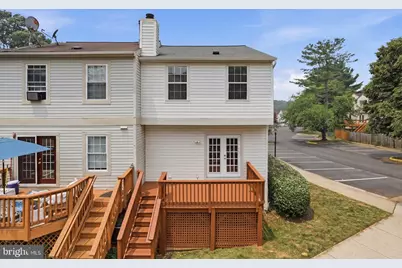
- Structure Type: End of Row/Townhouse
- Construction: Vinyl Siding
- Basement: Yes
- Basement Desc.: Improved, Interior Access, Daylight, Partial
- Foundation: Slab
- Doors: French
- Stories Description: Lower 1, Main, Upper 1
- Square Feet: 1,494
- Sq. Ft. Source: Estimated
- Living Area: 1,140 Sq. Ft.
- Finished Above Grnd: 1,140 Sq. Ft.
- Year Built: 1984
- Year Built Source: Assessor
- Property Condition: Excellent
Unit Information
Unit 1
- Bathrooms-Lower: 1
Lot Features
- Lot Size Source: Assessor
- Zoning: 370
Financial Considerations
- Price Per Sq. Ft.: $421.05
- Association Fee: $180
- Assoc Fee Freq.: Quarterly
- Condo Fee: $185
- Condo Fee Freq: Monthly
- Assessment Year: 2026
- City/TownTax Freq: Annually
- County Tax: $5,204
- County Tax Freq: Annually
- Tax w/Assessment: $464,680
- Tax Amount: $5,360
- Tax Year: 2025
- Tax Total Finished Sq. Ft.: 1140
Disclosures and Reports
- Ownership: Fee Simple
- Condo: Yes
- Section: 23
Listed by KW United, Steve McIlvaine

Get Pre-Approved Today
Schools
Schools serving 5906 Bridgetown Ct #37
School District:Fairfax County Public Schools
| Name | Grades | Distance |
|---|---|---|
Bonnie Brae Elementary School 5420 Sideburn Road, Fairfax, VA 22032 | PK-6 | 0.9 mi |
Robinson Secondary 5035 Sideburn Road, Fairfax, VA 22032 | 7-12 | 1.7 mi |
Disclaimer:
School attendance boundaries provided by ATTOM Data Solutions and are for reference only. Contact the school directly to verify enrollment eligibility.
Price & Sales History for 5906 Bridgetown Ct #37
Date
Details
Price
Change
Source
7/18/2026
Listed
$480,000
74.55%
MLS
11/19/2012
Sold
$275,000
—
Public Record
Disclaimer: Historical sales information is derived from public records provided by the county offices. Information is not guaranteed and should be independently verified.
Tax History
Tax History for 5906 Bridgetown Ct #37
Year
Property Taxes
Change
Tax Assessment
Change
2025
$5,372
7%
$464,680
7%
2024
$5,031
11%
$434,280
8%
2023
$4,538
4%
$402,110
5%
2022
$4,379
10%
$382,960
13%
2021
$3,977
-1%
$338,900
—
2020
$4,011
—
$338,900
—
2019
$4,011
11%
$338,900
8%
2018
$3,609
5%
$313,830
33%
2017
$3,437
1%
$236,390
-19%
2016
$3,396
7%
$293,140
3%
2015
$3,173
6%
$284,320
6%
2014
$2,987
12%
$268,230
11%
2013
$2,673
—
$241,650
—
Disclaimer: Historical tax information is derived from public records provided by the county offices. Information is not guaranteed and should be independently verified.
Estimate the Cost
Estimate the Cost for 5906 Bridgetown Ct #37
5906 Bridgetown Court #37, Burke, VA 22015 (MLS# VAFX2317864) is a Townhouse property with 2 bedrooms and 3 full bathrooms. 5906 Bridgetown Court #37 is currently listed for $480,000 and was received on July 18, 2026. Want to learn more about 5906 Bridgetown Court #37? Do you have questions about finding other Townhouse real estate for sale in Burke? You can browse all Burke real estate or contact a Coldwell Banker agent to request more information.