This is a carousel with tiles that activate property listing cards. Use the previous and next buttons to navigate.
1/2
$3,000
This is a carousel with tiles that activate property listing cards. Use the previous and next buttons to navigate.
1/2
Property Description
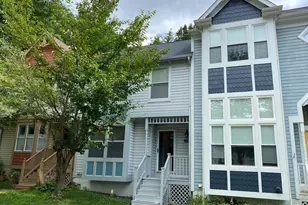
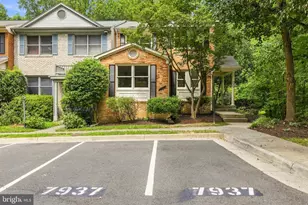
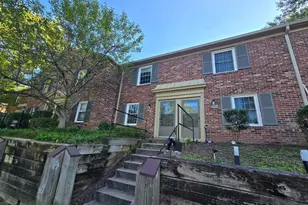
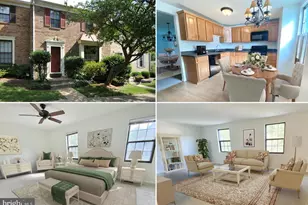
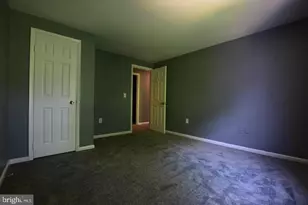
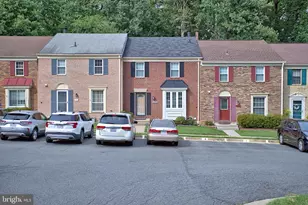
Welcome to this beautifully remodeled townhome, ideally situated in one of Burke's most desirable communities. Thoughtfully updated with stylish finishes throughout, this sophisticated residence offers the perfect blend of timeless style, modern comfort, and exceptional convenience.Beautiful hardwood flooring flows throughout the home, creating a warm and cohesive feel from level to level. Fresh paint throughout, new contemporary light fixtures, and ceiling fans complement the updated interior, while abundant natural light enhances the bright and welcoming atmosphere.The kitchen is refreshed with brand-new stainless steel appliances, combining modern style with everyday functionality and making it perfect for both casual meals and entertaining. Just off the living room, step onto the spacious deck overlooking peaceful wooded views-an ideal setting for morning coffee, outdoor dining, grilling, or gatherings with family and friends.Upstairs, two luxuriously renovated bathrooms are among the home's standout features. The primary en-suite bath has been beautifully transformed with expansive designer tile across the walls and floors, a sleek glass-enclosed shower, modern vanity, updated fixtures, and contemporary lighting, creating a relaxing spa-inspired retreat. The hall bathroom has also been extensively renovated with elegant tilework, a glass shower enclosure, updated vanity, and stylish modern finishes.The spacious walk-out lower level provides exceptional additional living space with plenty of flexibility for a recreation room, family room, home office, gym, or entertainment area. Generous storage areas provide an abundance of space for seasonal items, household supplies, and more. Walk directly outside to the fully fenced, brick-paved backyard overlooking tranquil wooded views-a private and peaceful outdoor retreat perfect for relaxing or entertaining.
Full Property Details
Full Property Details for 6009 Heathwick Ct
General
- Rent: $3,000
- Status: Active
- Type: Townhouse
- Source: BrightMLSMidAtlantic
- MLS ID: VAFX2335754
- Updated: 9/12/2026
- Added to Site: 42 day(s) ago
Rental Information
- Max. Lease (Mths): 24
- Min. Lease (Mths): 12
Interior
- Fireplace: Yes
- Number of Fireplaces: 1
Rooms
Bathrooms
- Total Bathrooms: 3
- Full Bathrooms: 2
- Half Bathrooms: 1
- Upper Floor Baths: 2
- Upper - Full Baths: 2
- Main Floor Baths: 1
- Main - 1/2 Baths: 1
Bedrooms
- Total Bedrooms: 3
- Bedrooms Upper: 3
Parking
- Assigned Spaces: 2
- Total Spaces: 2
- Parking Features: Assigned
- Parking Type: Parking Lot
Location
- County: FAIRFAX
- Subdivision: CARDINAL GLEN
- Driving Directions: GPS
School Information
- School District: Fairfax County Public Schools
- Elementary School: White Oaks
- Middle School: Lake Braddock Secondary School
- High School: Lake Braddock
Heating & Cooling
- Central air: Yes
- Cooling Type: Central A/C
- Cooling Fuel: Electric
- Heating Type: Heat Pump(s)
- Heating Fuel: Electric
- Water Heater: Electric
Utilities
- Sewer: Public Sewer
- Water: Public
Structural Information
- Architectural Style: Colonial
- Structure Type: Interior Row/Townhouse
- Construction: Aluminum Siding
- Basement: Yes
- Basement Entrance: Yes
- Basement Desc.: Daylight, Full, Rear Entrance, Walkout Level
- Foundation: Concrete Perimeter
- Stories Description: Main, Upper 1
- Square Feet: 1,951
- Sq. Ft. Source: Estimated
- Living Area: 1,951 Sq. Ft.
- Finished Above Grnd: 1,501 Sq. Ft.
- Finished Below Grnd: 450 Sq. Ft.
- Year Built: 1980
- Year Built Source: Assessor
Lot Features
- Lot Size (Acres): 0.04
- Lot Size (Sq. Ft.): 1,540
- Lot Size Source: Assessor
- Zoning: 151
Financial Considerations
- Price Per Sq. Ft.: $2
- Application Fee: $49
- Security Deposit: $3,000
- Owner Pays: Parking Fee, Trash Collection
- Tenant Pays: Electricity, Internet, Lawn/Tree/Shrub Care, Light Bulbs/Filters/Fuses/Alarm Care, Sewer, Water
- Tax Total Finished Sq. Ft.: 1501
Disclosures and Reports
- Ownership: Other
Listed by KW United, Jae Sun Park
Schools
Schools serving 6009 Heathwick Ct
School District:Fairfax County Public Schools
| Name | Grades | Distance |
|---|---|---|
White Oaks Elementary School, Burke, VA 6130 Shiplett Boulevard, Burke, VA 22015 | PK-6 | 0.3 mi |
Lake Braddock Secondary 9200 Burke Lake Road, Burke, VA 22015 | 7-12 | 1.1 mi |
Disclaimer:
School attendance boundaries provided by ATTOM Data Solutions and are for reference only. Contact the school directly to verify enrollment eligibility.
Price History for 6009 Heathwick Ct
Date
Details
Price
Change
Source
8/31/2026
Listed
$3,000
—
MLS
Disclaimer: Historical sales information is derived from public records provided by the county offices. Information is not guaranteed and should be independently verified.

6009 Heathwick Court, Burke, VA 22015 (MLS# VAFX2335754) is a Townhouse property with 3 bedrooms, 2 full bathrooms and 1 partial bathroom. 6009 Heathwick Court is currently listed for rent at $3,000 and was received on August 31, 2026. Want to learn more about 6009 Heathwick Court? Do you have questions about finding other real estate for sale or rent in Burke? You can browse all Burke rentals or contact a Coldwell Banker agent to request more information.