This is a carousel with tiles that activate property listing cards. Use the previous and next buttons to navigate.
1/1
$640,000
This is a carousel with tiles that activate property listing cards. Use the previous and next buttons to navigate.
1/1
Property Description
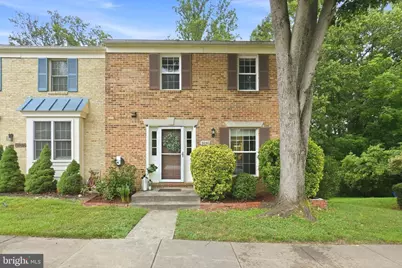
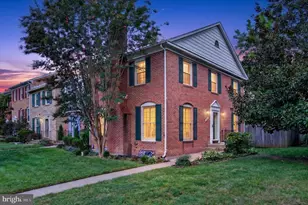
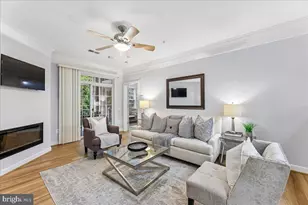
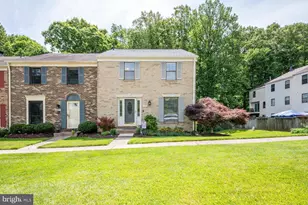
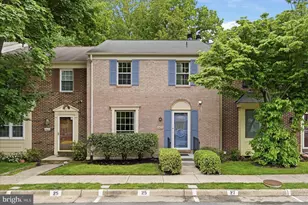
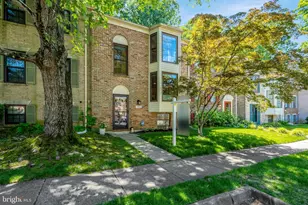
Ideally situated in one of Burke's most desirable communities, this sophisticated residence offers the perfect blend of timeless style, modern comfort, and exceptional convenience. This end-unit townhome offers over 2,200 square feet of finished living space and easy access to Fairfax County Parkway, I-395, I-495, the Burke VRE, and Metrobus, putting Fort Belvoir, the Pentagon, Tysons, and D.C. within reach, along with nearby shopping, dining, parks, and schools. The kitchen and main floor was beautifully updated, sun-lite formal dining and a custom eat-in kitchen that flows into the living room, granite countertops, stainless steel appliances, and a subway tile backsplash. Hardwood and luxury vinyl plank flooring, fresh paint, updated windows, and updated light fixtures complete the main level. Additional windows from the end-unit position bring in extra natural light throughout. Upstairs, the primary suite includes a walk-in closet and an en-suite bath, along with the hall bath. Two additional bedrooms and new carpet round out the upper level. The finished walk-out lower level includes a recreation room with a brick fireplace, custom home office spaces, an abundance of storage, a full bathroom, and access to a deck/patio with an outdoor TV + outdoor fan, primed and ready for college football season and fenced, tree-lined backyard backing to mature trees - suited to entertaining, guests, or a home office. This exceptional home offers the perfect combination of beautifully updated finishes, generous living space, a premium end-unit location, and unbeatable commuter convenience. Don't miss your opportunity to make this Burke gem your next home!
Full Property Details
Full Property Details for 6040 Heathwick Ct
General
- Sold For: $640,000
- HOA FEE: $87/month
- HOA FEE FREQ.: Quarterly
- Taxes: $7,363 (2025)
- Status: Closed
- Type: Townhouse
- Source: BrightMLSMidAtlantic
- MLS ID: VAFX2333564
- Added to Site: 51 day(s) ago
Interior
- Fireplace: Yes
- Number of Fireplaces: 1
Rooms
Bathrooms
- Total Bathrooms: 4
- Full Bathrooms: 3
- Half Bathrooms: 1
- Upper Floor Baths: 2
- Upper - Full Baths: 2
- Main Floor Baths: 1
- Main - 1/2 Baths: 1
- Lower Floor Baths: 1
- Lower - Full Baths: 1
Bedrooms
- Total Bedrooms: 3
- Bedrooms Upper: 3
Parking
- Assigned Spaces: 2
- Parking Features: Assigned
- Parking Type: On Street
Location
- County: FAIRFAX
- Subdivision: CARDINAL GLEN
- Driving Directions: From Burke Lake Road, turn onto Shiplett Boulevard, then onto Candleberry Court, and continue to Heathwick Court. The home at 6040 Heathwick Ct is on the left. Conveniently located near Burke Centre Parkway.
School Information
- School District: Fairfax County Public Schools
- Elementary School: White Oaks
- Middle School: Lake Braddock Secondary School
- High School: Lake Braddock
Community
- Association: Yes
Heating & Cooling
- Central air: Yes
- Cooling Type: Central A/C
- Cooling Fuel: Electric
- Heating Type: Heat Pump(s)
- Heating Fuel: Electric
- Water Heater: Electric
Utilities
- Sewer: Other
- Water: Other
Structural Information
- Architectural Style: Other
- Structure Type: End of Row/Townhouse
- Construction: Aluminum Siding
- Basement: Yes
- Basement Desc.: Daylight, Full
- Foundation: Other
- Stories Description: Lower 1, Main, Upper 1
- Square Feet: 2,276
- Sq. Ft. Source: Estimated
- Living Area: 2,276 Sq. Ft.
- Finished Above Grnd: 1,794 Sq. Ft.
- Finished Below Grnd: 482 Sq. Ft.
- Year Built: 1979
- Year Built Source: Assessor
Unit Information
Unit 1
- Bathrooms-Lower: 1
Lot Features
- Lot Size (Acres): 0.05
- Lot Size (Sq. Ft.): 2,380
- Lot Size Source: Assessor
- Zoning: 151
Financial Considerations
- Price Per Sq. Ft.: $367.89
- Association Fee: $262
- Assoc Fee Freq.: Quarterly
- Assessment Year: 2026
- City/TownTax Freq: Annually
- County Tax: $7,149
- County Tax Freq: Annually
- Tax w/Assessment: $638,390
- Tax Amount: $7,363
- Tax Year: 2025
- Terms: Standard Sale
- Tax Total Finished Sq. Ft.: 1794
Disclosures and Reports
- Ownership: Fee Simple
- Section: 2
- Lot Number: 98
Listed by RLAH @properties, Michelle Doherty
Sold by KW Metro Center, Jennifir L Birtwhistle

Get Pre-Approved Today
Schools
Schools serving 6040 Heathwick Ct
School District:Fairfax County Public Schools
| Name | Grades | Distance |
|---|---|---|
White Oaks Elementary School, Burke, VA 6130 Shiplett Boulevard, Burke, VA 22015 | PK-6 | 0.3 mi |
Lake Braddock Secondary 9200 Burke Lake Road, Burke, VA 22015 | 7-12 | 1.1 mi |
Disclaimer:
School attendance boundaries provided by ATTOM Data Solutions and are for reference only. Contact the school directly to verify enrollment eligibility.
Price & Sales History for 6040 Heathwick Ct
Date
Details
Price
Change
Source
8/28/2026
Sold
$640,000
-3.03%
MLS
8/06/2026
Listed
$660,000
—
MLS
Disclaimer: Historical sales information is derived from public records provided by the county offices. Information is not guaranteed and should be independently verified.
6040 Heathwick Court, Burke, VA 22015 (MLS# VAFX2333564) is a Townhouse property that was sold at $640,000 on August 28, 2026. Want to learn more about 6040 Heathwick Court? Do you have questions about finding other Townhouse real estate for sale in Burke? You can browse all Burke real estate or contact a Coldwell Banker agent to request more information.