This is a carousel with tiles that activate property listing cards. Use the previous and next buttons to navigate.
1/1
$622,000
This is a carousel with tiles that activate property listing cards. Use the previous and next buttons to navigate.
1/1
Property Description
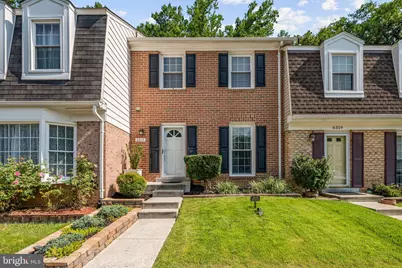
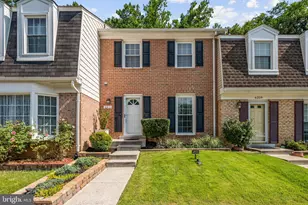
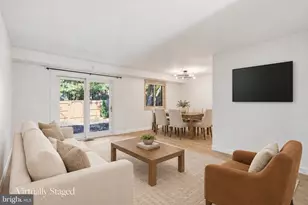
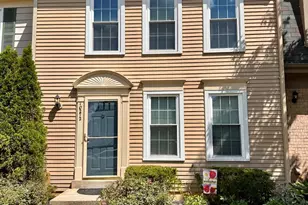
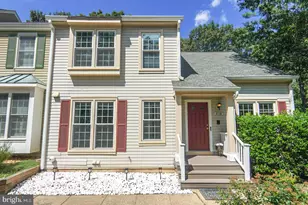
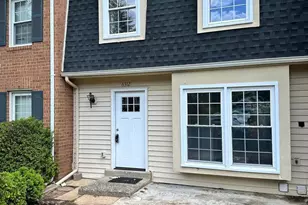
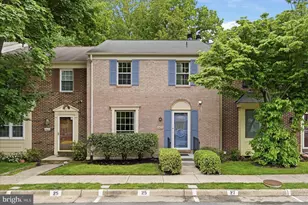
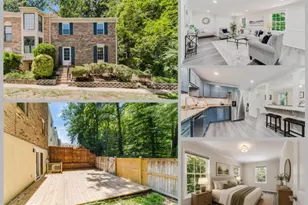
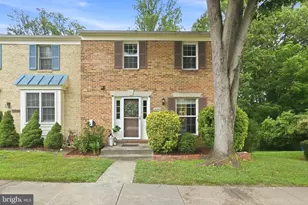
OFFER DEADLINE MONDAY AUGUST 3rd at 4PM Welcome home! This inviting townhome offers a wonderful blend of updated style and comfortable living within a quiet, established community. Just inside the entrance, the kitchen shines with stainless steel appliances, sleek granite countertops, classic subway tile, and an abundance of bright cabinetry, complete with a center island. Continue into the dining room, where elegant chair rail molding adds a refined touch, before stepping down into the sunken living room, filled with natural light from large windows. The open flow between these spaces makes for comfortable everyday living and effortless entertaining. Gleaming hardwood floors continue upstairs to the primary bedroom, offering ample closet space and a stylishly updated en suite bathroom. Two additional bedrooms and a second full bathroom round out this level of the home. Downstairs, the lower level offers a versatile recreation room with plush carpeting, ideal as a home office, playroom, gym, or whatever suits your needs. Outside, enjoy a two-level outdoor space complete with a fenced patio and a deck connected by stairs, backing to mature trees for a private, peaceful setting. Two assigned parking spaces are included, along with beautiful common grounds throughout the community. Just minutes to Safeway, Springfield Town Center, Fair Oaks Mall, Burke Lake Park, Inova Fairfax Hospital, George Mason University, and Fort Belvoir. Quick access to the Burke VRE station, Fairfax County Parkway, Braddock Road, and I-495. Schedule your private tour today!
Full Property Details
Full Property Details for 6317 Buffie Ct
General
- Sold For: $622,000
- HOA FEE: $102/month
- HOA FEE FREQ.: Quarterly
- Taxes: $6,813 (2025)
- Status: Closed
- Type: Townhouse
- Source: BrightMLSMidAtlantic
- MLS ID: VAFX2325946
- Added to Site: 49 day(s) ago
Interior
- Rooms/Areas: Living Room, Dining Room, Primary Bedroom, Bedroom 2, Bedroom 3, Kitchen, Recreation Room, Primary Bathroom, Full Bath, Half Bath
- Interior Features: Ceiling Fan(s), Window Treatments, Carpet, Chair Railings, Dining Area, Formal/Separate Dining Room, Kitchen - Island, Primary Bath(s), Upgraded Countertops, Wood Floors
- Appliances: Built-In Microwave, Dryer, Washer, Dishwasher, Disposal, Refrigerator, Stove
- Flooring: Hardwood, Carpet
Rooms
Bathrooms
- Total Bathrooms: 3
- Full Bathrooms: 2
- Half Bathrooms: 1
- Upper Floor Baths: 2
- Upper - Full Baths: 2
- Main Floor Baths: 1
- Main - 1/2 Baths: 1
Bedrooms
- Total Bedrooms: 3
- Bedrooms Upper: 3
Other Rooms
- Laundry: Has Laundry, Washer In Unit, Dryer In Unit
Exterior
- Porch/Patio/Deck: Patio(s), Deck(s)
Parking
- Assigned Spaces: 2
- Total Spaces: 2
- Parking Features: Assigned
- Parking Type: Parking Lot
Location
- County: FAIRFAX
- Subdivision: OLD MILL COMMUNITY
- Driving Directions: Please use GPS.
School Information
- School District: Fairfax County Public Schools
- Elementary School: White Oaks
- Middle School: Lake Braddock Secondary School
- High School: Lake Braddock
Community
- Association: Yes
- Assoc. Name: OLD MILL COMMUNITY COUNCIL
- Assoc. Fees Include: Common Area Maintenance, Snow Removal, Trash
- Pets Allowed: Yes
- Pets: Case by Case Basis
Heating & Cooling
- Central air: Yes
- Cooling Type: Central A/C
- Cooling Fuel: Electric
- Heating Type: Forced Air
- Heating Fuel: Electric
- Water Heater: Electric
Utilities
- Sewer: Public Sewer
- Water: Public
Structural Information
- Architectural Style: Colonial
- Structure Type: Interior Row/Townhouse
- Construction: Brick, Combination
- Basement: Yes
- Basement Desc.: Walkout Level
- Foundation: Other
- Roof: Other
- Stories Description: Main, Upper 1
- Square Feet: 1,920
- Sq. Ft. Source: Estimated
- Living Area: 1,820 Sq. Ft.
- Finished Above Grnd: 1,320 Sq. Ft.
- Finished Below Grnd: 500 Sq. Ft.
- Year Built: 1974
- Year Built Source: Assessor
- Property Condition: Very Good
Additional Structures
- Other Structures: Shed
Lot Features
- Property View: Trees/Woods
- Lot Size (Acres): 0.03
- Lot Size (Sq. Ft.): 1,405
- Lot Size Source: Assessor
- Zoning: 312
- Fencing (Description): Rear
Financial Considerations
- Price Per Sq. Ft.: $465.91
- Association Fee: $307
- Assoc Fee Freq.: Quarterly
- Assessment Year: 2026
- City/TownTax Freq: Annually
- County Tax: $6,615
- County Tax Freq: Annually
- Tax w/Assessment: $590,650
- Tax Amount: $6,813
- Tax Year: 2025
- Terms: Standard Sale
- Tax Total Finished Sq. Ft.: 1320
Disclosures and Reports
- Ownership: Fee Simple
- Section: 2
- Lot Number: 31
Listed by KW Metro Center, Khaneisha Yvonne Pagan
Sold by Property Collective, Casandra Carey

Get Pre-Approved Today
Schools
Schools serving 6317 Buffie Ct
School District:Fairfax County Public Schools
| Name | Grades | Distance |
|---|---|---|
White Oaks Elementary School, Burke, VA 6130 Shiplett Boulevard, Burke, VA 22015 | PK-6 | 0.2 mi |
Lake Braddock Secondary 9200 Burke Lake Road, Burke, VA 22015 | 7-12 | 1.6 mi |
Disclaimer:
School attendance boundaries provided by ATTOM Data Solutions and are for reference only. Contact the school directly to verify enrollment eligibility.
Price & Sales History for 6317 Buffie Ct
Date
Details
Price
Change
Source
8/21/2026
Sold
$622,000
1.14%
MLS
7/30/2026
Listed
$615,000
—
MLS
Disclaimer: Historical sales information is derived from public records provided by the county offices. Information is not guaranteed and should be independently verified.
6317 Buffie Court, Burke, VA 22015 (MLS# VAFX2325946) is a Townhouse property that was sold at $622,000 on August 21, 2026. Want to learn more about 6317 Buffie Court? Do you have questions about finding other Townhouse real estate for sale in Burke? You can browse all Burke real estate or contact a Coldwell Banker agent to request more information.