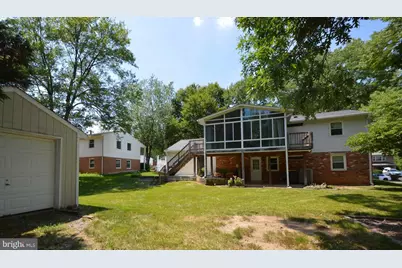
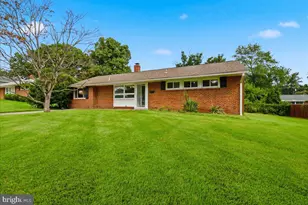
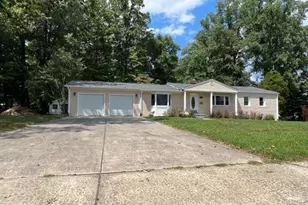
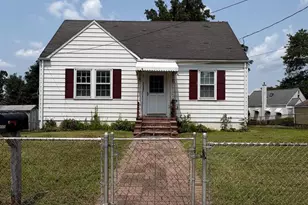
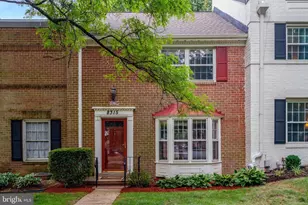
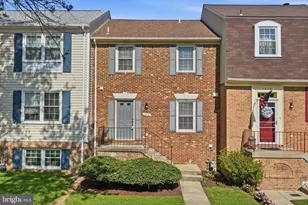
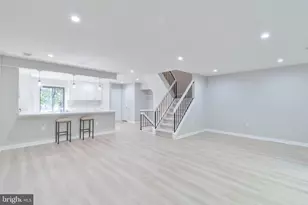
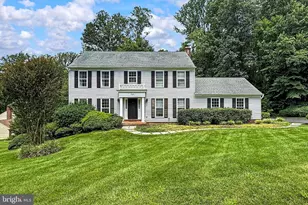
Full Property Details for 6411 Whippany Way
General
- Rent: $3,600
- Status: Active
- Type: Single Family
- Source: BrightMLSMidAtlantic
- MLS ID: VAFX2326118
- Updated: 8/18/2026
- Added to Site: 24 day(s) ago
Rental Information
- Max. Lease (Mths): 48
- Min. Lease (Mths): 12
Interior
- Rooms/Areas: Living Room, Primary Bedroom, Bedroom 2, Bedroom 3, Bedroom 4, Kitchen, Game Room, Den
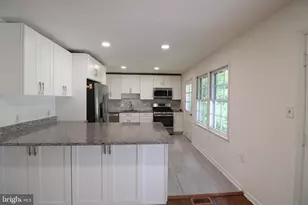
- Interior Features: Kitchen - Table Space, Kitchen - Eat-In, Chair Railings, Crown Moldings, Floor Plan - Traditional, Bathroom - Tub Shower, Ceiling Fan(s)
- Fireplace: Yes
- Number of Fireplaces: 1
- Fireplace(s): Gas/Propane, Fireplace - Glass Doors, Mantel(s)
- Appliances: Dishwasher, Disposal, Exhaust Fan, Microwave, Refrigerator, Stove, Washer/Dryer Hookups Only, Dryer - Electric, Washer
Rooms
- Total Bathrooms: 2
- Full Bathrooms: 2
- Main Floor Baths: 1
- Main - Full Baths: 1
- Lower Floor Baths: 1
- Lower - Full Baths: 1
- Total Bedrooms: 4
- Bedrooms Lower: 2
- Bedrooms Main & Up: 2
- Laundry: Hookup, Lower Floor
Additional Information
- Security/Safety: Smoke Detector
Exterior
- Porch/Patio/Deck: Deck(s), Patio(s)
Parking
- Garage: Yes
- Garage Spaces: 1
- Total Spaces: 3
- Parking Features: Concrete Driveway
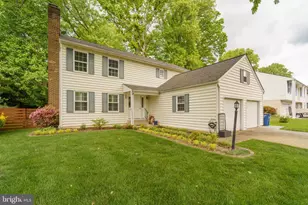
- Parking Type: Attached Garage, Driveway
- Garage Description: Garage - Front Entry, Garage Door Opener
Location
- County: FAIRFAX
- Subdivision: ROLLING VALLEY WEST
- Driving Directions: From 395/95 West on Old Keene Mill Road, Right on Shiplett, Left on Torrence, left on Whippany Way. Property on the Left
- Location Details: Suburban
School Information
- School District: Fairfax County Public Schools
- Elementary School: White Oaks
- Middle School: Lake Braddock Secondary School
- High School: Lake Braddock Secondary School
Community
- Pets Allowed: Yes
- Pets: Dogs OK, Cats OK, Pet Addendum/Deposit
Heating & Cooling
- Central air: Yes
- Cooling Type: Central A/C, Heat Pump(s), Ceiling Fan(s)
- Cooling Fuel: Electric
- Heating Type: Forced Air, Heat Pump(s)
- Heating Fuel: Electric, Natural Gas
- Water Heater: Natural Gas
Utilities
- Sewer: Public Sewer
- Water: Public
Structural Information
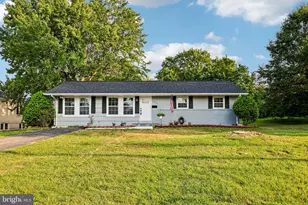
- Architectural Style: Colonial
- Structure Type: Detached
- Model: MANCHESTER
- Construction: Combination, Brick
- Basement: Yes
- Basement Entrance: Yes
- Basement Desc.: Rear Entrance, Daylight, Full, English, Walkout Level, Workshop, Windows, Partially Finished, Outside Entrance, Interior Access, Heated, Full
- Foundation: Slab
- Windows: Bay/Bow
- Stories Description: Lower 1, Lower 2, Main, Upper 1, Upper 2
- Square Feet: 2,000
- Sq. Ft. Source: Estimated
- Living Area: 2,000 Sq. Ft.
- Finished Above Grnd: 2,000 Sq. Ft.
- Year Built: 1970
- Year Built Source: Assessor
Unit Information
- Bathrooms-Lower: 1
- Bedrooms-Lower: 2
Additional Structures
Lot Features
- Property View: Garden/Lawn
- Lot Size (Acres): 0.22
- Lot Size (Sq. Ft.): 9,772
- Lot Size Source: Assessor
- Street/Road Desc.: Black Top
- Zoning: 131
- Lot Description: Backs to Trees, Front Yard, Level, Rear Yard, SideYard(s)
Financial Considerations
- Price Per Sq. Ft.: $1.8
- Application Fee: $50
- Security Deposit: $3,700
- Pet Deposit: $250
- Tenant Pays: Utilities - All, Lawn/Tree/Shrub Care
- Tax Total Finished Sq. Ft.: 950
Disclosures and Reports
Listed by Century 21 Redwood Realty, Shelly L Porter