This is a carousel with tiles that activate property listing cards. Use the previous and next buttons to navigate.
1/1
$945,000
This is a carousel with tiles that activate property listing cards. Use the previous and next buttons to navigate.
1/1
Property Description
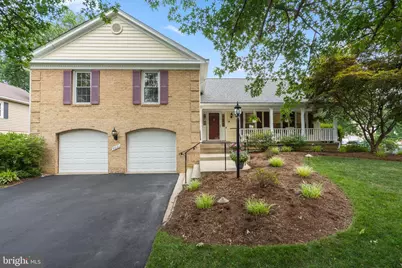
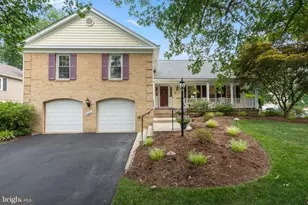
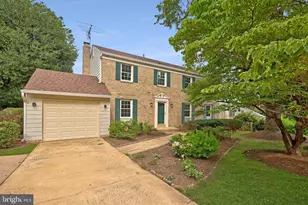
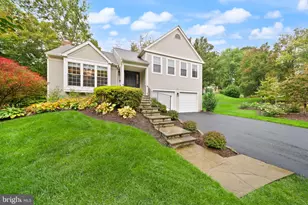
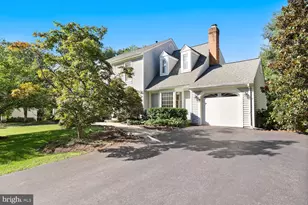
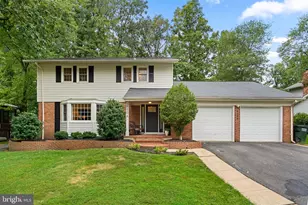
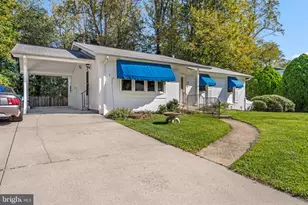
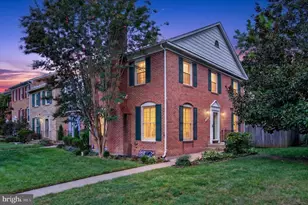
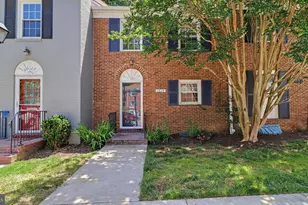
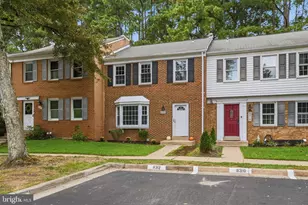
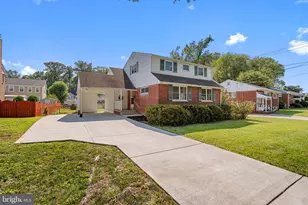
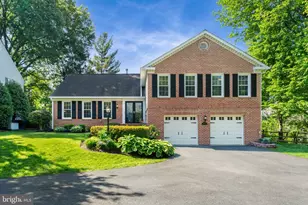
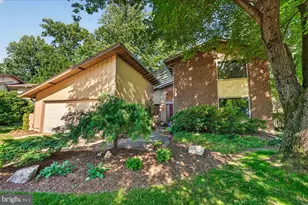
**Don't miss this new price point and your opportunity to get into this fabulous home in an exceptional neighborhood.** Welcome home to this beautifully maintained four-bedroom residence offering generous living spaces, thoughtful updates, and exceptional indoor and outdoor entertaining areas. Ideally situated in one of Burke's most sought-after communities, this home offers the perfect blend of suburban tranquility and everyday convenience. Easy access to I-495, I-395, the Virginia Railway Express (VRE) and the Pentagon Commuter bus, makes commuting to Washington, D.C., the Pentagon, Fort Belvoir, Tysons, and major Northern Virginia employment centers remarkably convenient. The light-filled upper level features four spacious bedrooms, including a private primary suite with an en-suite bath, a large hall bathroom, and an expansive landing that enhances the home's open feel. The main level welcomes you with a spacious foyer and an open-concept layout highlighted by soaring cathedral ceilings in the living room, dining room, and eat-in kitchen. The kitchen is equipped with Sile Stone countertops, hardwood floors, stainless steel appliances-including a range, dishwasher, and microwave-and a sliding glass door leading to an impressive custom stamped concrete patio with abundant space for outdoor dining and relaxing. Just a few steps down, the inviting family room features rich hardwood flooring, a classic brick wood-burning fireplace, a convenient wet bar, and direct access to a generous sunroom addition, creating the perfect setting for year-round enjoyment. The finished fourth-level recreation room offers even more flexible living space and includes a wet bar, making it ideal for entertaining, hobbies, or game nights. Additional highlights include hardwood flooring throughout the foyer, family room, stairways, and upper landing, an oversized two-car garage with ample storage space, a welcoming front porch, a new wide asphalt driveway, custom landscaping with exterior lighting, a custom-designed French drain system, and a seven-zone Rain Bird irrigation system. Major improvements provide peace of mind, including siding, windows, and gutters (2005), Carrier HVAC system (2011, professionally maintained twice annually), hot water heater (2022), architectural shingle roof (2024), and fresh interior paint and new carpeting (2026). Families will appreciate the home's location within the highly regarded Fairfax County Public Schools system, consistently recognized among the top-performing school divisions in Virginia for its outstanding academic programs, extensive extracurricular opportunities, and college and career readiness. Residents also enjoy close proximity to Burke Lake Park, miles of scenic trails, community parks, shopping, dining, and recreational amenities, making this an exceptional place to call home.
Full Property Details
Full Property Details for 9021 Parliament Dr
General
- Sold For: $945,000
- HOA FEE: $14/month
- HOA FEE FREQ.: Annually
- Taxes: $10,446 (2026)
- Status: Closed
- Type: Single Family
- Source: BrightMLSMidAtlantic
- MLS ID: VAFX2328636
- Added to Site: 84 day(s) ago
Interior
- Rooms/Areas: Living Room, Dining Room, Primary Bedroom, Bedroom 2, Bedroom 3, Bedroom 4, Kitchen, Family Room, Sun/Florida Room, Laundry, Recreation Room, Primary Bathroom, Full Bath, Half Bath
- Interior Features: Dining Area, Floor Plan - Traditional, Kitchen - Country, Kitchen - Table Space, Primary Bath(s), Stove - Wood, Window Treatments, Wood Floors, Bar, Ceiling Fan(s), Floor Plan - Open
- Fireplace: Yes
- Number of Fireplaces: 1
- Fireplace(s): Brick, Wood
- Appliances: Dishwasher, Disposal, Oven - Self Cleaning, Oven/Range - Gas, Refrigerator
- Flooring: Hardwood, Carpet, Concrete
Rooms
Bathrooms
- Total Bathrooms: 3
- Full Bathrooms: 2
- Half Bathrooms: 1
- Upper Floor Baths: 2
- Upper - Full Baths: 2
- Lower Floor Baths: 1
- Lower - 1/2 Baths: 1
Bedrooms
- Total Bedrooms: 4
- Bedrooms Upper: 4
Other Rooms
- Laundry: Basement
Exterior
- Exterior Features: Sidewalks
- Porch/Patio/Deck: Patio(s), Porch(es)
Parking
- Garage: Yes
- Garage Spaces: 2
- Total Spaces: 2
- Parking Features: Asphalt Driveway
- Parking Type: Attached Garage, Off Street, On Street
- Garage Description: Garage Door Opener, Garage - Front Entry, Oversized
Location
- County: FAIRFAX
- Subdivision: SIGNAL HILL
- Driving Directions: From 495 turn West on Braddock Road, then South on Burke Lake Road. Turn left on Lake Braddock Drive then left on Parliament Drive. The house is right on Parliament Drive.
- Location Details: Corner Lot/Unit
School Information
- School District: Fairfax County Public Schools
- Elementary School: Ravensworth
- Middle School: Lake Braddock Secondary School
- High School: Lake Braddock Secondary School
Community
- Association: Yes
- Assoc. Name: SIGNAL HILL HOMES ASSOCIATION
- Assoc. Fees Include: Common Area Maintenance
Heating & Cooling
- Central air: Yes
- Cooling Type: Central A/C
- Cooling Fuel: Electric
- Heating Type: Forced Air
- Heating Fuel: Natural Gas
- Water Heater: 60+ Gallon Tank, Natural Gas
Utilities
- Sewer: Public Sewer
- Water: Public
Structural Information
- Architectural Style: Split Level
- Structure Type: Detached
- Model: SHARON 21
- Construction: Brick, Combination
- Basement: Yes
- Basement Desc.: Full
- Foundation: Permanent
- Roof: Architectural Shingle
- Walls/Ceilings: Brick, Vaulted Ceilings
- Windows: Palladian, Screens, Replacement, Double Pane
- Doors: Six Panel, Sliding Glass, Storm
- Stories Description: Lower 1, Main, Upper 1
- Square Feet: 3,648
- Sq. Ft. Source: Estimated
- Living Area: 3,424 Sq. Ft.
- Finished Above Grnd: 1,824 Sq. Ft.
- Finished Below Grnd: 1,600 Sq. Ft.
- Year Built: 1979
- Year Built Source: Estimated
- Property Condition: Excellent
Unit Information
Unit 1
- Bathrooms-Lower: 1
Lot Features
- Property View: Garden/Lawn
- Lot Size (Acres): 0.24
- Lot Size (Sq. Ft.): 10,260
- Lot Size Source: Estimated
- Zoning: 131
- Lot Description: Corner, Front Yard
- Fencing (Description): Partially, Rear
Financial Considerations
- Price Per Sq. Ft.: $520.83
- Association Fee: $168
- Assoc Fee Freq.: Annually
- Assessment Year: 2026
- County Tax: $9,531
- County Tax Freq: Annually
- Tax w/Assessment: $850,930
- Tax Amount: $10,446
- Tax Year: 2026
- Terms: Standard Sale
Disclosures and Reports
- Ownership: Fee Simple
- Section: 2B
- Lot Number: 268
Listed by Corcoran McEnearney, Barbara B Branham and Corcoran McEnearney, Rebecca B Houston
Sold by Serhant, Antonio T Nguyen
Get Pre-Approved Today
Schools
Schools serving 9021 Parliament Dr
School District:Fairfax County Public Schools
| Name | Grades | Distance |
|---|---|---|
Ravensworth Elementary School 5411 Nutting Drive, Springfield, VA 22151 | PK-6 | 1.8 mi |
Lake Braddock Secondary 9200 Burke Lake Road, Burke, VA 22015 | 7-12 | 0.5 mi |
Disclaimer:
School attendance boundaries provided by ATTOM Data Solutions and are for reference only. Contact the school directly to verify enrollment eligibility.
Price & Sales History for 9021 Parliament Dr
Date
Details
Price
Change
Source
9/15/2026
Sold
$945,000
-0.53%
MLS
8/24/2026
Price Reduced
$950,000
-2.31%
MLS
8/19/2026
Price Reduced
$972,500
-1.52%
MLS
7/29/2026
Listed
$987,500
—
MLS
Disclaimer: Historical sales information is derived from public records provided by the county offices. Information is not guaranteed and should be independently verified.
9021 Parliament Drive, Burke, VA 22015 (MLS# VAFX2328636) is a Single Family property that was sold at $945,000 on September 15, 2026. Want to learn more about 9021 Parliament Drive? Do you have questions about finding other Single Family real estate for sale in Burke? You can browse all Burke real estate or contact a Coldwell Banker agent to request more information.