This is a carousel with tiles that activate property listing cards. Use the previous and next buttons to navigate.
1/61
$664,999
This is a carousel with tiles that activate property listing cards. Use the previous and next buttons to navigate.
1/61
Property Description
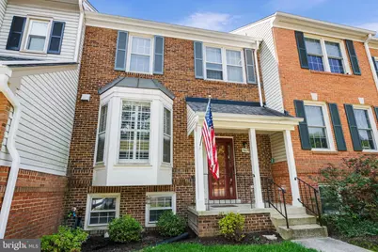
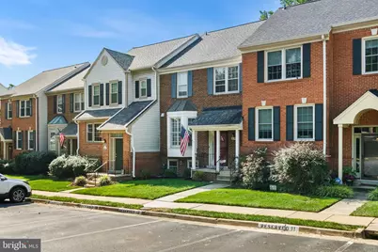
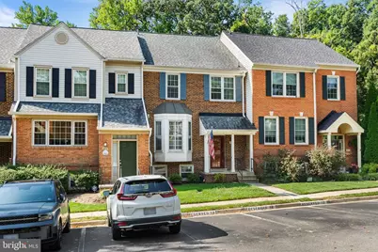
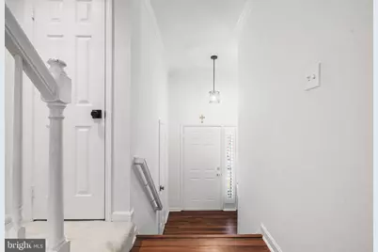
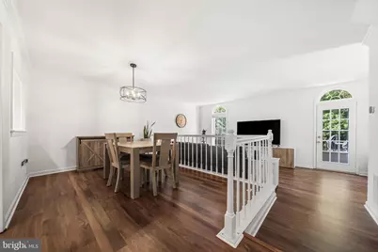
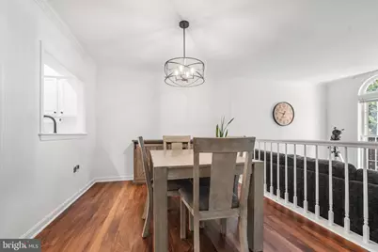
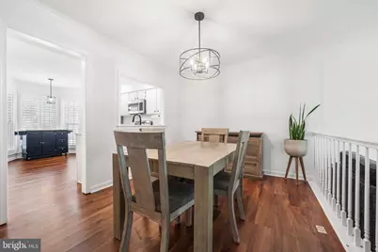
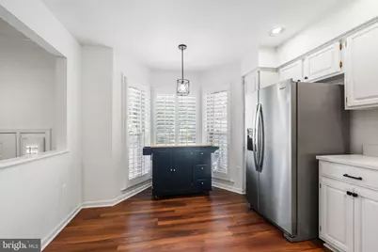
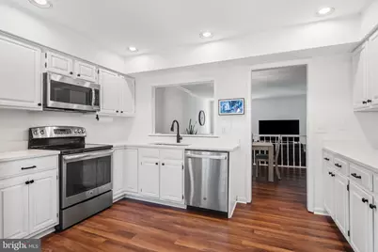
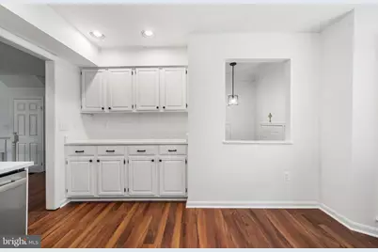
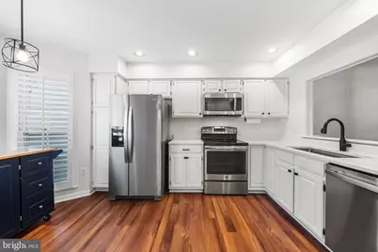
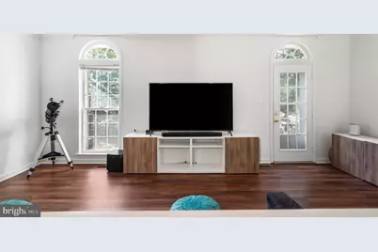
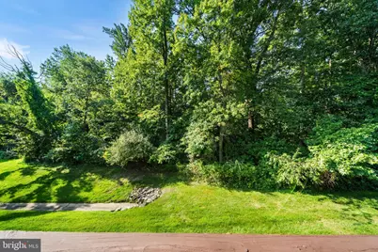
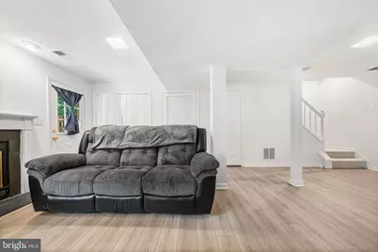
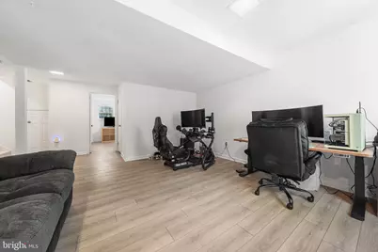
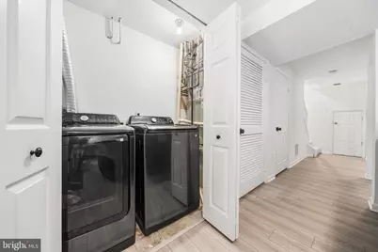
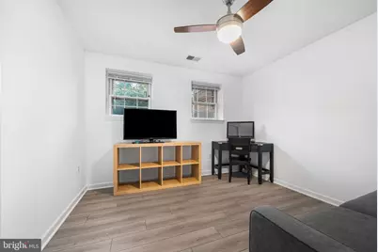
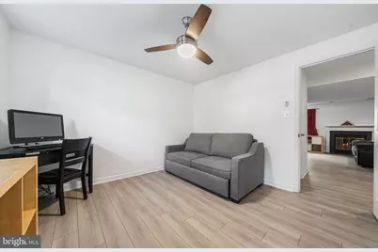
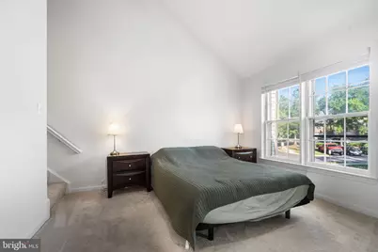
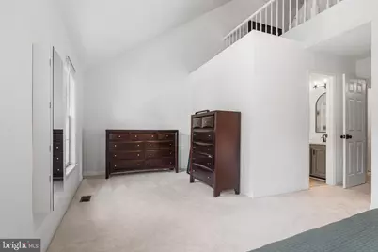
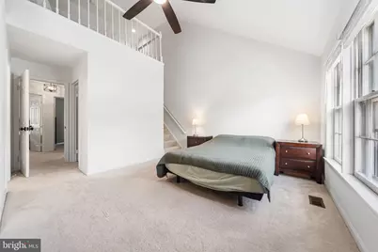
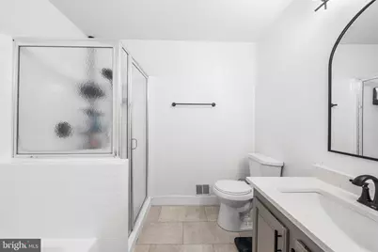
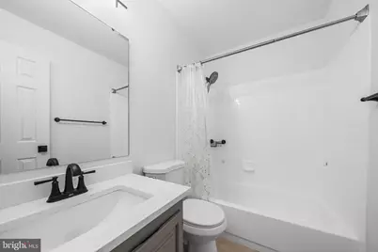
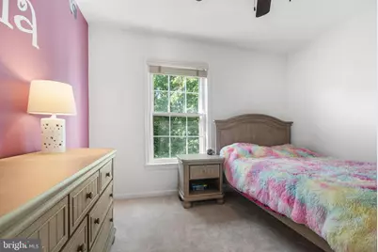
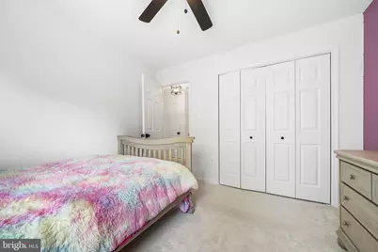
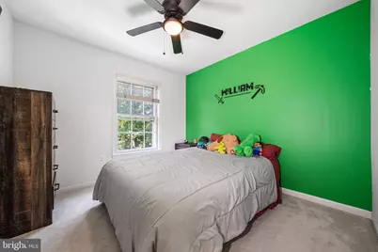
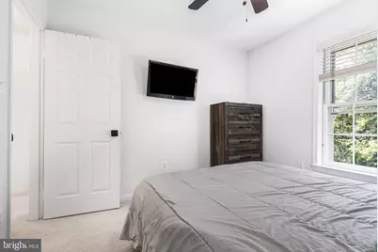
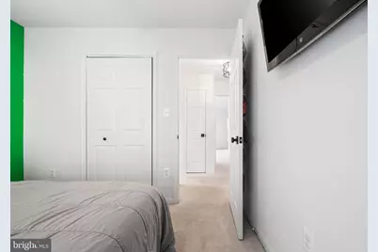
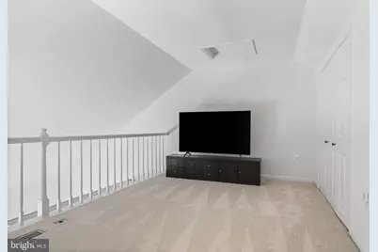
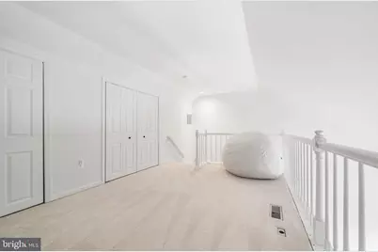
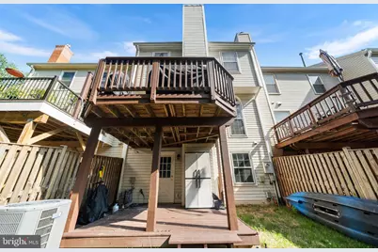
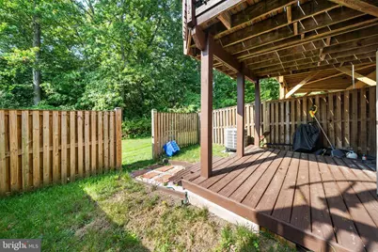
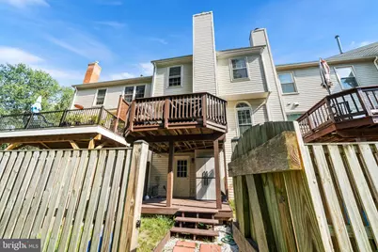
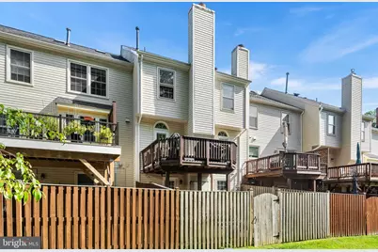
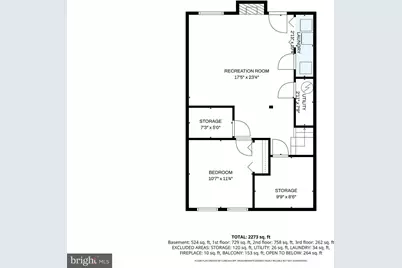
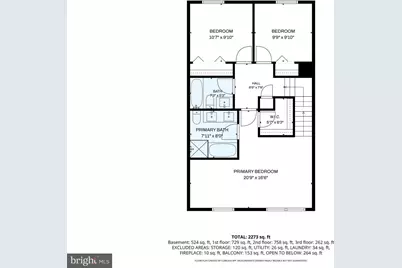
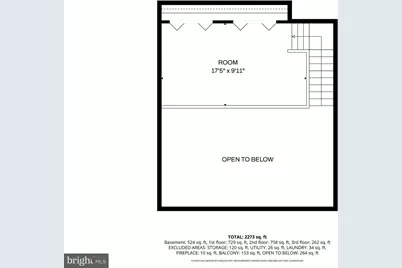
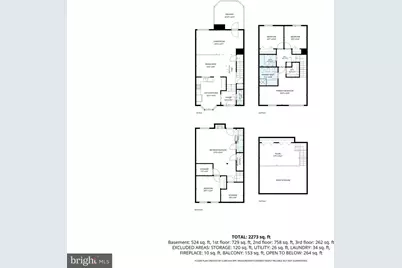
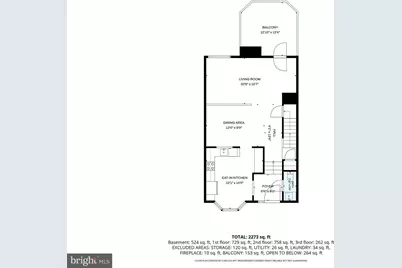
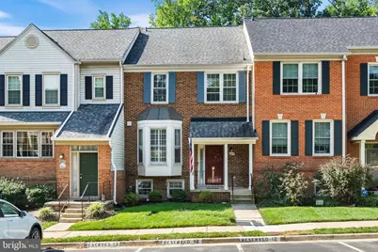
$10k SELLER SUBSIDY & PRICE IMPROVEMENT!! Fall in love with this beautifully updated Burke townhome, where comfort, style, and privacy come together! From the moment you enter this 4 level, 4 bedroom townhome in Caroline Oaks with nearly 2300 total square feet, you'll feel at home in the light-filled, inviting spaces featuring LVP flooring, fresh neutral paint, and an updated kitchen with quartz countertops and stainless-steel appliances. The spacious vaulted primary suite offers a peaceful retreat with a walk-in closet and private bath along with a spacious loft to use as a flex space and additional closet/storage space. The finished walk-out lower level provides room to relax, entertain, or work from home, with a wood burning fireplace and easy access to the private fenced backyard and decking. Ample storage space in basement along with an additional bedroom and unfinished storage that has rough-in for plumbing to create an extra full bath. Enjoy morning coffee or evening gatherings on the deck overlooking tranquil wooded views. Two assigned parking spaces are right outside your door tucked under a front porch. Ideally located, next door to Pohick Regional Library, tennis courts, Burke Town Plaza for dining at Glory Days Grill and other restaurants Safeway for groceries, CVS and various shops. Near parks and commuter routes. Plenty of unmarked spaces for guests as well! Situated in a highly sought after school pyramid, come see why this home is special and you'll want to call yours!
Full Property Details
Full Property Details for 9419 William Kirk Ln
General
- Price: $664,999
- HOA FEE: $95/month
- HOA FEE FREQ.: Quarterly
- Taxes: $7,858 (2026)
- Status: Under Contract
- Type: Townhouse
- Source: BrightMLSMidAtlantic
- MLS ID: VAFX2340062
- Updated: 11/2/2026
Interior
- Number of Rooms: 4
- Rooms/Areas: Loft
- Interior Features: Attic, Bathroom - Walk-In Shower, Carpet, Ceiling Fan(s), Combination Dining/Living, Dining Area, Floor Plan - Open, Kitchen - Eat-In, Recessed Lighting, Walk-in Closet(s), Window Treatments
- Fireplace: Yes
- Number of Fireplaces: 1
- Fireplace(s): Wood
- Appliances: Built-In Microwave, Built-In Range, Dishwasher, Disposal, Dryer, Icemaker, Oven/Range - Electric, Refrigerator, Stainless Steel Appliances, Washer
Rooms
Bathrooms
- Total Bathrooms: 3
- Full Bathrooms: 2
- Half Bathrooms: 1
- Upper Floor Baths: 2
- Upper - Full Baths: 2
- Main Floor Baths: 1
- Main - 1/2 Baths: 1
Bedrooms
- Total Bedrooms: 4
- Bedrooms Upper: 3
- Bedrooms Lower: 1
Additional Information
- Shared Amenities: Common Grounds, Jog/Walk Path, Reserved/Assigned Parking
Parking
- Assigned Spaces: 2
- Parking Features: Assigned
- Parking Type: Other
Location
- County: FAIRFAX
- Subdivision: CAROLINE OAKS
- Cross Streets: Old Keene Mill
- Driving Directions: Follow GPS (Main cross street Old Keene Mill Rd)
- Location Details: Suburban
School Information
- School District: Fairfax County Public Schools
- Elementary School: White Oaks
- Middle School: Lake Braddock Secondary School
- High School: Lake Braddock Secondary School
Community
- Association: Yes
- Assoc. Name: CAROLINE OAKS HOA C/O CARDINAL MANAGEMENT GROUP,
- Assoc. Fees Include: Snow Removal, Trash, Common Area Maintenance
Heating & Cooling
- Central air: Yes
- Cooling Type: Central A/C
- Cooling Fuel: Electric
- Heating Type: 90% Forced Air
- Heating Fuel: Electric
- Water Heater: Electric
Utilities
- Sewer: No Septic System
- Water: Public
Structural Information
- Architectural Style: Colonial
- Structure Type: Interior Row/Townhouse
- Construction: Aluminum Siding, Brick, Brick Front
- Basement: Yes
- Basement Desc.: Walkout Level, Fully Finished, Improved
- Foundation: Concrete Perimeter, Permanent
- Stories Description: Lower 1, Main, Upper 1
- Square Feet: 2,273
- Sq. Ft. Source: Estimated
- Living Area: 2,273 Sq. Ft.
- Finished Above Grnd: 1,749 Sq. Ft.
- Finished Below Grnd: 524 Sq. Ft.
- Year Built: 1986
- Year Built Source: Estimated
Unit Information
Unit 1
- Bedrooms-Lower: 1
Lot Features
- Lot Size (Acres): 0.04
- Lot Size (Sq. Ft.): 1,650
- Lot Size Source: Estimated
- Zoning: 305
Financial Considerations
- Price Per Sq. Ft.: $380.22
- Association Fee: $285
- Assoc Fee Freq.: Quarterly
- Tax w/Assessment: $681,210
- Tax Amount: $7,858
- Tax Year: 2026
Disclosures and Reports
- Ownership: Fee Simple
Listed by Compass, Maltianna Livingston
Get Pre-Approved Today
Schools
Schools serving 9419 William Kirk Ln
School District:Fairfax County Public Schools
| Name | Grades | Distance |
|---|---|---|
White Oaks Elementary School, Burke, VA 6130 Shiplett Boulevard, Burke, VA 22015 | PK-6 | 0.6 mi |
Lake Braddock Secondary 9200 Burke Lake Road, Burke, VA 22015 | 7-12 | 2 mi |
Disclaimer:
School attendance boundaries provided by ATTOM Data Solutions and are for reference only. Contact the school directly to verify enrollment eligibility.
Tax History
Tax History for 9419 William Kirk Ln
Year
Property Taxes
Change
Tax Assessment
Change
2025
$7,675
8%
$663,950
9%
2024
$7,079
10%
$611,020
8%
2023
$6,413
8%
$568,270
10%
2022
$5,930
2%
$518,540
4%
2021
$5,838
9%
$497,490
10%
2020
$5,372
1%
$453,870
1%
2019
$5,301
6%
$447,880
3%
2018
$5,022
8%
$436,680
25%
2017
$4,646
-3%
$349,270
-16%
2016
$4,811
8%
$415,280
4%
2015
$4,461
—
$399,770
—
2014
$4,451
11%
$399,770
10%
2013
$4,022
—
$363,680
—
Disclaimer: Historical tax information is derived from public records provided by the county offices. Information is not guaranteed and should be independently verified.
Estimate the Cost
Estimate the Cost for 9419 William Kirk Ln
9419 William Kirk Ln, Burke, VA 22015 (MLS# VAFX2340062) is a Townhouse property with 4 bedrooms, 2 full bathrooms and 1 partial bathroom. 9419 William Kirk Ln is currently listed for $664,999 and was received on September 09, 2026. Want to learn more about 9419 William Kirk Ln? Do you have questions about finding other Townhouse real estate for sale in Burke? You can browse all Burke real estate or contact a Coldwell Banker agent to request more information.