This is a carousel with tiles that activate property listing cards. Use the previous and next buttons to navigate.
1/1
$1,045,000
This is a carousel with tiles that activate property listing cards. Use the previous and next buttons to navigate.
1/1
Property Description
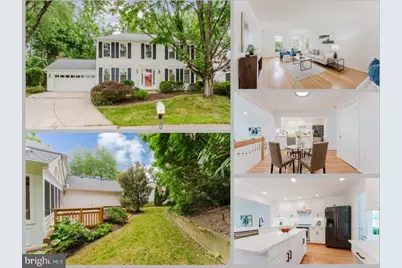
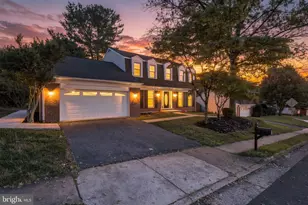
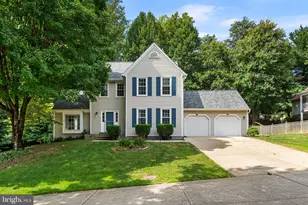
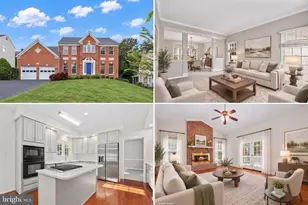
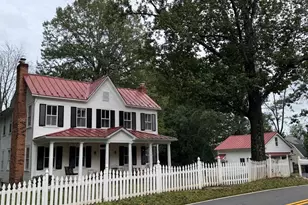
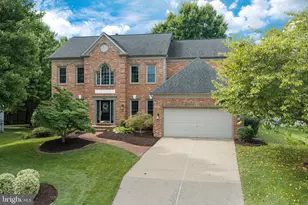
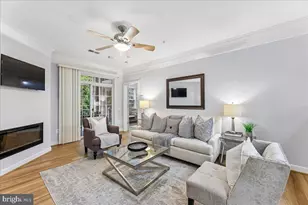
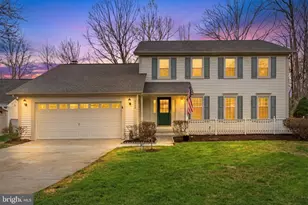
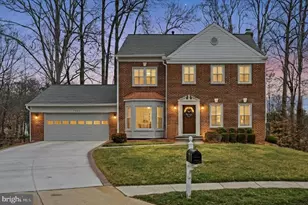
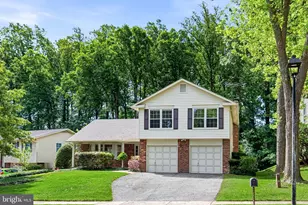
Offer deadline: Monday at Noon. Welcome to this beautifully renovated 4-bedroom, 3.5-bath Colonial in Burke's highly sought-after Longwood Knolls community. Thoughtfully updated throughout, this move-in-ready home combines timeless charm with today's most desired finishes and features. Fresh paint, updated flooring, and stylish lighting create a bright and inviting atmosphere from the moment you enter. The renovated kitchen serves as the heart of the home, offering updated cabinetry, quality countertops, modern appliances, and abundant space for everyday living and entertaining. Multiple spacious living areas provide flexibility for gatherings, work-from-home needs, and comfortable daily living. A stunning sunroom filled with natural light offers the perfect place to relax year-round while overlooking the private backyard setting. Upstairs, the spacious primary suite features a beautifully renovated spa-inspired bath, creating a luxurious retreat at the end of the day. All additional bathrooms have been tastefully updated, and three additional generously sized bedrooms complete the upper level. Nestled among mature trees in one of Burke's most established neighborhoods, Longwood Knolls offers a true sense of community with easy access to parks, trails, and outdoor recreation. Enjoy being just minutes from Burke Lake Park, offering miles of scenic trails, boating, fishing, golf, playgrounds, and year-round activities. Conveniently located near Burke Centre VRE, Fairfax County Parkway, Braddock Road, Route 123, shopping, dining, and top-rated Fairfax County schools. Beautifully updated, meticulously maintained, and ideally located, this exceptional home offers the perfect combination of comfort, convenience, and lifestyle in one of Burke's most desirable communities.
Full Property Details
Full Property Details for 9505 Sailcloth Pl
General
- Sold For: $1,045,000
- HOA FEE: $8/month
- HOA FEE FREQ.: Annually
- Taxes: $9,888 (2025)
- Status: Closed
- Type: Single Family
- Source: BrightMLSMidAtlantic
- MLS ID: VAFX2290964
- Added to Site: 52 day(s) ago
Interior
- Rooms/Areas: Living Room, Dining Room, Primary Bedroom, Bedroom 2, Bedroom 3, Bedroom 4, Kitchen, Family Room, Basement, Foyer, Other, Bonus Room, Primary Bathroom, Full Bath, Half Bath
- Interior Features: Ceiling Fan(s)
- Fireplace: Yes
- Number of Fireplaces: 1
- Fireplace(s): Screen
- Appliances: Dryer, Washer, Dishwasher, Disposal, Refrigerator, Icemaker, Stove
Rooms
Bathrooms
- Total Bathrooms: 4
- Full Bathrooms: 3
- Half Bathrooms: 1
- Upper Floor Baths: 2
- Upper - Full Baths: 2
- Main Floor Baths: 1
- Main - 1/2 Baths: 1
- Lower Floor Baths: 1
- Lower - Full Baths: 1
Bedrooms
- Total Bedrooms: 4
- Bedrooms Upper: 4
Additional Information
- Shared Amenities: Common Grounds
Parking
- Garage: Yes
- Garage Spaces: 2
- Total Spaces: 8
- Parking Features: Concrete Driveway
- Parking Type: Attached Garage, Driveway
- Garage Description: Garage Door Opener
Location
- County: FAIRFAX
- Subdivision: LONGWOOD KNOLLS
- Driving Directions: FFX PKWY to Lee Chapel to Waterline to Ebbtide to Sailcloth
School Information
- School District: Fairfax County Public Schools
- Elementary School: Cherry Run
- Middle School: Lake Braddock Secondary School
- High School: Lake Braddock
Community
- Association: Yes
- Assoc. Name: LONGWOOD KNOLLS HOA
- Assoc. Fees Include: Common Area Maintenance, Reserve Funds
Heating & Cooling
- Central air: Yes
- Cooling Type: Central A/C
- Cooling Fuel: Electric
- Heating Type: Forced Air
- Heating Fuel: Natural Gas
- Water Heater: Natural Gas
Utilities
- Sewer: Public Sewer
- Water: Public
Structural Information
- Architectural Style: Colonial
- Structure Type: Detached
- Construction: Vinyl Siding
- Basement: Yes
- Basement Desc.: Fully Finished
- Foundation: Other
- Stories Description: Lower 1, Main, Upper 1
- Square Feet: 3,675
- Sq. Ft. Source: Estimated
- Living Area: 3,675 Sq. Ft.
- Finished Above Grnd: 2,450 Sq. Ft.
- Finished Below Grnd: 1,225 Sq. Ft.
- Year Built: 1985
- Year Built Source: Assessor
Unit Information
Unit 1
- Bathrooms-Lower: 1
Lot Features
- Lot Size (Acres): 0.22
- Lot Size (Sq. Ft.): 9,481
- Lot Size Source: Assessor
- Zoning: 131
Financial Considerations
- Price Per Sq. Ft.: $408.12
- Association Fee: $100
- Assoc Fee Freq.: Annually
- Assessment Year: 2025
- City/TownTax Freq: Annually
- County Tax: $9,601
- County Tax Freq: Annually
- Tax w/Assessment: $855,310
- Tax Amount: $9,888
- Tax Year: 2025
- Terms: Standard Sale
- Tax Total Finished Sq. Ft.: 2450
Disclosures and Reports
- Ownership: Fee Simple
- Section: 4
- Lot Number: 296
Listed by eXp Realty LLC, Nathan Arnold
Sold by Long & Foster Real Estate, Inc., Lorien M McGreevy

Get Pre-Approved Today
Schools
Schools serving 9505 Sailcloth Pl
School District:Fairfax County Public Schools
| Name | Grades | Distance |
|---|---|---|
Cherry Run Elementary School 9732 Ironmaster Drive, Burke, VA 22015 | PK-6 | 0.7 mi |
Lake Braddock Secondary 9200 Burke Lake Road, Burke, VA 22015 | 7-12 | 2.9 mi |
Disclaimer:
School attendance boundaries provided by ATTOM Data Solutions and are for reference only. Contact the school directly to verify enrollment eligibility.
Price & Sales History for 9505 Sailcloth Pl
Date
Details
Price
Change
Source
7/13/2026
Sold
$1,045,000
4.51%
MLS
6/18/2026
Listed
$999,888
—
MLS
Disclaimer: Historical sales information is derived from public records provided by the county offices. Information is not guaranteed and should be independently verified.
9505 Sailcloth Place, Burke, VA 22015 (MLS# VAFX2290964) is a Single Family property that was sold at $1,045,000 on July 13, 2026. Want to learn more about 9505 Sailcloth Place? Do you have questions about finding other Single Family real estate for sale in Burke? You can browse all Burke real estate or contact a Coldwell Banker agent to request more information.