No photo available
$3,500 Coming Soon
Property Description
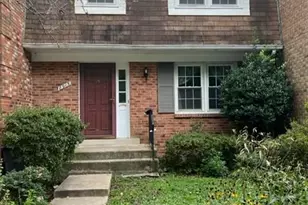
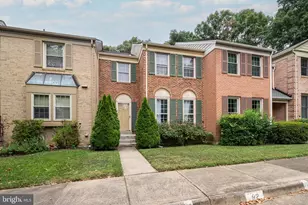
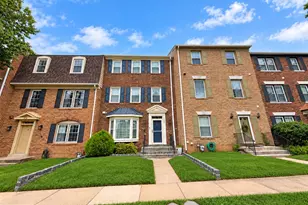
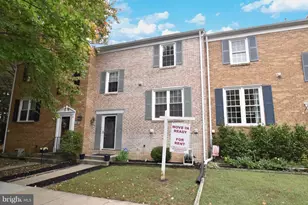
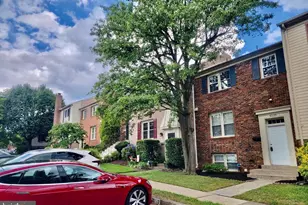
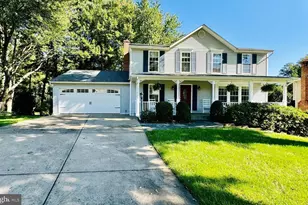
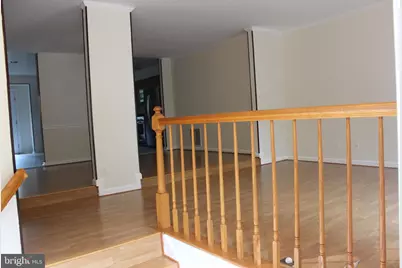
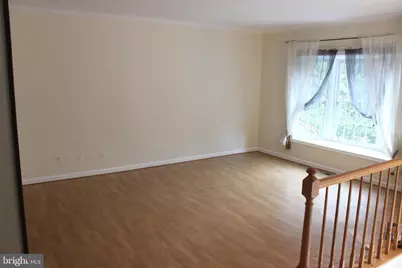
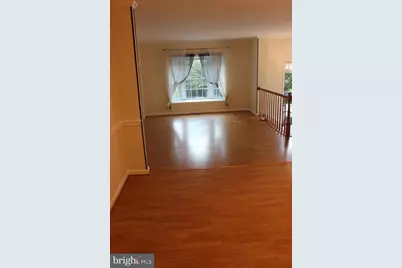
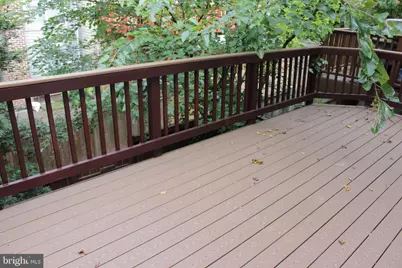
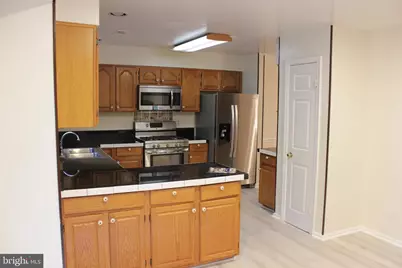
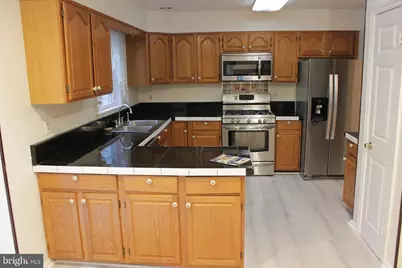
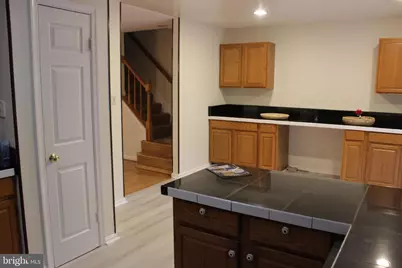
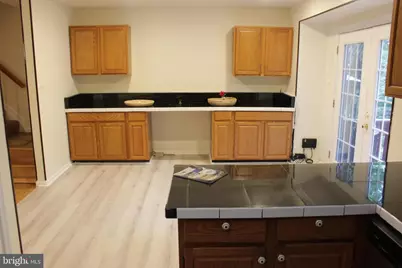
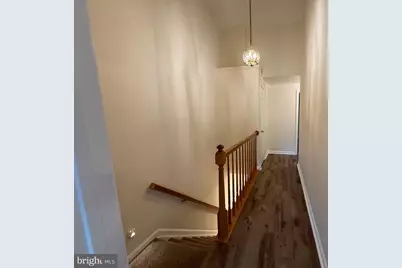
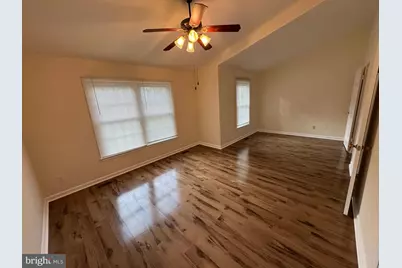
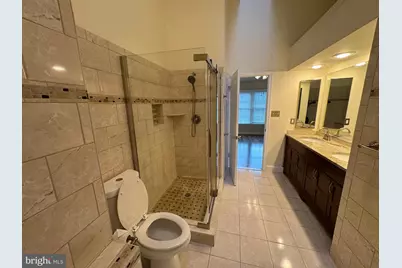
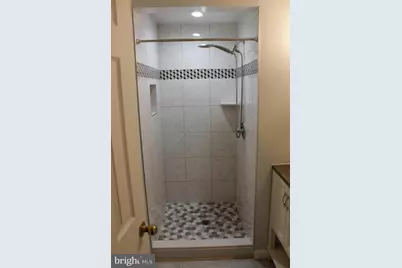
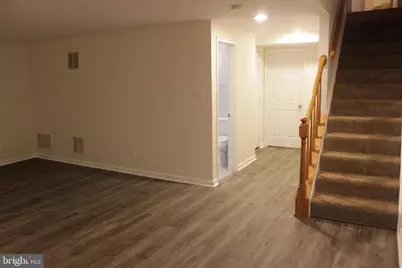
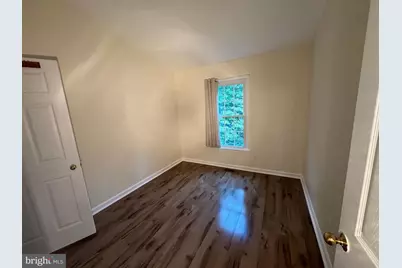
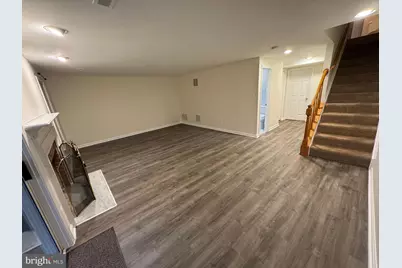
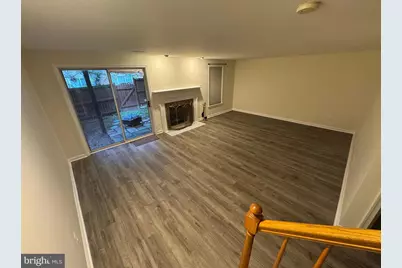
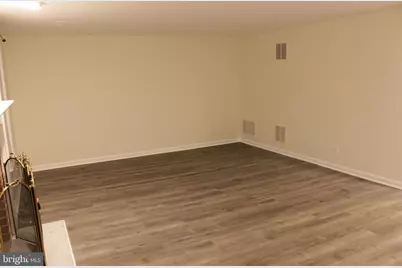
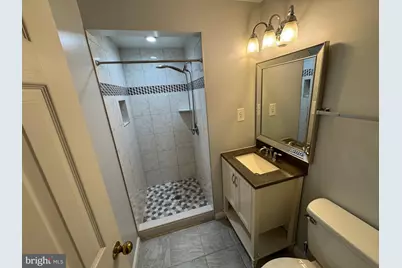
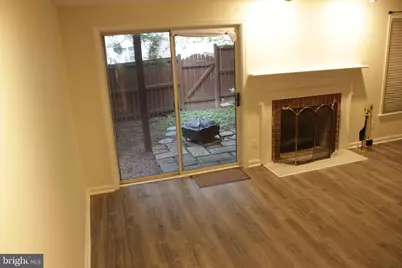
Welcome to 9685 Woodhenge Ct, a beautifully maintained 3-level townhouse offering 1,802 sq. ft. of comfortable living space in the heart of Burke and top-rated Fairfax County Public School district. Property Highlights: Main Level: Light-filled layout featuring a spacious living room and formal dining area. The bright, updated eat-in kitchen comes equipped with granite countertops, stainless steel appliances, premium cabinetry, and a charming French bay window. Step out onto the deck-perfect for outdoor relaxation and entertaining.Upper Level: A tranquil primary suite complete with a skylight, double vanity, soaking tub, and a modern glass standing shower. Two additional bedrooms share a full, updated hall bathroom. Walk-Out Basement: A fully finished lower level featuring new laminate flooring, a cozy fireplace, a third full bathroom (standing shower), and direct access to a fully fenced backyard. Ideal for a home office, recreation room, or guest suite. Parking & Storage: 1-car garage with internal access plus driveway space. extra under-stairs storage space. Unbeatable Location: Conveniently situated just minutes from local shopping (Safeway, CVS, Walmart), local dining, Burke Lake Park, GMU, and commuter routes with easy access to Springfield Metro and bus routes.
Full Property Details
Full Property Details for 9685 Woodhenge Ct
General
- Rent: $3,500
- Status: Coming Soon
- Type: Townhouse
- Source: BrightMLSMidAtlantic
- MLS ID: VAFX2333472
- Updated: Today (8/10/2026)
- Added to Site: Today
- Expected Market Date: 8/19/2026
Rental Information
- Max. Lease (Mths): 48
- Min. Lease (Mths): 12
- Rent Includes: HOA/Condo Fee, Trash Removal
Interior
- Rooms/Areas: Living Room, Dining Room, Primary Bedroom, Bedroom 2, Bedroom 3, Kitchen, Game Room, Family Room, Breakfast Room
- Interior Features: Family Room Off Kitchen, Kitchen - Table Space, Dining Area
- Fireplace: Yes
- Number of Fireplaces: 1
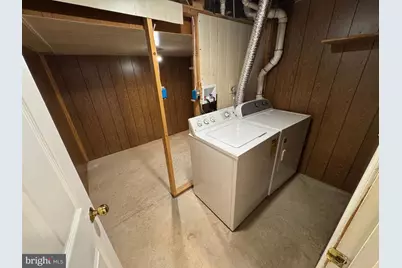
- Appliances: Built-In Microwave, Oven/Range - Gas, Stainless Steel Appliances, Washer, Dryer, Dishwasher, Disposal
- Flooring: Engineered Wood, Laminated, Ceramic Tile
Rooms
Bathrooms
- Total Bathrooms: 4
- Full Bathrooms: 3
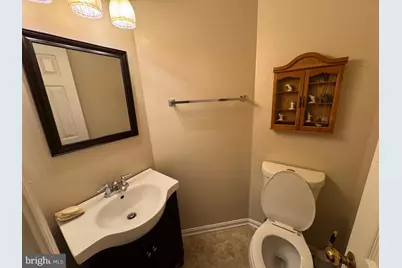
- Half Bathrooms: 1
- Upper Floor Baths: 2
- Upper - Full Baths: 2
- Main Floor Baths: 1
- Main - 1/2 Baths: 1
- Lower Floor Baths: 1
- Lower - Full Baths: 1
Bedrooms
- Total Bedrooms: 3
- Bedrooms Upper: 3
Other Rooms
- Laundry: Basement
Additional Information
- Shared Amenities: Other
Parking
- Garage: Yes
- Garage Spaces: 1
- Total Spaces: 1
- Parking Type: Off Street, Attached Garage
- Garage Description: Basement Garage, Garage - Front Entry, Garage Door Opener, Inside Access
Location
- County: FAIRFAX
- Subdivision: BRITFORD
- Driving Directions: gps
School Information
- School District: Fairfax County Public Schools
- Elementary School: White Oaks
- Middle School: Lake Braddock Secondary School
- High School: Lake Braddock Secondary School
Community
- Assoc. Fees Include: Management, Insurance, Snow Removal, Trash
- Pets Allowed: Yes
- Pets: Case by Case Basis
Heating & Cooling
- Central air: Yes
- Cooling Type: Central A/C
- Cooling Fuel: Electric
- Heating Type: Forced Air
- Heating Fuel: Natural Gas
- Water Heater: Natural Gas
Utilities
- Sewer: Public Sewer
- Water: Public
- Utility Description: Cable TV Available
Structural Information
- Architectural Style: Colonial
- Structure Type: Interior Row/Townhouse
- Construction: Combination, Brick
- Basement: Yes
- Basement Entrance: Yes
- Basement Desc.: Rear Entrance, Fully Finished, Walkout Level
- Foundation: Slab
- Roof: Shingle
- Stories Description: Lower 1, Main, Upper 1
- Square Feet: 2,695
- Sq. Ft. Source: Estimated
- Living Area: 2,427 Sq. Ft.
- Finished Above Grnd: 1,802 Sq. Ft.
- Finished Below Grnd: 625 Sq. Ft.
- Year Built: 1989
- Year Built Source: Assessor
- Property Condition: Very Good
Unit Information
Unit 1
- Bathrooms-Lower: 1
Lot Features
- Lot Size (Acres): 0.04
- Lot Size (Sq. Ft.): 1,814
- Lot Size Source: Assessor
- Zoning: 305
- Fencing (Description): Rear, Fully, Wood
Financial Considerations
- Price Per Sq. Ft.: $1.94
- Application Fee: $60
- Security Deposit: $3,500
- Pet Deposit: $500
- Tenant Pays: Utilities - All, Pest Control, Minor Interior Maintenance, Light Bulbs/Filters/Fuses/Alarm Care, Lawn/Tree/Shrub Care, Insurance, Gutter Cleaning, Frozen Waterpipe Damage, Repair Deductible - 125
- Tax Total Finished Sq. Ft.: 1802
Disclosures and Reports
- Ownership: Other
Listed by Samson Properties, Peter Samaan
Schools
Schools serving 9685 Woodhenge Ct
School District:Fairfax County Public Schools
| Name | Grades | Distance |
|---|---|---|
Cherry Run Elementary School 9732 Ironmaster Drive, Burke, VA 22015 | PK-6 | 0.8 mi |
Lake Braddock Secondary 9200 Burke Lake Road, Burke, VA 22015 | 7-12 | 1.9 mi |
Disclaimer:
School attendance boundaries provided by ATTOM Data Solutions and are for reference only. Contact the school directly to verify enrollment eligibility.
Price History for 9685 Woodhenge Ct
Date
Details
Price
Change
Source
8/10/2026
Listed
$3,500
—
MLS
Disclaimer: Historical sales information is derived from public records provided by the county offices. Information is not guaranteed and should be independently verified.

9685 Woodhenge Court, Burke, VA 22015 (MLS# VAFX2333472) is a Townhouse property with 3 bedrooms, 3 full bathrooms and 1 partial bathroom. 9685 Woodhenge Court is currently listed for rent at $3,500 and was received on August 10, 2026. Want to learn more about 9685 Woodhenge Court? Do you have questions about finding other real estate for sale or rent in Burke? You can browse all Burke rentals or contact a Coldwell Banker agent to request more information.