This is a carousel with tiles that activate property listing cards. Use the previous and next buttons to navigate.
1/1
$1,175,000
This is a carousel with tiles that activate property listing cards. Use the previous and next buttons to navigate.
1/1
Property Description
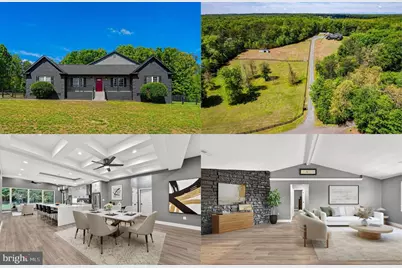
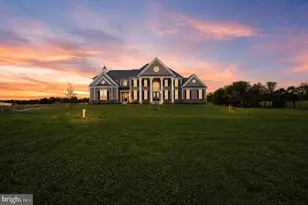
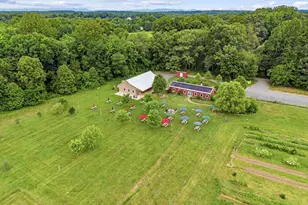
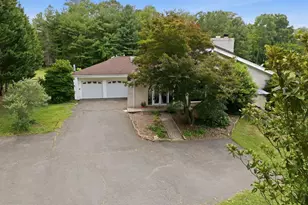
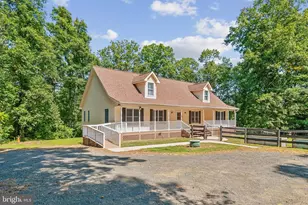
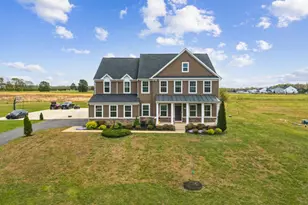
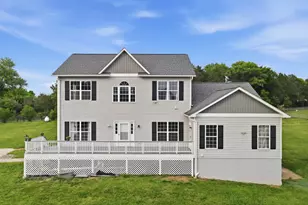
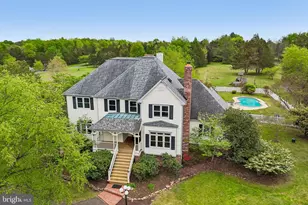
Welcome to this exceptional estate nestled on over 11 peaceful, private, and fully fenced acres. This beautifully renovated residence combines refined living with unmatched functionality. This stylish 5-bedroom, 4 full bath home delivers 5,800 finished square feet of expansive main level living and a versatile layout including the potential for dual primary suites. Every detail has been thoughtfully updated, creating a turnkey interior infused with countless upgrades and designer finishes that blends comfort and sophistication. Designed for both everyday living and specialized use, the property includes a 4-car garage with additional storage, barn/stable, 2-run-in sheds, 2 auto horse water stations, multiple paddocks, and open, usable land-ideal for equestrian pursuits, dog training, or a private retreat lifestyle. The outdoor experience is equally impressive, accented by a huge, peaceful covered rear porch overlooking the serene acreage-an ideal setting for quiet mornings or elegant entertaining. Highlights include an open floor plan with soaring cathedral, coffered, and tray ceilings, warm luxury vinyl plank flooring, custom built-ins, chic upgraded lighting, and an abundance of windows throughout creating a light and airy atmosphere. The custom gourmet kitchen by Cabinet Artisans is a true chef's dream boasting an abundance of sleek white custom cabinetry, gleaming quartz countertops, shimmering tile backsplash, and stainless-steel appliances including a glass cooktop with suspended vent hood. The standout of the kitchen is the 12x6 foot oversized island with quartz waterfall edge countertop and bar seating that is perfect for entertaining! Each bath has been renovated into its own luxury experience with upgraded granite topped vanities, designer tile floorings and surrounds, frameless glass ultra showers, and sleek fixtures and lighting. Each bedroom features plush carpeting, contemporary lighted ceiling fans, and ample closet space. The main primary suite boasts a wall of windows, large walk-in closet, sliding glass doors that open to the porch, and an ensuite bath with dual granite topped vanities and a frameless glass ultra shower with dual shower heads. A laundry room with built-in cabinets and private area with utility sink and a second laundry closet with full sized washer and dryer adds ultimate convenience. Don't miss this rare opportunity to own a beautiful private, fully improved estate where space, quality, and lifestyle converge, come home to 11597 Yeats Drive! Some photos are virtually staged.
Full Property Details
Full Property Details for 11597 Yeats Dr
General
- Sold For: $1,175,000
- HOA FEE: $25/month
- HOA FEE FREQ.: Annually
- Taxes: $7,584 (2025)
- Status: Closed
- Type: Single Family
- Source: BrightMLSMidAtlantic
- MLS ID: VAFQ2022066
- Added to Site: 99 day(s) ago
Interior
- Rooms/Areas: Living Room, Dining Room, Primary Bedroom, Bedroom 3, Bedroom 4, Bedroom 5, Kitchen, Family Room, Foyer, Laundry, Office, Primary Bathroom, Full Bath
- Interior Features: Attic, Bathroom - Tub Shower, Bathroom - Walk-In Shower, Breakfast Area, Built-Ins, Carpet, Ceiling Fan(s), Crown Moldings, Dining Area, Entry Level Bedroom, Exposed Beams, Family Room Off Kitchen, Floor Plan - Open, Kitchen - Gourmet, Kitchen - Island, Pantry, Primary Bath(s), Recessed Lighting, Upgraded Countertops, Walk-in Closet(s)
- Appliances: Built-In Microwave, Cooktop, Dishwasher, Disposal, Dryer, Exhaust Fan, Icemaker, Oven - Wall, Range Hood, Refrigerator, Stainless Steel Appliances, Washer
- Flooring: Carpet, Ceramic Tile, Luxury Vinyl Plank
Rooms
Bathrooms
- Total Bathrooms: 4
- Full Bathrooms: 4
- Main Floor Baths: 4
- Main - Full Baths: 4
Bedrooms
- Total Bedrooms: 5
- Bedrooms Main & Up: 5
Other Rooms
- Laundry: Main Floor, Washer In Unit, Dryer In Unit, Hookup
Additional Information
- Security/Safety: Exterior Cameras, Surveillance Sys
Exterior
- Exterior Features: Bump-outs, Exterior Lighting, Outbuilding(s), Satellite Dish, Sidewalks
- Porch/Patio/Deck: Porch(es)
Parking
- Garage: Yes
- Garage Spaces: 4
- Total Spaces: 4
- Parking Type: Attached Garage
- Garage Description: Garage - Side Entry, Additional Storage Area, Inside Access, Oversized
Location
- County: FAUQUIER
- Subdivision: WATERFORD ESTATES
- Driving Directions: Take Route 28 South to a left on Elk Run Road, continue to left onto Bristersburg Road, Left on Cromwell Road, Right onto Yeats Drive around to the end, #11597 on the left.
School Information
- School District: Fauquier County Public Schools
- Elementary School: H.M. Pearson
- Middle School: Cedar Lee
- High School: Liberty
Community
- Association: Yes
- Assoc. Name: WATERFORD ESTATES
Heating & Cooling
- Central air: Yes
- Cooling Type: Central A/C, Ceiling Fan(s), Zoned
- Cooling Fuel: Electric
- Heating Type: Heat Pump(s), Forced Air, Zoned
- Heating Fuel: Electric
- Water Heater: Electric
Utilities
- Sewer: Septic = # of BR
- Water: Private, Well
Structural Information
- Architectural Style: Ranch/Rambler
- Structure Type: Detached
- Model: BEAUTIUFLLY RENOVATED HOME!
- Construction: Brick, Vinyl Siding
- Foundation: Crawl Space
- Roof: Architectural Shingle
- Walls/Ceilings: 9'+ Ceilings, Beamed Ceilings, Cathedral Ceilings, Tr
- Windows: Insulated, Energy Efficient
- Doors: Insulated, Six Panel
- Stories Description: Main
- Square Feet: 5,800
- Sq. Ft. Source: Estimated
- Living Area: 5,800 Sq. Ft.
- Finished Above Grnd: 5,800 Sq. Ft.
- Year Built: 2003
- Year Built Source: Assessor
- Property Condition: Excellent
Additional Structures
- Other Structures: Barn/Stable, Horse Stable, Shed, Run-in Shed
Lot Features
- Property View: Garden/Lawn, Panoramic, Pasture, Scenic Vista, Trees/Woods
- Lot Size (Acres): 11.36
- Lot Size (Sq. Ft.): 494,633
- Lot Size Source: Assessor
- Zoning: RA
- Lot Description: Backs to Trees, Front Yard, Landscaping, Level, Partly Wooded, Premium, Private, Rear Yard, Secluded, SideYard(s)
- Fencing (Description): Board, Fully, Privacy, Wire, Rear
Horse Property
- Horse Property: Yes
- Horse Facility Desc.: Horses Allowed, Paddock, Stable(s)
Financial Considerations
- Price Per Sq. Ft.: $215.52
- Association Fee: $300
- Assoc Fee Freq.: Annually
- Assessment Year: 2025
- City/TownTax Freq: Annually
- County Tax: $6,102
- County Tax Freq: Annually
- Tax w/Assessment: $784,300
- Tax Amount: $7,584
- Tax Year: 2025
- Terms: Standard Sale
- Tax Total Finished Sq. Ft.: 4490
Disclosures and Reports
- Ownership: Fee Simple
- Inclusions: Stable/dog kennel; 2 run-in sheds, 2 auto horse water stations (as is). Security cameras Blink & Wyze – convey
Listed by Keller Williams Realty, Jennifer D Young
Sold by Samson Properties, Angel M Tighe

Get Pre-Approved Today
Schools
Schools serving 11597 Yeats Dr
School District:Fauquier County Public Schools
| Name | Grades | Distance |
|---|---|---|
H.M. Pearson Elementary School 9347 Bastable Mill Road, Catlett, VA 20119 | PK-5 | 7.2 mi |
Cedar Lee Middle School 11138 Marsh Road, Bealeton, VA 22712 | 6-8 | 8.6 mi |
Liberty High School, Bealeton, VA 6300 Independence Avenue, Bealeton, VA 22712 | 9-12 | 8.8 mi |
Disclaimer:
School attendance boundaries provided by ATTOM Data Solutions and are for reference only. Contact the school directly to verify enrollment eligibility.
Price & Sales History for 11597 Yeats Dr
Date
Details
Price
Change
Source
7/27/2026
Sold
$1,175,000
-6%
MLS
5/20/2026
Listed
$1,250,000
—
MLS
Disclaimer: Historical sales information is derived from public records provided by the county offices. Information is not guaranteed and should be independently verified.
11597 Yeats Drive, Catlett, VA 20119 (MLS# VAFQ2022066) is a Single Family property that was sold at $1,175,000 on July 27, 2026. Want to learn more about 11597 Yeats Drive? Do you have questions about finding other Single Family real estate for sale in Catlett? You can browse all Catlett real estate or contact a Coldwell Banker agent to request more information.