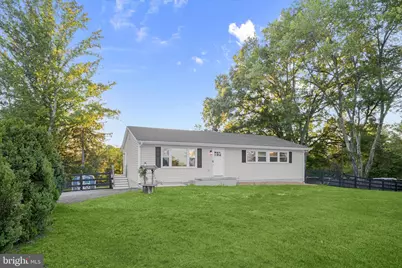
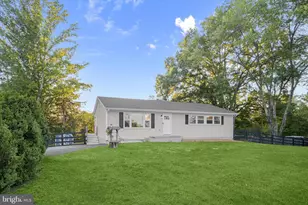
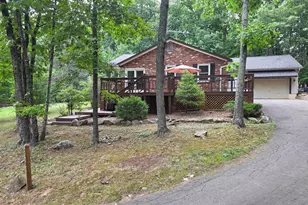
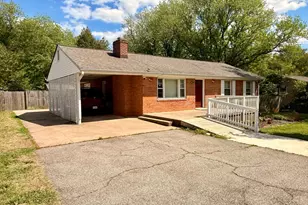
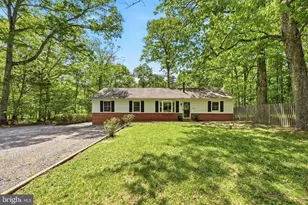
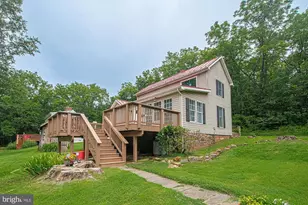
Full Property Details for 8056 Greenwich Rd
General
- Sold For: $540,000
- Taxes: $3,610 (2025)
- Status: Closed
- Type: Single Family
- Source: BrightMLSMidAtlantic
- MLS ID: VAFQ2022642
- Added to Site: 98 day(s) ago
Interior
- Rooms/Areas: Living Room, Dining Room, Primary Bedroom, Bedroom 2, Bedroom 3, Kitchen, Other, Recreation Room, Storage Room, Utility Room, Full Bath
- Interior Features: Attic, Bathroom - Tub Shower, Built-Ins, Carpet, Ceiling Fan(s), Combination Dining/Living, Combination Kitchen/Dining, Dining Area, Entry Level Bedroom, Family Room Off Kitchen, Floor Plan - Open, Kitchen - Eat-In, Recessed Lighting, Upgraded Countertops, Walk-in Closet(s), Wood Floors
- Appliances: Built-In Microwave, Dryer, Washer, Water Heater, Dishwasher, Icemaker, Refrigerator, Oven/Range - Electric
- Flooring: Hardwood, Ceramic Tile, Carpet, Luxury Vinyl Plank
Rooms
- Total Bathrooms: 2
- Full Bathrooms: 2
- Main Floor Baths: 2
- Main - Full Baths: 2
- Total Bedrooms: 3
- Bedrooms Lower: 1
- Bedrooms Main & Up: 2
- Laundry: Has Laundry, Dryer In Unit, Washer In Unit, Lower Floor
Additional Information
- Security/Safety: Main Entrance Lock
Exterior
- Porch/Patio/Deck: Patio(s), Porch(es)
Parking
- Parking Type: Driveway, Off Street
Location
- County: FAUQUIER
- Driving Directions: From I-66 W, Take Exit 43A to Merge onto US-29 S toward Gainesville/Warrenton, Turn Left onto VA-215 E, Turn Right onto State Rte 603/Greenwich Rd, Continue to Home on the Right
School Information
- School District: Fauquier County Public Schools
- Elementary School: H.M. Pearson
- Middle School: Auburn
- High School: Kettle Run
Heating & Cooling
- Central air: Yes
- Cooling Type: Central A/C, Ceiling Fan(s)
- Cooling Fuel: Electric
- Heating Type: Heat Pump(s), Wood Burn Stove
- Heating Fuel: Electric
- Water Heater: Electric
Utilities
- Sewer: On Site Septic, Septic = # of BR
- Water: Well
Structural Information
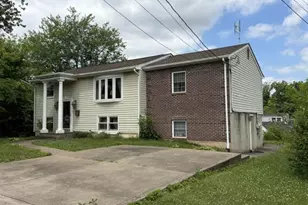
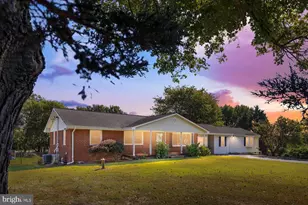
- Architectural Style: Ranch/Rambler
- Structure Type: Detached
- Construction: Vinyl Siding
- Basement: Yes
- Basement Entrance: Yes
- Basement Desc.: Connecting Stairway, Rear Entrance, Walkout Level, Partially Finished, Windows
- Foundation: Block
- Walls/Ceilings: Dry Wall
- Windows: Double Pane, Double Hung
- Doors: Six Panel, Sliding Glass
- Stories Description: Lower 1, Main
- Square Feet: 2,688
- Sq. Ft. Source: Assessor
- Living Area: 1,680 Sq. Ft.
- Finished Above Grnd: 1,344 Sq. Ft.
- Finished Below Grnd: 336 Sq. Ft.
- Year Built: 1961
- Year Built Source: Assessor
- Property Condition: Excellent
Unit Information
Additional Structures
Lot Features
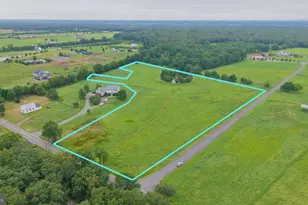
- Lot Size (Acres): 1.03
- Lot Size (Sq. Ft.): 44,980
- Lot Size Source: Assessor
- Zoning: RR
- Lot Description: Landscaping, Rear Yard
- Fencing (Description): Rear
Financial Considerations
- Price Per Sq. Ft.: $390.62
- Assessment Year: 2025
- City/TownTax Freq: Annually
- County Tax: $2,904
- County Tax Freq: Annually
- Tax w/Assessment: $373,300
- Tax Amount: $3,610
- Tax Year: 2025
- Terms: Standard Sale
- Tax Total Finished Sq. Ft.: 1680
Disclosures and Reports
- Ownership: Fee Simple
- Lot Number: 2
Listed by Nexthome The Agency Group, Forrest P Odend'hal
Sold by RLAH @properties, Madeline Irene Lussier