This is a carousel with tiles that activate property listing cards. Use the previous and next buttons to navigate.
1/1
$750,000
This is a carousel with tiles that activate property listing cards. Use the previous and next buttons to navigate.
1/1
Property Description
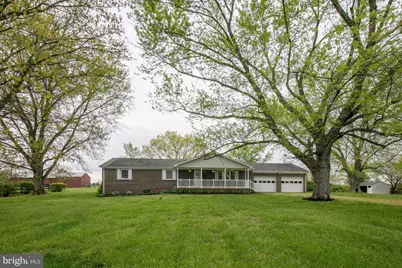
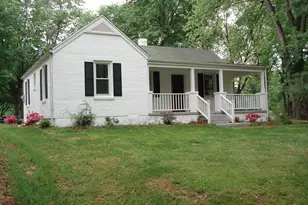
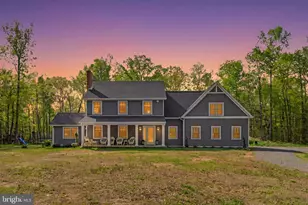
Welcome to your private country retreat-this beautiful 4-bedroom, 3-bath brick home sits on 12.49 acres and offers the perfect blend of comfort, functionality, and opportunity for homesteading or small-scale farming. This property is thoughtfully set back from the road via a long driveway easement, providing peace, privacy, and scenic surroundings. The home features spacious bedrooms, including a secondary bedroom with its own private entrance-ideal for guests or flexible living arrangements. Enjoy hardwood floors, a cozy woodstove, and two heat sources (oil and electric) for year-round comfort. Additional highlights include a large mudroom, whole house fan, tankless water heater, water filtration system, and updated systems such as a newer roof (2022), electrical panel (2023), and modern appliances. Relax on the covered front porch or entertain on the rear deck overlooking your land. Outside, the property is well-equipped for farm life with approximately 10 open acres, multiple fenced pastures, and a large 6-stall barn complete with power (30-amp subpanel), water access, and lighting on timers. Two run-in sheds provide additional shelter, while a small pond and young orchard (pear, apple, peach, plum, and fig) enhance the property's charm and productivity. The land offers a flat, usable area near the home with gently rolling terrain toward the rear-ideal for expansion or additional structures. Whether you're looking to start a homestead, accommodate animals, or simply enjoy wide-open space with modern comforts, this property offers endless potential in a peaceful, private setting. SHOWINGS FROM 4/30 TO 5/2 @5PM. HIGHEST AND BEST OFFER DEADLINE IS 5/3 @1PM.
Full Property Details
Full Property Details for 9348 Bastable Mill Rd
General
- Sold For: $750,000
- Taxes: $5,347 (2025)
- Status: Closed
- Type: Single Family
- Source: BrightMLSMidAtlantic
- MLS ID: VAFQ2021464
- Added to Site: 76 day(s) ago
Interior
- Rooms/Areas: Living Room, Dining Room, Primary Bedroom, Bedroom 2, Bedroom 3, Bedroom 4, Kitchen, Family Room, Utility Room, Bathroom 1, Bathroom 2, Primary Bathroom, Half Bath
- Interior Features: Attic/House Fan, Ceiling Fan(s), Crown Moldings, Entry Level Bedroom, Family Room Off Kitchen, Formal/Separate Dining Room, Primary Bath(s), Skylight(s), Bathroom - Tub Shower, Bathroom - Stall Shower, Walk-in Closet(s), Water Treat System, Wood Floors, Stove - Wood
- Fireplace: Yes
- Number of Fireplaces: 1
- Fireplace(s): Wood
- Appliances: Built-In Microwave, Dishwasher, Dryer, Exhaust Fan, Icemaker, Oven/Range - Electric, Refrigerator, Washer, Water Heater
Rooms
Bathrooms
- Total Bathrooms: 3
- Full Bathrooms: 3
- Main Floor Baths: 3
- Main - Full Baths: 3
Bedrooms
- Total Bedrooms: 4
- Bedrooms Main & Up: 4
Parking
- Garage: Yes
- Garage Spaces: 2
- Total Spaces: 2
- Parking Features: Gravel Driveway
- Parking Type: Attached Garage, Driveway
- Garage Description: Garage - Front Entry
Location
- County: FAUQUIER
- Driving Directions: GPS- sign at property (across from HM Pearson Elementary School)
School Information
- School District: Fauquier County Public Schools
- Elementary School: H.M. Pearson
Heating & Cooling
- Central air: Yes
- Cooling Type: Central A/C
- Cooling Fuel: Electric
- Heating Type: Heat Pump(s), Wood Burn Stove, Baseboard - Hot Water
- Heating Fuel: Electric, Oil, Wood
- Water Heater: Electric
Utilities
- Sewer: On Site Septic
- Water: Well
Structural Information
- Architectural Style: Ranch/Rambler
- Structure Type: Detached
- Construction: Brick, Vinyl Siding
- Foundation: Block
- Stories Description: Main
- Square Feet: 2,638
- Sq. Ft. Source: Assessor
- Living Area: 2,638 Sq. Ft.
- Finished Above Grnd: 2,638 Sq. Ft.
- Year Built: 1980
- Year Built Source: Assessor
Additional Structures
- Other Structures: Barn/Stable, Garage(s), Shed
Lot Features
- Lot Size (Acres): 12.49
- Lot Size (Sq. Ft.): 544,217
- Lot Size Source: Assessor
- Zoning: RA
- Fencing (Description): Board
Horse Property
- Horse Property: Yes
Financial Considerations
- Price Per Sq. Ft.: $261.56
- Assessment Year: 2025
- City/TownTax Freq: Annually
- County Tax: $4,302
- County Tax Freq: Semi-Annually
- Tax w/Assessment: $552,900
- Tax Amount: $5,347
- Tax Year: 2025
- Terms: Standard Sale
- Tax Total Finished Sq. Ft.: 2638
Disclosures and Reports
- Ownership: Fee Simple
Listed by Metro Premier Homes, Kelly M Andrews
Sold by Samson Properties, Tricia Leigh Filbert

Get Pre-Approved Today
Schools
Schools serving 9348 Bastable Mill Rd
School District:Fauquier County Public Schools
| Name | Grades | Distance |
|---|---|---|
H.M. Pearson Elementary School 9347 Bastable Mill Road, Catlett, VA 20119 | PK-5 | 0.2 mi |
Auburn Middle School, Warrenton, VA 7270 Riley Road, Warrenton, VA 20187 | 6-8 | 6.5 mi |
Kettle Run High School 7403 Academic Avenue, Nokesville, VA 20181 | 9-12 | 5.8 mi |
Disclaimer:
School attendance boundaries provided by ATTOM Data Solutions and are for reference only. Contact the school directly to verify enrollment eligibility.
Price & Sales History for 9348 Bastable Mill Rd
Date
Details
Price
Change
Source
5/29/2026
Sold
$750,000
8.7%
MLS
4/29/2026
Listed
$690,000
—
MLS
Disclaimer: Historical sales information is derived from public records provided by the county offices. Information is not guaranteed and should be independently verified.
9348 Bastable Mill Road, Catlett, VA 20119 (MLS# VAFQ2021464) is a Single Family property that was sold at $750,000 on May 29, 2026. Want to learn more about 9348 Bastable Mill Road? Do you have questions about finding other Single Family real estate for sale in Catlett? You can browse all Catlett real estate or contact a Coldwell Banker agent to request more information.