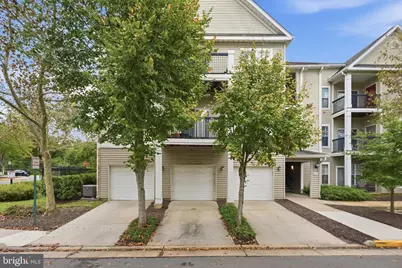
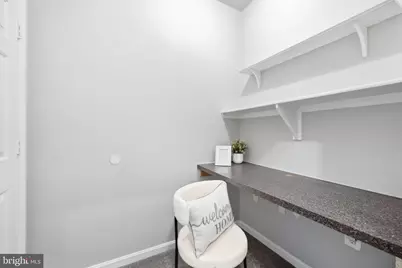
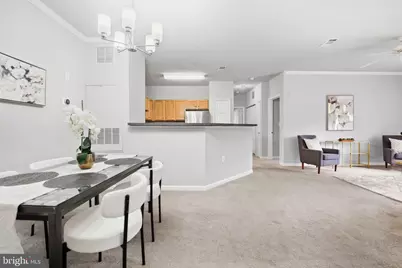
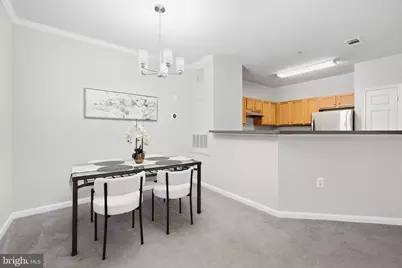
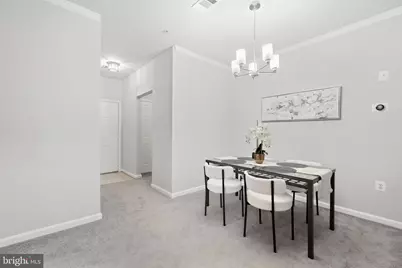
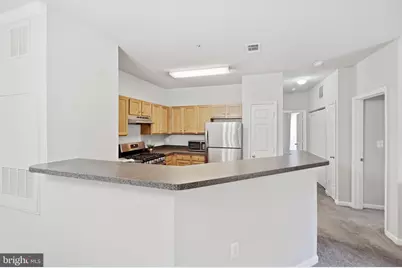
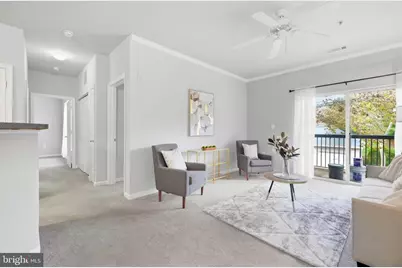
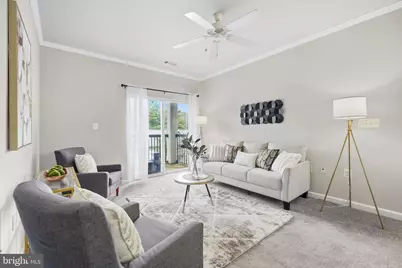
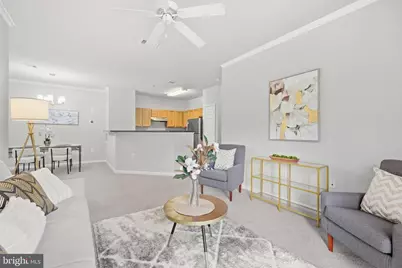
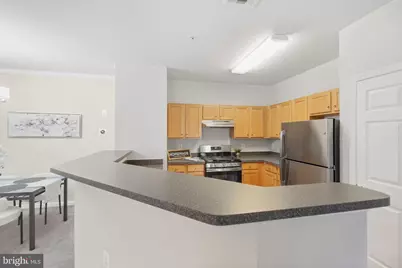
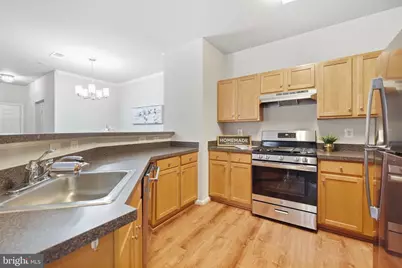
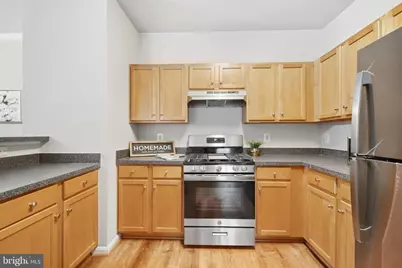
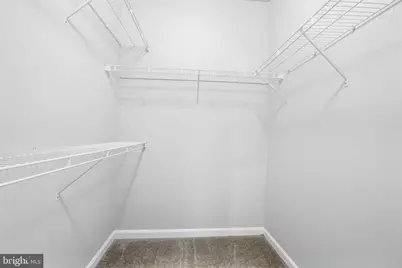
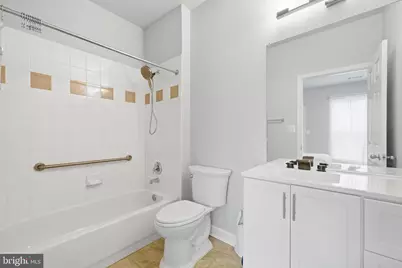
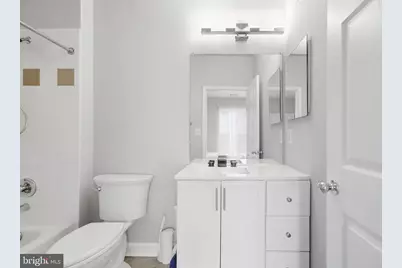
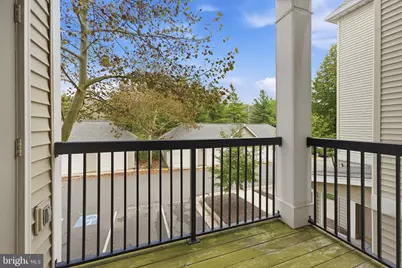
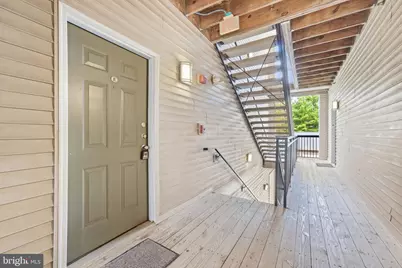
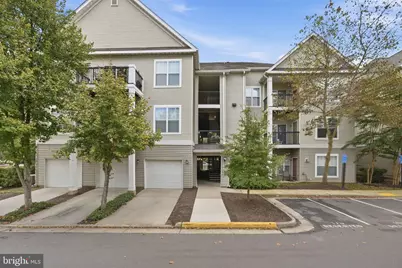
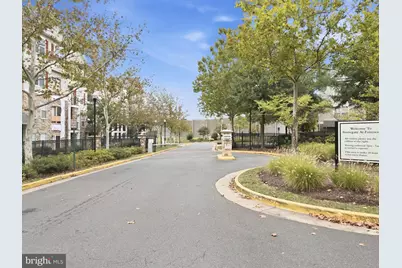
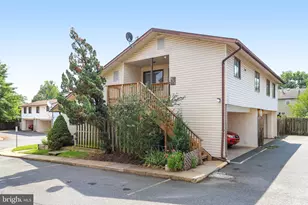
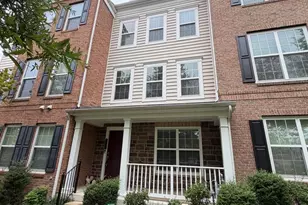
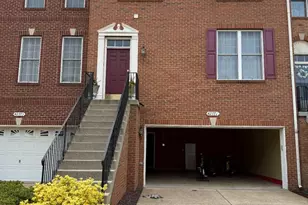
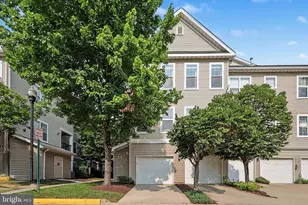
Full Property Details for 13329 Connor Dr #E
General
- Price: $429,998
- HOA FEE: $642/month
- Taxes: $4,808 (2026)
- Status: Coming Soon
- Type: Condo
- Source: BrightMLSMidAtlantic
- MLS ID: VAFX2342162
- Updated: 9/21/2026
- Added to Site: 4 day(s) ago
- Expected Market Date: 9/25/2026
Interior
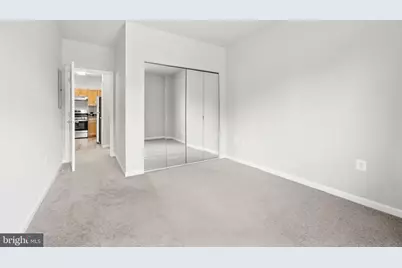
- Number of Rooms: 5
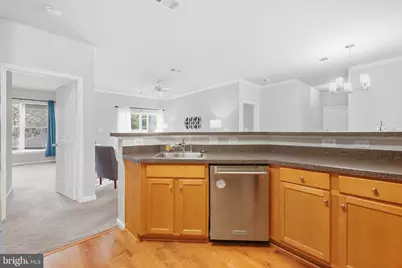
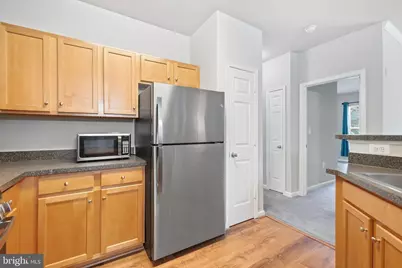
- Appliances: Dishwasher, Disposal, Refrigerator, Stainless Steel Appliances, Washer, Dryer
Rooms
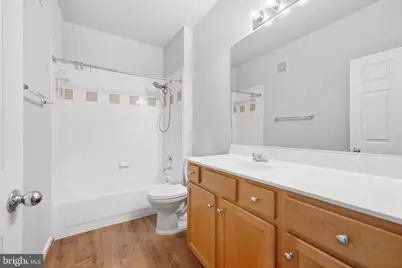
- Total Bathrooms: 2
- Full Bathrooms: 2
- Main Floor Baths: 2
- Main - Full Baths: 2
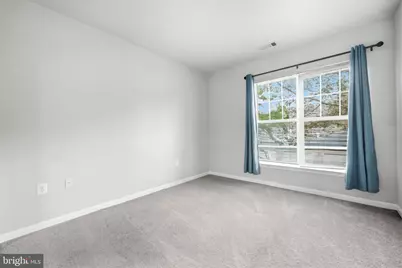
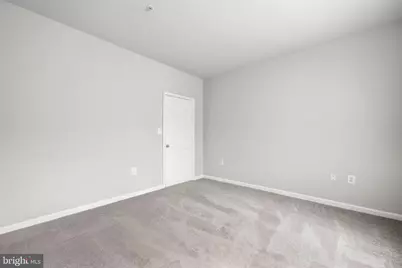
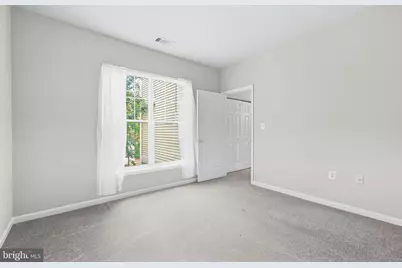
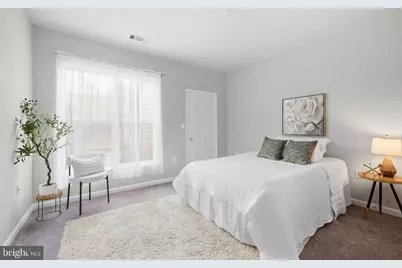
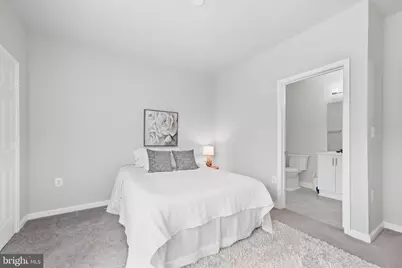
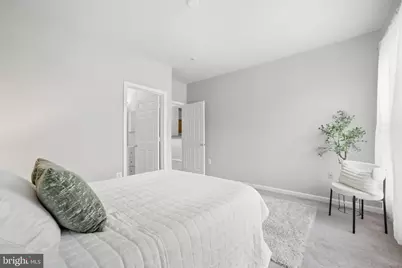
- Total Bedrooms: 3
- Bedrooms Main & Up: 3
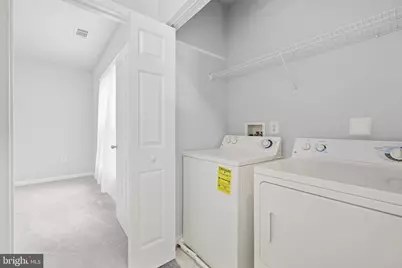
- Laundry: Washer In Unit, Dryer In Unit
Additional Information
- Shared Amenities: Common Grounds, Pool - Outdoor
- Shared Pool: Yes
- Pool: Yes
Parking
- Garage: Yes
- Garage Spaces: 2
- Total Spaces: 4
- Parking Features: Asphalt Driveway
- Parking Type: Attached Garage, Parking Garage, Parking Lot
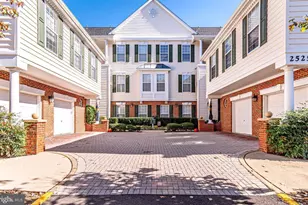
- Garage Description: Garage - Front Entry
Location
- County: FAIRFAX
- Subdivision: STONEGATE AT FAIRCREST
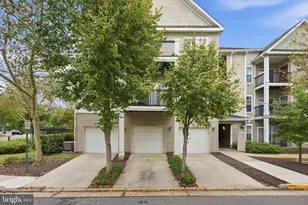
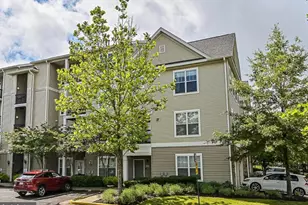
- Building Name: STONEGATE AT FAIRCREST C
- Driving Directions: enter the gate and turn right on Connor.
School Information
- School District: Fairfax County Public Schools
Community
- Assoc. Fees Include: Common Area Maintenance, Ext Bldg Maint, Lawn Maintenance, Management, Snow Removal
- Pets Allowed: Yes
- Pets: Case by Case Basis
Heating & Cooling
- Central air: Yes
- Cooling Type: Central A/C
- Cooling Fuel: Electric
- Heating Type: Forced Air
- Heating Fuel: Natural Gas
- Water Heater: Natural Gas
Utilities
- Sewer: Other, Public Sewer
- Water: Public
Structural Information
- Architectural Style: Traditional, Contemporary, Colonial
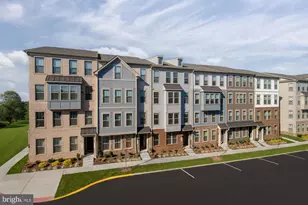
- Structure Type: Garden 1 - 4 Floors
- Model: Cameron
- Construction: Combination
- Entry Floor Number: 2
- Stories Description: Main
- Square Feet: 1,287
- Sq. Ft. Source: Assessor
- Living Area: 1,287 Sq. Ft.
- Finished Above Grnd: 1,287 Sq. Ft.
- Year Built: 2002
- Year Built Source: Assessor
- Property Condition: Excellent
Lot Features
- Property View: Garden/Lawn
- Zoning: 308
- Fencing (Description): Fully
Financial Considerations
- Price Per Sq. Ft.: $334.11
- Condo Fee: $642
- Condo Fee Freq: Monthly
- Assessment Year: 2026
- City/TownTax Freq: Annually
- County Tax: $4,669
- County Tax Freq: Annually
- Tax w/Assessment: $416,820
- Tax Amount: $4,808
- Tax Year: 2026
- Tax Total Finished Sq. Ft.: 1287
Disclosures and Reports
- Ownership: Condominium
- Condo: Yes
Listed by Century 21 Redwood Realty, Anuzia Silvero De Leles and Century 21 Redwood Realty, Bo Bloomer